


$480,000
 4 Beds
 2.5 Baths
 3,287 sqft
627 Gore Range Drive, Severance, CO 80550
Est. Mortgage $2,725/mo*
Get Pre-QualifiedHome Highlights

Parking
3 Car Garage

Outdoor
Patio

Price/Sqft
$146

Listed
144 days ago

Climate Control
Forced Air & Central Air
Local Information
- Map ViewExplore the area around 627 Gore Range Drive.

- Schools1 Preschool School1 Elementary School1 Middle School1 High School

- Shop & Eat

-- mins to
About this House
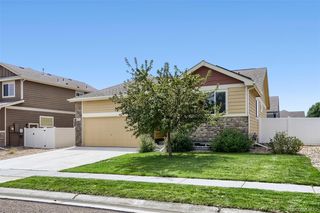
If you’ve been looking for that perfect "small-town feel" without sacrificing the space you actually need to live your life, 627 Gore Range Drive is going to feel like home the second you pull up. Situated in the heart of Severance, this isn't just a house on a lot; it’s a front-row seat to the community. One of the best parts? You can sit on your front patio with a morning coffee and literally see the neighborhood park just a stone’s throw away. It’s the kind of place where you actually know your neighbors and the pace of life feels just a little bit slower. Inside, the home is designed for the way we actually live today. The main level is open, airy, and full of natural light, making it the natural hub for everything from quick weekday breakfasts to hosting a full house for the holidays. Head upstairs and you’ll find the versatile loft—that "everything space" that every home needs. Whether you’ve been dreaming of a dedicated movie room, a bright home office at the entry way, or a massive play area that stays out of sight from the front door, this loft delivers. For anyone with a few toys or a DIY hobby, the three-car garage is a total game changer. There’s finally enough room for the cars, the bikes, and the workbench without having to play Tetris every morning. And if you’re someone who wants to build a little instant equity or just needs more room to grow down the road, the full unfinished basement is a blank canvas waiting for your theater room, extra guest suite, or the ultimate home gym. This home has been beautifully maintained and offers that rare combination of being move-in ready while still giving you the "space to grow" that so many homes in Northern Colorado lack. If you want to be close to the trails, the parks, and that quiet Severance charm, this is the one you’ve been waiting for.
Last check for updates: about 1 hour ago
Listing courtesy of Sam Ilstrup, (720) 595-8045
LPT Realty
Source: REcolorado as distributed by MLS GRID, MLS#6520170
Also Listed on REcolorado as distributed by MLS GRID.
Home Details for 627 Gore Range Drive

|
|---|
Interior Details Basement: UnfinishedNumber of Rooms: 13Types of Rooms: Bedroom, Bathroom, Dining Room, Family Room, Game Room, Kitchen, Laundry, Office |
Beds & Baths Number of Bedrooms: 4Number of Bathrooms: 3Number of Bathrooms (full): 2Number of Bathrooms (half): 1Number of Bathrooms (main level): 1 |
Dimensions and Layout Living Area: 3287 Square Feet |
Appliances & Utilities Utilities: Cable Available, Electricity Connected, Internet Access (Wired), Natural Gas ConnectedAppliances: Dishwasher, Microwave, Oven, Range, RefrigeratorDishwasherMicrowaveRefrigerator |
Heating & Cooling Heating: Forced AirHas CoolingAir Conditioning: Central AirHas HeatingHeating Fuel: Forced Air |
Fireplace & Spa Number of Fireplaces: 1Fireplace: Gas, Gas Log, Living RoomHas a Fireplace |
Gas & Electric Has Electric on Property |
Windows, Doors, Floors & Walls Window: Window CoveringsFlooring: Carpet, Vinyl, Wood |
Levels, Entrance, & Accessibility Stories: 2Levels: TwoFloors: Carpet, Vinyl, Wood |
View Has a ViewView: City |

|
|---|
Exterior Home Features Roof: CompositionPatio / Porch: PatioFencing: Full |
Parking & Garage Number of Garage Spaces: 3Number of Covered Spaces: 3Has a GarageHas an Attached GarageParking Spaces: 3Parking: Garage Attached |
Frontage Road Frontage: PublicResponsible for Road Maintenance: Public Maintained RoadRoad Surface Type: PavedNot on Waterfront |
Water & Sewer Sewer: Public Sewer |
Finished Area Finished Area (above surface): 2318 Square Feet |

|
|---|
Days on Market: 144 |

|
|---|
Year Built Year Built: 2017 |
Property Type / Style Property Type: ResidentialProperty Subtype: Single Family ResidenceStructure Type: HouseArchitecture: Contemporary |
Building Construction Materials: FrameNot Attached Property |
Property Information Not Included in Sale: Sellers Personal Property, Clothes Washer, Clothes Dryer, Chest FreezerParcel Number: R8949411 |

|
|---|
Price List Price: $480,000Price Per Sqft: $146 |
Status Change & Dates Off Market Date: Tue Jul 21 2026Possession Timing: See Remarks |

|
|---|
MLS Status: Pending |

|
|---|
Direction & Address City: SeveranceCommunity: Overlook |
School Information Elementary School: Range ViewElementary School District: Weld RE-4Jr High / Middle School: SeveranceJr High / Middle School District: Weld RE-4High School: SeveranceHigh School District: Weld RE-4 |

|
|---|
Listing Agent Listing ID: 6520170 |

|
|---|
Building Area Building Area: 3287 Square Feet |

|
|---|
Not Senior Community |

|
|---|
No HOA |

|
|---|
Lot Area: 6238 sqft |

|
|---|
Special Conditions: Short Sale |

|
|---|
Contingencies: Short Sale - Have signed offer(s) waiting on lender approvalListing Terms: Cash, Conventional, FHA, VA Loan |

|
|---|
Mobile Home Park Mobile Home Units: Feet |

|
|---|
Business Information Ownership: Individual |

|
|---|
BasementMls Number: 6520170Zillow Contingency Status: Accepting Back-up OffersAttribution Contact: sam@ilstruprealestate.com, 720-595-8045Above Grade Unfinished Area: 2318Below Grade Unfinished Area: 969Showing Service Name: Showing Time |
Around this home
What Locals Say about Severance
At least 15 Trulia users voted on each feature.

94 % Say parking is easy

93 % Say car is needed

90 % Say yards are well-kept

89 % Say kids play outside

88 % Say people would walk alone at night

84 % Say it's dog friendly

82 % Say streets are well-lit

76 % Say there are sidewalks

72 % Say there's holiday spirit

68 % Say neighbors are friendly

57 % Say it's quiet

47 % Say there's wildlife

47 % Say they plan to stay for at least 5 years

40 % Say it's walkable to restaurants

38 % Say there are community events

10 % Say it's walkable to grocery stores
Sourced by Trulia users. Learn more about our methodology.
Market trends in Severance
Last updated July 2026
Avg. sale price
$493K
$7.51KMoM
Sale-to-List Price
100.0%
Price per sq ft
$181
Available listings
91
4MoM
Home Value
Trulia Estimate
$479KSince last month
$200 (0%)Since last year
Decreased$45K (-8.6%)Since last sale
Increased$14K (+3%)Learn more about this home's value by checking out its Trulia Estimate, the value of nearby homes, and how much similar homes have sold for.
Trulia Estimate
The of this home's value increased by +34% in the last 10 years
| Month | Estimated value |
|---|---|
2026 | |
| August 2026 | $479K |
| July 2026 | $479K |
| June 2026 | $499K |
| May 2026 | $523K |
| April 2026 | $524K |
| March 2026 | $508K |
| February 2026 | $501K |
| January 2026 | $492K |
2025 | |
2024 | |
2023 | |
2022 | |
2021 | |
2020 | |
2019 | |
2018 | |
Comparable sales
These are recently sold homes that have a similar location or other similar features to this home, like bedrooms, bathrooms, and square footage. Get a sense of the expected prices in the area by viewing these homes.Address | Distance | Property Type | Sold Price | Sold Date | Bed | Bath | Sqft |
|---|---|---|---|---|---|---|---|
0.06 | Single-Family Home | $449,000 | 07/24/26 | 3 | 2 | 3,118 | |
0.05 | Single-Family Home | $435,000 | 12/19/25 | 4 | 2.5 | 2,184 | |
0.06 | Single-Family Home | $433,000 | 03/03/26 | 4 | 2.5 | 2,184 | |
0.07 | Single-Family Home | $480,000 | 05/14/26 | 4 | 3.5 | 2,418 | |
0.15 | Single-Family Home | $539,000 | 10/31/25 | 4 | 3 | 2,836 | |
0.22 | Single-Family Home | $485,000 | 10/29/25 | 4 | 2.5 | 3,016 | |
0.08 | Single-Family Home | $460,000 | 10/31/25 | 3 | 2.5 | 2,348 | |
0.13 | Single-Family Home | $445,000 | 10/22/25 | 4 | 2.5 | 2,222 | |
0.29 | Single-Family Home | $479,500 | 08/18/26 | 4 | 2.5 | 3,287 | |
0.14 | Single-Family Home | $466,500 | 03/04/26 | 3 | 2.5 | 2,546 |
Nearby home prices
Get a sense of expected prices in the area by checking the value of nearby homes.Address | Distance | Price | Bed | Bath | Sqft | Status |
|---|---|---|---|---|---|---|
0.03 | $486,200 | 4 | 3 | 2,806 | Off Market | |
0.02 | $435,100 | 3 | 2.5 | 1,961 | Off Market | |
0.06 | $449,000 | 3 | 2 | 3,118 | Recently Sold | |
0.05 | $435,000 | 4 | 2.5 | 2,184 | Recently Sold | |
0.06 | $433,000 | 4 | 2.5 | 2,184 | Recently Sold | |
0.06 | $420,600 | 3 | 2 | 2,638 | Off Market | |
0.07 | $480,000 | 4 | 3.5 | 2,418 | Recently Sold | |
0.06 | $508,400 | 4 | 3 | 2,943 | Off Market | |
0.09 | $442,100 | 3 | 2 | 2,492 | Off Market | |
0.08 | $460,000 | 3 | 2.5 | 2,348 | Recently Sold | |
0.09 | $442,800 | 3 | 2 | 2,492 | Off Market | |
0.11 | $580,000 | 5 | 3 | 3,274 | Recently Sold |
Price and Tax history
| Date | Event | Price |
|---|---|---|
Jul 23, 2026 Source: REcolorado as distributed by MLS GRID #6520170 | Pending | $480,000 |
Jul 8, 2026 Source: REcolorado as distributed by MLS GRID #6520170 | PriceChange | $480,000 Price decreased by 4% |
Jun 19, 2026 Source: REcolorado as distributed by MLS GRID #6520170 | PriceChange | $500,000 Price decreased by 5% |
Apr 3, 2026 Source: REcolorado as distributed by MLS GRID #6520170 | Listed For Sale | $525,000 |
May 28, 2021 Source: IRES as distributed by MLS GRID #938971 | Sold | $465,000 |
May 3, 2021 Source: IRES as distributed by MLS GRID #938971 | Pending | $445,000 |
Apr 29, 2021 Source: IRES as distributed by MLS GRID #938971 | Listed For Sale | $445,000 |
Mar 22, 2018 Source: IRES as distributed by MLS GRID #838409 | Sold | $342,374 |
| Year | Property tax | Tax assessment |
|---|---|---|
| 2026 | $7,023 | $485,241 |
Home facts updated by county records
LGBTQ Local Legal Protections
LGBTQ Local Legal Protections



Sam Ilstrup, LPT Realty
Agent Phone: (720) 595-8045
© 2026 REcolorado® All rights reserved. Certain information contained herein is derived from information which is the licensed property of, and copyrighted by, REcolorado®. Some IDX listings have been excluded from this website. Click here for more information
Similar Homes You May Like
 OPEN FRI, 11:30-1:30PMRob Kittle, Kittle Real Estate
 West and Main Homes Inc, MLS#5425470
 Redfin Corporation, MLS#2510343
 NEW - 2 DAYS AGOFabian Rodriguez, Realty One Group Fourpoints
 William Coleman, RE/MAX Advanced Inc.
 RE/MAX Advanced Inc., MLS#IR1066447
 OPEN WED, 5-7PMMark Moran, RE/MAX Alliance-FTC South
 OPEN SAT, 10-12PMKirsten Von Pechmann, Group Centerra
 The Mullenberg Team, eXp Realty - Northern CO
 Ilde Dominguez, LPT Realty, LLC.
 Your Castle Real Estate Inc, MLS#5055234
 Gabriela Perez, KW Realty Downtown, LLC
 Brokers Guild Homes, MLS#7692163
 OPEN SAT, 12-2PMRena Wallingford, Coldwell Banker Realty-NOCO
 Nicole Hicks, eXp Realty - Northern CO
 Tamara Yaromy, C3 Real Estate Solutions, LLC
 Rodrigo Villafana, KW Top of the Rockies - Elevate
 Sharianne Daily, RE/MAX Alliance-FTC South
 Kristine Van Buskirk, Live West Realty
 Joe Krevinghaus, Reliable House Partners
 Susan Holman, Coldwell Banker Realty- Fort Collins
 OPEN THU, 3-5PMCompass - Denver, MLS#4424817
 Grant Real Estate Company, MLS#1977308
 Jeremiah Rom, RE/MAX Alliance-FTC South
 See more homes for sale inSeverance


New Listings near 627 Gore Range Drive
 NEWOPEN SAT, 10-1PM0.26 ACRESRollin Goering, RE/MAX Alliance-FTC South
 Linda Robbins, Realty One Group Fourpoints
 NEW - 1 HR AGONEW CONSTRUCTIONLGI Realty - Colorado, LLC, MLS#2160959
 NEW - 21 HRS AGOShavonn Janes, eXp Realty LLC
 Jesse Kershner, RE/MAX Alliance-FTC South
 NEW - 1 DAY AGONEW CONSTRUCTIONLGI Realty - Colorado, LLC, MLS#9530525
 Sophia Besthorn, eXp Realty - Northern CO
 OPEN SAT, 12-3PMCOMING SOON 8/27John Simmons, C3 Real Estate Solutions, LLC
 Jerney Kellar, All Avenue Luxury- eXp
- See more homes for sale inSeverance


Frequently asked questions about 627 Gore Range Drive
- What is the estimated monthly payment for 627 Gore Range Drive?Based on a $480,000 list price with 20% down at today's rates, the estimated monthly payment for 627 Gore Range Drive in Severance, CO is approximately $2,810 (about $2,507 principal & interest, $228 property taxes, and $75 homeowner's insurance). This is an estimate. Actual payment depends on your loan terms.
- How does the list price for 627 Gore Range Drive compare to homes in Severance?627 Gore Range Drive in Severance, CO is listed at $480,000, about 3% below the $493K median sale price in Severance.
- What do residents say about Severance?Residents describe Severance, CO as easy to park in, well-kept, and dog-friendly. Most residents say you need a car. See homes for sale in Severance, CO.
- What are the closest schools to 627 Gore Range Drive?The closest schools to 627 Gore Range Drive in Severance, CO are Range View Elementary School (Pre-K, rated 6/10), Severance High School (rated 6/10), Severance Middle School (rated 6/10).
- Does 627 Gore Range Drive have air conditioning?Yes, 627 Gore Range Drive in Severance, CO has air conditioning.
- Does 627 Gore Range Drive have laundry facilities?Yes, 627 Gore Range Drive in Severance, CO has laundry facilities.
627 Gore Range Drive, Severance, CO 80550 is a 4 bedroom, 3 bathroom, 3,287 sqft single-family home built in 2017. This property is currently available for sale and was listed by REcolorado as distributed by MLS GRID on Apr 2, 2026. The MLS # for this home is MLS# 6520170.