
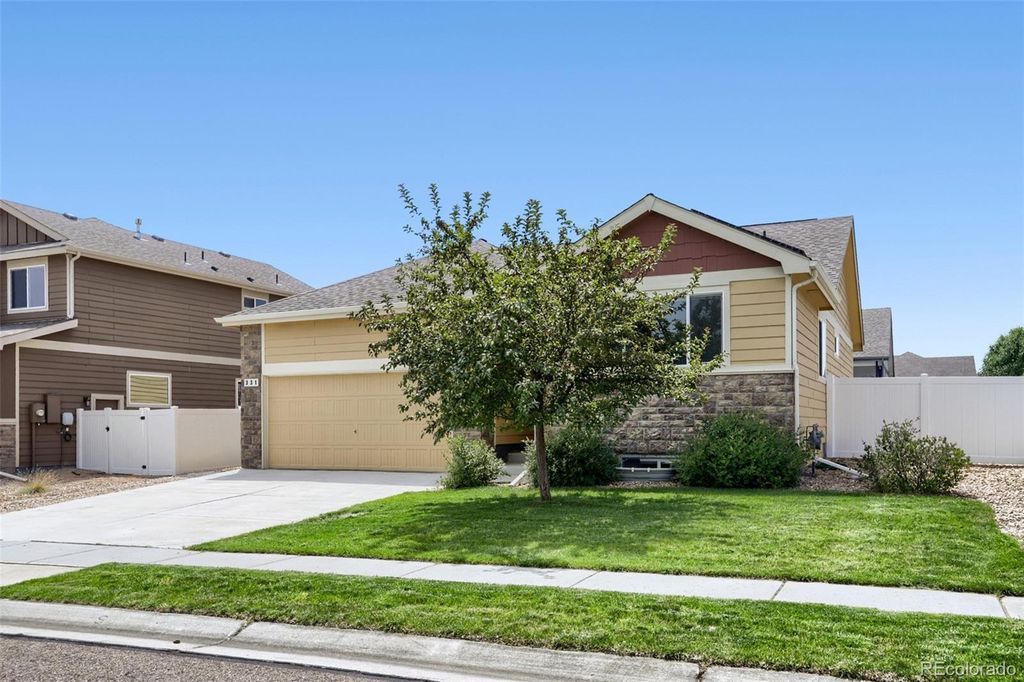


$425,000
 3 Beds
 2 Baths
 2,638 sqft
331 Torreys Drive, Severance, CO 80550
Est. Mortgage $2,667/mo*
Get Pre-QualifiedHome Highlights

Single-Family Home

Built in 2019

$161/sqft

2 Car Garage

HOA $100/mo
Local Information
- Map ViewExplore the area around 331 Torreys Drive.

- Schools1 Preschool School1 Elementary School1 Middle School1 High School

- Shop & Eat

-- mins to
About this House
What's unique:Move-in ready ranch home
Move-In Ready Ranch Home with Solar in the Heart of Severance's Overlook Community
Welcome home to this charming, move-in ready ranch nestled in the highly desirable Overlook community of Severance, Colorado. Ideally located just steps from neighborhood parks and the local elementary school, this home offers the perfect blend of comfort, convenience, and small-town living.
Positioned between the thriving communities of Timnath and Windsor, you'll enjoy easy access to an expanding selection of shopping, dining, entertainment, and everyday amenities—all without the congestion and crowds of larger cities. Whether you're commuting to Fort Collins, Windsor, or Greeley, you'll appreciate the convenient access to major roadways that makes getting to work or enjoying Northern Colorado a breeze.
Inside, you'll find a thoughtfully maintained home that's truly move-in ready, allowing you to settle in from day one. The included solar system provides an energy-efficient lifestyle while helping reduce monthly utility costs.
Don't wait!
Welcome home to this charming, move-in ready ranch nestled in the highly desirable Overlook community of Severance, Colorado. Ideally located just steps from neighborhood parks and the local elementary school, this home offers the perfect blend of comfort, convenience, and small-town living.
Positioned between the thriving communities of Timnath and Windsor, you'll enjoy easy access to an expanding selection of shopping, dining, entertainment, and everyday amenities—all without the congestion and crowds of larger cities. Whether you're commuting to Fort Collins, Windsor, or Greeley, you'll appreciate the convenient access to major roadways that makes getting to work or enjoying Northern Colorado a breeze.
Inside, you'll find a thoughtfully maintained home that's truly move-in ready, allowing you to settle in from day one. The included solar system provides an energy-efficient lifestyle while helping reduce monthly utility costs.
Don't wait!
Last check for updates: about 8 hours ago
Listing courtesy of Kevin Communal, (303) 962-4272
Your Castle Real Estate Inc
Source: REcolorado as distributed by MLS GRID, MLS#5055234
Also Listed on REcolorado as distributed by MLS GRID.
Home Details for 331 Torreys Drive

|
|---|
Interior Details Basement: UnfinishedNumber of Rooms: 5Types of Rooms: Bedroom, Bathroom |
Beds & Baths Number of Bedrooms: 3Main Level Bedrooms: 3Number of Bathrooms: 2Number of Bathrooms (full): 2Number of Bathrooms (main level): 2 |
Dimensions and Layout Living Area: 2638 Square Feet |
Appliances & Utilities Utilities: Electricity Connected, Natural Gas ConnectedAppliances: Disposal, Microwave, Oven, RefrigeratorDisposalMicrowaveRefrigerator |
Heating & Cooling Heating: Forced AirHas CoolingAir Conditioning: Central AirHas HeatingHeating Fuel: Forced Air |
Gas & Electric Has Electric on Property |
Levels, Entrance, & Accessibility Stories: 1Levels: One |
View No View |

|
|---|
Exterior Home Features Roof: CompositionPatio / Porch: PatioFencing: Full |
Parking & Garage Number of Garage Spaces: 2Number of Covered Spaces: 2Has a GarageHas an Attached GarageParking Spaces: 2Parking: Garage Attached |
Frontage Road Frontage: PublicRoad Surface Type: PavedNot on Waterfront |
Water & Sewer Sewer: Public Sewer |
Finished Area Finished Area (above surface): 1319 Square Feet |

|
|---|
Days on Market: 90 |

|
|---|
Year Built Year Built: 2019 |
Property Type / Style Property Type: ResidentialProperty Subtype: Single Family ResidenceStructure Type: HouseArchitecture: House |
Building Construction Materials: OtherNot Attached Property |
Property Information Not Included in Sale: All Hanging Pictures, Mirrors, Televisions, Speakers, And Artwork. Washer, Dryer, Security System / Video Doorbell.Parcel Number: R8949815 |

|
|---|
Price List Price: $425,000Price Per Sqft: $161 |
Status Change & Dates Possession Timing: Close Of Escrow |

|
|---|
MLS Status: Active |

|
|---|

|
|---|
Direction & Address City: WindsorCommunity: Overloook |
School Information Elementary School: Range ViewElementary School District: Weld RE-4Jr High / Middle School: SeveranceJr High / Middle School District: Weld RE-4High School: WindsorHigh School District: Weld RE-4 |

|
|---|
Listing Agent Listing ID: 5055234 |

|
|---|
Building Area Building Area: 2638 Square Feet |

|
|---|
Not Senior Community |

|
|---|
HOA Name: Fromm & Company, LLCHOA Phone: 970-875-7047Has an HOAHOA Fee: $600/Semi-Annually |

|
|---|
Lot Area: 6337 sqft |

|
|---|
Special Conditions: Standard |

|
|---|
Listing Terms: Cash, Conventional, FHA, VA Loan |

|
|---|
Mobile Home Park Mobile Home Units: Feet |

|
|---|
Business Information Ownership: Individual |

|
|---|
BasementMls Number: 5055234Attribution Contact: 303-962-4272Above Grade Unfinished Area: 1319Below Grade Unfinished Area: 1319Showing Service Name: Showing Time |
Around this home
What Locals Say about Severance
This October
Trick-or-Treat Score
Built from what locals say about this neighborhood.- 76% say there are sidewalks
- 72% say there's holiday spirit
- 68% say neighbors are friendly
Trulia Trick or TreatStart Ghost Hunt
At least 15 Trulia users voted on each feature.

94 % Say parking is easy

93 % Say car is needed

90 % Say yards are well-kept

89 % Say kids play outside

88 % Say people would walk alone at night

84 % Say it's dog friendly

82 % Say streets are well-lit

76 % Say there are sidewalks

72 % Say there's holiday spirit

68 % Say neighbors are friendly

57 % Say it's quiet

47 % Say there's wildlife

47 % Say they plan to stay for at least 5 years

40 % Say it's walkable to restaurants

38 % Say there are community events

10 % Say it's walkable to grocery stores
Sourced by Trulia users. Learn more about our methodology.
Market trends in Severance
Last updated September 2026
Avg. sale price
—
Sale-to-List Price
—
Price per sq ft
—
Available listings
92
Sourced by Trulia Market Trends
Home Value
Learn more about this home's value by checking out the value of nearby homes and how much similar homes have sold for.
Comparable sales
These are recently sold homes that have a similar location or other similar features to this home, like bedrooms, bathrooms, and square footage. Get a sense of the expected prices in the area by viewing these homes.Address | Distance | Property Type | Sold Price | Sold Date | Bed | Bath | Sqft |
|---|---|---|---|---|---|---|---|
0.13 | Single-Family Home | $466,500 | 03/04/26 | 3 | 2.5 | 2,546 | |
0.23 | Single-Family Home | $465,000 | 12/01/25 | 3 | 2 | 3,108 | |
0.27 | Single-Family Home | $430,000 | 09/14/26 | 3 | 2 | 2,492 | |
0.19 | Single-Family Home | $445,000 | 12/09/25 | 3 | 2 | 3,088 | |
0.29 | Single-Family Home | $439,000 | 05/05/26 | 3 | 2 | 3,080 | |
0.05 | Single-Family Home | $468,000 | 09/28/26 | 5 | 3 | 2,516 | |
0.30 | Single-Family Home | $449,000 | 07/24/26 | 3 | 2 | 3,118 | |
0.33 | Single-Family Home | $432,000 | 07/01/26 | 3 | 2 | 2,492 | |
0.30 | Single-Family Home | $452,000 | 07/27/26 | 3 | 2 | 2,562 | |
0.31 | Single-Family Home | $455,000 | 04/06/26 | 3 | 2 | 2,888 |
Nearby home prices
Get a sense of expected prices in the area by checking the value of nearby homes.Address | Distance | Price | Bed | Bath | Sqft | Status |
|---|---|---|---|---|---|---|
0.01 | $402,200 | 3 | 2 | 1,208 | Off Market | |
0.01 | - | - | - | - | Off Market | |
0.01 | $422,700 | 3 | 2.5 | 1,712 | Off Market | |
0.02 | $420,400 | 3 | 2 | 2,888 | Off Market | |
0.02 | $432,400 | 3 | 3 | 2,788 | Off Market | |
0.02 | - | - | - | - | Off Market | |
0.02 | $402,000 | 3 | 2.5 | 1,648 | Off Market | |
0.02 | $460,300 | 3 | 2 | 2,888 | Off Market | |
0.02 | $484,500 | 3 | 2 | 2,800 | Off Market | |
0.02 | $403,500 | 3 | 2 | 1,208 | Off Market | |
0.02 | $409,200 | 3 | 2 | 1,208 | Off Market | |
0.02 | $418,300 | 4 | 2.5 | 1,788 | Off Market | |
0.02 | $431,300 | 3 | 3 | 1,604 | Off Market | |
0.02 | - | - | - | - | Off Market | |
0.03 | $416,600 | 3 | 2 | 1,208 | Off Market | |
0.03 | - | - | - | - | Off Market | |
0.03 | $462,000 | 3 | 2 | 2,888 | Off Market | |
0.03 | $438,600 | 3 | 2 | 1,540 | Off Market | |
0.03 | - | - | - | - | Off Market | |
0.03 | $410,400 | 3 | 2.5 | 1,604 | Off Market |
Price and Tax history
| Date | Event | Price |
|---|---|---|
Jul 23, 2026 Source: REcolorado as distributed by MLS GRID #5055234 | Listed For Sale | $425,000 |
Oct 10, 2019 Source: IRES as distributed by MLS GRID #892476 | Sold | $299,900 |
Sep 13, 2019 Source: Agent Provided | PendingToActive | $299,900 |
Sep 12, 2019 Source: Agent Provided | Pending | $299,900 |
Aug 27, 2019 Source: Agent Provided | Listed For Sale | $299,900 |
| Year | Property tax | Tax assessment |
|---|---|---|
| 2026 | $4,616 | $417,974 |
Home facts updated by county records
LGBTQ Local Legal Protections
LGBTQ Local Legal Protections



Kevin Communal, Your Castle Real Estate Inc
Agent Phone: (303) 962-4272
© 2026 REcolorado® All rights reserved. Certain information contained herein is derived from information which is the licensed property of, and copyrighted by, REcolorado®. Some IDX listings have been excluded from this website. Click here for more information
Similar Homes You May Like
 James Hagerman, Focal Real Estate Group
 OPEN SAT, 10-12PMNicholas Newsom, Realty One Group Fourpoints CO
 Rob Kittle, Kittle Real Estate
 OPEN SUN, 11-1PMLaura Michaud, Kittle Real Estate
 OPEN SAT, 10-12PMMegan Pighetti, Resident Realty
 Nicole Hicks, eXp Realty - Northern CO
 Benjamin Blonder, Steamboat Sotheby's International Realty
 Sarah Dreith, Group Mulberry
 Heide Kay Fralic, Kittle Real Estate
 Steve Balmer, Elevations Real Estate, LLC
 Kareen Kinzli Larsen, RE/MAX Alliance-Wellington
 Tamara Yaromy, C3 Real Estate Solutions, LLC
 Kendra Benzen, Berkshire Hathaway HomeServices Rocky Mountain, Realtors-Fort Collins
 Jeff Lewis, Coldwell Banker Realty- Fort Collins
 Keller Williams Preferred Realty, MLS#3035695
 Siduri Taylor, C3 Real Estate Solutions, LLC
 Andrea Tenorio, eXp Realty - Hub
 Coldwell Banker Realty 24, MLS#7228725
 See more homes for sale inSeverance




New Listings near 331 Torreys Drive
 Orchard Brokerage LLC, MLS#9836992
 Carrie Holmes, Coldwell Banker Realty- Fort Collins
- Kendra Benzen, Berkshire Hathaway HomeServices Rocky Mountain, Realtors-Fort Collins
 OPEN SUN, 11-1PMAlexis Foster, Group Centerra
 Jason Mitchell Real Estate Colorado, LLC, MLS#3401871
 Carrie Holmes, Coldwell Banker Realty- Fort Collins
 Elizabeth Grosul, Coldwell Banker Realty- Fort Collins
 NEW - 14 HRS AGONewt Wyler, Your Castle Real Estate LLC
 Patrick Connors, Equity Colorado-Front Range
 Erin Brady, C3 Real Estate Solutions, LLC
 Tracy Sanders, Coldwell Banker Realty-NOCO
 Double S Group, Keller Williams Realty NoCo
 OPEN SAT, 9-11AMJohn Simmons, C3 Real Estate Solutions, LLC
- See more homes for sale inSeverance


Frequently asked questions about 331 Torreys Drive
- What is the estimated monthly payment for 331 Torreys Drive?Based on a $425,000 list price with 20% down at today's rates, the estimated monthly payment for 331 Torreys Drive in Severance, CO is approximately $2,637 (about $2,360 principal & interest, $202 property taxes, and $75 homeowner's insurance). This is an estimate. Actual payment depends on your loan terms.
- What do residents say about Severance?Residents describe Severance, CO as easy to park in, well-kept, and dog-friendly. Most residents say you need a car. See homes for sale in Severance, CO.
- What are the closest schools to 331 Torreys Drive?The closest schools to 331 Torreys Drive in Severance, CO are Range View Elementary School (Pre-K, rated 6/10), Severance High School (rated 6/10), Severance Middle School (rated 6/10).
- Does 331 Torreys Drive have air conditioning?Yes, 331 Torreys Drive in Severance, CO has air conditioning.
- Does 331 Torreys Drive have laundry facilities?Yes, 331 Torreys Drive in Severance, CO has laundry facilities.
- How big is the lot at 331 Torreys Drive?The lot at 331 Torreys Drive in Severance, CO is about 0.15 acres (6,337 sq ft).
331 Torreys Drive, Severance, CO 80550 is a 3 bedroom, 2 bathroom, 2,638 sqft single-family home built in 2019. This property is currently available for sale and was listed by REcolorado as distributed by MLS GRID on Jul 23, 2026. The MLS # for this home is MLS# 5055234.