


$455,000
Original price: $460,000
 3 Beds
 2 Baths
 3,137 sqft
2255 76th Ave Ct, Greeley, CO 80634
We estimate this home will sell faster than 92% nearby.
Home Highlights

Single-Family Home

Built in 2015

$145/sqft

2 Car Garage

HOA $13/mo
Local Information
- Map ViewExplore the area around 2255 76th Ave Ct.

- Schools1 Preschool School1 Elementary School1 Middle School1 High School

- Shop & Eat

-- mins to
About this House
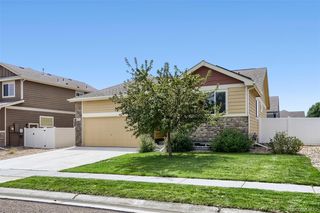
Better than new and truly move-in ready! This beautifully maintained 3-bedroom, 2-bath ranch offers an open, inviting floor plan with soaring 10-foot ceilings and abundant natural light. The spacious kitchen features a large breakfast bar overlooking the dining and living areas, making it perfect for entertaining. Gorgeous hardwood floors run throughout the entry, kitchen, dining, and living room, adding warmth and elegance. The private primary suite is thoughtfully separated from the two secondary bedrooms for added privacy. An unfinished basement provides endless opportunities for future expansion or storage. Complete with a spacious 2-car garage, low HOA dues, no metro district taxes, and located in desirable west Greeley, this exceptionally well-cared-for home is ready for its next owner. Don't miss this opportunity!
Last check for updates: about 12 hours ago
Listing courtesy of Megan Kuehn, (970) 217-7977
Group Centerra
Source: IRES as distributed by MLS GRID, MLS#1065114
We estimate this home will sell faster than 92% nearby.
Home Details for 2255 76th Ave Ct

|
|---|
Interior Details Basement: Full,UnfinishedNumber of Rooms: 7Types of Rooms: Primary Bedroom, Bedroom 2, Bedroom 3, Dining Room, Kitchen, Laundry, Living Room |
Beds & Baths Number of Bedrooms: 3Number of Bathrooms: 2Number of Bathrooms (full): 2Number of Bathrooms (main level): 2 |
Dimensions and Layout Living Area: 3137 Square Feet |
Appliances & Utilities Utilities: Natural Gas Available, Electricity Available, Cable Available, Satellite Avail, High Speed AvailAppliances: Electric Range, Self Cleaning Oven, Dishwasher, Refrigerator, Washer, Dryer, Microwave, DisposalDishwasherDisposalDryerLaundry: Washer/Dryer HookupMicrowaveRefrigeratorWasher |
Heating & Cooling Heating: Forced AirHas CoolingAir Conditioning: Central Air,Ceiling Fan(s)Has HeatingHeating Fuel: Forced Air |
Gas & Electric Electric: PV REAGas: Atmos EnergyHas Electric on Property |
Levels, Entrance, & Accessibility Stories: 1Levels: OneAccessibility: Main Floor Bath, Accessible Bedroom, Stall Shower, Main Level Laundry |
View No View |
Security Security: Fire Alarm |

|
|---|
Exterior Home Features Roof: CompositionPatio / Porch: PatioFencing: Fenced, WoodExterior: Sprinkler SystemSprinkler System |
Parking & Garage Number of Garage Spaces: 2Number of Covered Spaces: 2Other Parking: AttachedNo CarportHas a GarageHas an Attached GarageParking Spaces: 2Parking: Attached |
Frontage Road Frontage: City StreetRoad Surface Type: AsphaltNot on Waterfront |
Water & Sewer Sewer: Public Sewer |
Farm & Range Does Not Include Irrigation Water Rights |
Finished Area Finished Area (above surface): 1570 Square Feet |

|
|---|
Days on Market: 55 |

|
|---|
Year Built Year Built: 2015 |
Property Type / Style Property Type: ResidentialProperty Subtype: Single Family ResidenceArchitecture: Contemporary |
Building Construction Materials: Frame, Stone, CompositionNot a New ConstructionNot Attached Property |
Property Information Usage of Home: Single FamilyParcel Number: R8942105 |

|
|---|
Price List Price: $455,000Price Per Sqft: $145 |

|
|---|
MLS Status: Active |

|
|---|
Direction & Address City: GreeleyCommunity: Homestead Heights |
School Information Elementary School: MonfortJr High / Middle School: Prairie HeightsHigh School: Greeley CentralHigh School District: Greeley 6 |

|
|---|
Listing Agent Listing ID: 1065114 |

|
|---|
Building Details Builder Model: OhioBuilder Name: Journey Homes |
Building Area Building Area: 1570 Square Feet |

|
|---|
HOA Fee Includes: Common Amenities, ManagementHOA Name: Homestead HeightsHOA Phone: 970-353-3000Has an HOAHOA Fee: $150/Annually |

|
|---|
Lot Area: 7798 sqft |

|
|---|
Special Conditions: Private Owner |

|
|---|
Listing Terms: Cash, Conventional, FHA, VA Loan |

|
|---|
Energy Efficiency Features: Windows, High Efficiency Furnace, Energy Rated |

|
|---|
BasementMls Number: 1065114Attribution Contact: 970-217-7977Above Grade Unfinished Area: 1570Activation Date: Mon Jul 27 2026Showing Service Name: ShowingTime |
Around this home
The GreatSchools Rating compares schools on a variety of school quality indicators including test scores, college readiness, equity and more. Learn more.

What Locals Say about Greeley
At least 557 Trulia users voted on each feature.

89 % Say there are sidewalks

84 % Say car is needed

83 % Say it's dog friendly

77 % Say parking is easy

76 % Say yards are well-kept

71 % Say there's holiday spirit

66 % Say kids play outside

60 % Say people would walk alone at night

57 % Say it's quiet

57 % Say streets are well-lit

55 % Say it's walkable to restaurants

54 % Say it's walkable to grocery stores

46 % Say neighbors are friendly

44 % Say they plan to stay for at least 5 years

35 % Say there's wildlife

28 % Say there are community events
Sourced by Trulia users. Learn more about our methodology.
Market trends in Greeley
Last updated August 2026
Avg. sale price
$418K
$10KMoM
Sale-to-List Price
100.0%
Price per sq ft
$183
$1MoM
Available listings
395
6MoM
Home Value
Trulia Estimate
$454KSince last month
Decreased$4K (-0.9%)Since last year
Increased$4K (+0.9%)Since last sale
Increased$202K (+80.3%)Learn more about this home's value by checking out its Trulia Estimate, the value of nearby homes, and how much similar homes have sold for.
Trulia Estimate
The of this home's value increased by +68% in the last 10 years
| Month | Estimated value |
|---|---|
2026 | |
| September 2026 | $454K |
| August 2026 | $458K |
| July 2026 | $460K |
| June 2026 | $451K |
| May 2026 | $451K |
| April 2026 | $448K |
| March 2026 | $450K |
| February 2026 | $445K |
| January 2026 | $438K |
2025 | |
2024 | |
2023 | |
2022 | |
2021 | |
2020 | |
2019 | |
2018 | |
2017 | |
2016 | |
Comparable sales
These are recently sold homes that have a similar location or other similar features to this home, like bedrooms, bathrooms, and square footage. Get a sense of the expected prices in the area by viewing these homes.Address | Distance | Property Type | Sold Price | Sold Date | Bed | Bath | Sqft |
|---|---|---|---|---|---|---|---|
0.19 | Single-Family Home | $454,000 | 09/26/25 | 3 | 2 | 2,948 | |
0.06 | Single-Family Home | $421,000 | 08/07/26 | 4 | 2.5 | 2,799 | |
0.06 | Single-Family Home | $458,000 | 08/07/26 | 3 | 2.5 | 1,959 | |
0.19 | Single-Family Home | $468,000 | 03/30/26 | 3 | 2.5 | 2,776 | |
0.26 | Single-Family Home | $435,000 | 10/08/25 | 3 | 3 | 2,886 | |
0.22 | Single-Family Home | $470,000 | 06/08/26 | 3 | 2.5 | 2,828 | |
0.24 | Single-Family Home | $435,000 | 08/14/26 | 3 | 2.5 | 2,395 | |
0.07 | Single-Family Home | $486,420 | 04/08/26 | 4 | 3.5 | 2,507 | |
0.34 | Single-Family Home | $430,000 | 09/11/26 | 3 | 2.5 | 2,391 | |
0.25 | Single-Family Home | $484,000 | 10/17/25 | 4 | 2.5 | 2,857 |
Nearby home prices
Get a sense of expected prices in the area by checking the value of nearby homes.Address | Distance | Price | Bed | Bath | Sqft | Status |
|---|---|---|---|---|---|---|
0.04 | - | - | - | - | Off Market | |
0.03 | $458,200 | 3 | 2.5 | 2,507 | Off Market | |
0.08 | $452,600 | 3 | 2 | 2,886 | Off Market | |
0.06 | $421,000 | 4 | 2.5 | 2,799 | Recently Sold | |
0.09 | $460,600 | 4 | 2.5 | 2,186 | Off Market | |
0.06 | $458,000 | 3 | 2.5 | 1,959 | Recently Sold | |
0.07 | $486,420 | 4 | 3.5 | 2,507 | Recently Sold | |
0.09 | $462,600 | 4 | 2.5 | 2,186 | Off Market | |
0.08 | $460,500 | 3 | 2 | 2,891 | Off Market | |
0.11 | $448,600 | 3 | 2.5 | 1,959 | Off Market | |
0.10 | $503,500 | 4 | 3.5 | 2,507 | Off Market |
Price and Tax history
| Date | Event | Price |
|---|---|---|
Sep 16, 2026 Source: REcolorado as distributed by MLS GRID #IR1065114 | PriceChange | $455,000 Price decreased by 1% |
Jul 27, 2026 Source: IRES as distributed by MLS GRID #1065114 | Listed For Sale | $460,000 |
Feb 15, 2016 Source: IRES as distributed by MLS GRID #770841 | Sold | $251,694 |
| Year | Property tax | Tax assessment |
|---|---|---|
| 2026 | $2,573 | $448,846 |
Home facts updated by county records
LGBTQ Local Legal Protections
LGBTQ Local Legal Protections



Megan Kuehn, Group Centerra
Agent Phone: (970) 217-7977
Based on information submitted to the MLS GRID as of 2026-09-20 11:53:05 PDT. All data is obtained from various sources and may not have been verified by broker or MLS GRID. Supplied Open House Information is subject to change without notice. All information should be independently reviewed and verified for accuracy. Properties may or may not be listed by the office/agent presenting the information. Some IDX listings have been excluded from this website. Click here for more information
Similar Homes You May Like
 Sharianne Daily, RE/MAX Alliance-FTC South
 Andrea Chirich, Kentwood RE Northern Prop Llc
 Jared Grimes, Grimes Real Estate
 Gabriela Perez, KW Realty Downtown, LLC
 Eric Tutsch, C3 Real Estate Solutions, LLC
 James Hagerman, Focal Real Estate Group
 Nicole Hicks, eXp Realty - Northern CO
 Leslie Beaudoin, Coldwell Banker Realty-NOCO
 Justin Walker, Coldwell Banker Realty-NOCO
 Your Castle Real Estate Inc, MLS#5055234
 Russell Loya, RE/MAX Alliance-FTC South
 Jeff Lewis, Coldwell Banker Realty- Fort Collins
 June Lemmings, KW Top of the Rockies - Elevate
 Guardian Real Estate Group, MLS#7333098
 Steve Balmer, Elevations Real Estate, LLC
 Keller Williams Action Realty LLC, MLS#7168766
 Rena Wallingford, Coldwell Banker Realty-NOCO
 RE/MAX Alliance-Greeley, MLS#IR1066474
 Melissa Golba, Golba Group Real Estate LLC
 Jayden Galindo, Yellow Dog Group Real Estate
 Brokers Guild Homes, MLS#7692163
 Amber Chapman, Yellow Dog Group Real Estate
 Adrian Severson, C3 Real Estate Solutions, LLC
 See more homes for sale inGreeley



New Listings near 2255 76th Ave Ct
 NEWOPEN SAT, 11-1PMDesi Moss, eXp Realty LLC
 NEWJune Lemmings, KW Top of the Rockies - Elevate
 OPEN MON, 9-7PMOpendoor Brokerage LLC, MLS#7072251
 COMING SOON 9/240.42 ACRESRyan Andre, Sears Real Estate
- June Lemmings, KW Top of the Rockies - Elevate
 NEW CONSTRUCTION
 Erin Brady, C3 Real Estate Solutions, LLC
- See more homes for sale inGreeley


Frequently asked questions about 2255 76th Ave Ct
- What is the estimated monthly payment for 2255 76th Ave Ct?Based on a $455,000 list price with 20% down at today's rates, the estimated monthly payment for 2255 76th Ave Ct in Greeley, CO is approximately $2,773 (about $2,482 principal & interest, $216 property taxes, and $75 homeowner's insurance). This is an estimate. Actual payment depends on your loan terms.
- How does the list price for 2255 76th Ave Ct compare to homes in Greeley?2255 76th Ave Ct in Greeley, CO is listed at $455,000, about 9% above the $418K median sale price in Greeley.
- What do residents say about Greeley?Residents describe Greeley, CO as pedestrian-friendly, dog-friendly, and easy to park in. See homes for sale in Greeley, CO.
- What are the closest schools to 2255 76th Ave Ct?The closest schools to 2255 76th Ave Ct in Greeley, CO are Greeley Central High School (rated 4/10), Tointon Academy of Pre-Engineering (Pre-K/Elementary/Middle, rated 4/10).
- Does 2255 76th Ave Ct have air conditioning?Yes, 2255 76th Ave Ct in Greeley, CO has air conditioning.
- Does 2255 76th Ave Ct have laundry facilities?Yes, 2255 76th Ave Ct in Greeley, CO has in-unit laundry.
2255 76th Ave Ct, Greeley, CO 80634 is a 3 bedroom, 2 bathroom, 3,137 sqft single-family home built in 2015. This property is currently available for sale and was listed by IRES as distributed by MLS GRID on Jul 27, 2026. The MLS # for this home is MLS# 1065114.