


$429,900
Original price: $434,900
 3 Beds
 2.5 Baths
 1,959 sqft
446 Ptarmigan Street, Severance, CO 80550
Est. Mortgage $2,574/mo*
Get Pre-QualifiedHome Highlights

Single-Family Home

Built in 2018

$219/sqft

3 Car Garage
Local Information
- Map ViewExplore the area around 446 Ptarmigan Street.

- Schools1 Preschool School1 Elementary School1 Middle School1 High School

- Shop & Eat

-- mins to
About this House
What's unique:Open main levelThree generous bedrooms upstairsCentral air conditioning
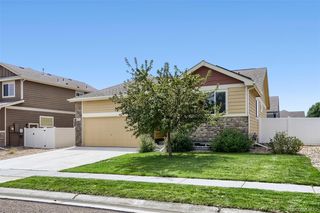
Back on market due to no fault of the seller! Welcome to 446 Ptarmigan Street, where the Overlook Subdivision Shines! This beautifully maintained 2018 split-level home offers the perfect blend of space, style, and value in the sought-after Overlook neighborhood of Severance. With 3 bedrooms, 3 bathrooms, and 1,604 finished square feet, this home lives larger than it looks — featuring an open main level, three generous bedrooms upstairs, and a walkout lower level perfect for a living room, office, or flex space. The 3-car attached garage with 663 square feet of space gives you room for vehicles, storage, and more — a rare find at this price point. Central air conditioning keeps things comfortable all summer long, while the 6,390 square foot lot offers just the right amount of outdoor space without the maintenance headache. Located in the highly rated Weld RE-4 school district — feeding into Range View Elementary, Severance Middle, and Windsor High School — this home is ideal for families looking for quality schools and a true neighborhood feel. With a family-friendly score of 97/100 and a low crime risk rating, Overlook delivers the community lifestyle buyers are looking for. Everything you need is just minutes away. A neighborhood park within walking distance offers a natural gathering spot for weekend mornings and after-school play, while nearby grocery stores keep errands quick and convenient. Windsor Town Center provides easy one-stop shopping for hardware, dining, and everyday essentials. When it's time to eat out, Main Street and the surrounding area offer a great mix of casual and upscale dining options to suit any occasion. Priced to sell and move-in ready! New roof installed August 2026. Don't miss your chance to own in one of Severance's most desirable neighborhoods. Schedule your showing today!
Last check for updates: about 10 hours ago
Listing courtesy of Julie Maeda, (303) 999-8949
Guardian Real Estate Group
Chris Kratzke, (720) 202-5338
Guardian Real Estate Group
Source: REcolorado as distributed by MLS GRID, MLS#7333098
Also Listed on REcolorado as distributed by MLS GRID.
Home Details for 446 Ptarmigan Street

|
|---|
Interior Details Basement: UnfinishedNumber of Rooms: 10Types of Rooms: Bedroom, Bathroom, Dining Room, Kitchen, Laundry, Living Room |
Beds & Baths Number of Bedrooms: 3Number of Bathrooms: 3Number of Bathrooms (full): 2Number of Bathrooms (half): 1Number of Bathrooms (main level): 1 |
Dimensions and Layout Living Area: 1959 Square Feet |
Appliances & Utilities Appliances: Cooktop, Dishwasher, Disposal, Dryer, Microwave, Oven, Refrigerator, WasherDishwasherDisposalDryerMicrowaveRefrigeratorWasher |
Heating & Cooling Heating: Forced AirHas CoolingAir Conditioning: Central AirHas HeatingHeating Fuel: Forced Air |
Windows, Doors, Floors & Walls Window: Double Pane WindowsFlooring: Carpet, Tile |
Levels, Entrance, & Accessibility Levels: Multi/SplitFloors: Carpet, Tile |
View No View |
Security Security: Smart Security System |

|
|---|
Exterior Home Features Roof: CompositionPatio / Porch: Front Porch, PatioFencing: FullExterior: Private Yard |
Parking & Garage Number of Garage Spaces: 3Number of Covered Spaces: 3Has a GarageHas an Attached GarageParking Spaces: 3Parking: Garage Attached |
Frontage Not on Waterfront |
Water & Sewer Sewer: Public Sewer |
Finished Area Finished Area (above surface): 1568 Square Feet |

|
|---|
Days on Market: 82 |

|
|---|
Year Built Year Built: 2018 |
Property Type / Style Property Type: ResidentialProperty Subtype: Single Family ResidenceStructure Type: HouseArchitecture: Contemporary |
Building Construction Materials: Brick, Frame, Vinyl SidingNot Attached PropertyDoes Not Include Home Warranty |
Property Information Not Included in Sale: Sellers Personal Property And Staging ItemsParcel Number: R8949532 |

|
|---|
Price List Price: $429,900Price Per Sqft: $219 |
Status Change & Dates Possession Timing: Close Of Escrow |

|
|---|
MLS Status: Active |

|
|---|
Direction & Address City: SeveranceCommunity: Overlook Fg # 1 |
School Information Elementary School: Range ViewElementary School District: Weld RE-4Jr High / Middle School: SeveranceJr High / Middle School District: Weld RE-4High School: WindsorHigh School District: Weld RE-4 |

|
|---|
Listing Agent Listing ID: 7333098 |

|
|---|
Building Area Building Area: 1959 Square Feet |

|
|---|
Not Senior Community |

|
|---|
No HOA |

|
|---|
Lot Area: 6098.4 sqft |

|
|---|
Special Conditions: Standard |

|
|---|
Listing Terms: Cash, Conventional, FHA, VA Loan |

|
|---|
Mobile Home Park Mobile Home Units: Feet |

|
|---|
Business Information Ownership: Individual |

|
|---|
BasementMls Number: 7333098Attribution Contact: maeda.julie@gmail.com, 303-999-8949Above Grade Unfinished Area: 1568Below Grade Unfinished Area: 391Showing Service Name: Showing Time |
Around this home
What Locals Say about Severance
At least 15 Trulia users voted on each feature.

94 % Say parking is easy

93 % Say car is needed

90 % Say yards are well-kept

89 % Say kids play outside

88 % Say people would walk alone at night

84 % Say it's dog friendly

82 % Say streets are well-lit

76 % Say there are sidewalks

72 % Say there's holiday spirit

68 % Say neighbors are friendly

57 % Say it's quiet

47 % Say there's wildlife

47 % Say they plan to stay for at least 5 years

40 % Say it's walkable to restaurants

38 % Say there are community events

10 % Say it's walkable to grocery stores
Sourced by Trulia users. Learn more about our methodology.
Market trends in Severance
Last updated August 2026
Avg. sale price
—
Sale-to-List Price
—
Price per sq ft
—
Available listings
92
1MoM
Home Value
Trulia Estimate
$429KSince last month
Decreased$6K (-1.3%)Since last year
Decreased$18K (-4.1%)Since last sale
Increased$124K (+40.6%)Learn more about this home's value by checking out its Trulia Estimate, the value of nearby homes, and how much similar homes have sold for.
Trulia Estimate
The of this home's value increased by +37% in the last 10 years
| Month | Estimated value |
|---|---|
2026 | |
| September 2026 | $429K |
| August 2026 | $435K |
| July 2026 | $440K |
| June 2026 | $445K |
| May 2026 | $444K |
| April 2026 | $445K |
| March 2026 | $446K |
| February 2026 | $440K |
| January 2026 | $433K |
2025 | |
2024 | |
2023 | |
2022 | |
2021 | |
2020 | |
2019 | |
2018 | |
Comparable sales
These are recently sold homes that have a similar location or other similar features to this home, like bedrooms, bathrooms, and square footage. Get a sense of the expected prices in the area by viewing these homes.Address | Distance | Property Type | Sold Price | Sold Date | Bed | Bath | Sqft |
|---|---|---|---|---|---|---|---|
0.09 | Single-Family Home | $439,000 | 05/05/26 | 3 | 2 | 3,080 | |
0.15 | Single-Family Home | $466,500 | 03/04/26 | 3 | 2.5 | 2,546 | |
0.16 | Single-Family Home | $433,000 | 03/03/26 | 4 | 2.5 | 2,184 | |
0.24 | Single-Family Home | $445,000 | 09/14/26 | 3 | 2.5 | 1,961 | |
0.14 | Single-Family Home | $449,000 | 07/24/26 | 3 | 2 | 3,118 | |
0.24 | Single-Family Home | $419,000 | 09/11/26 | 3 | 2 | 2,492 | |
0.05 | Single-Family Home | $445,000 | 12/09/25 | 3 | 2 | 3,088 | |
0.20 | Single-Family Home | $435,000 | 12/19/25 | 4 | 2.5 | 2,184 | |
0.22 | Single-Family Home | $460,000 | 10/31/25 | 3 | 2.5 | 2,348 | |
0.23 | Single-Family Home | $435,000 | 07/31/26 | 3 | 2 | 3,108 |
Nearby home prices
Get a sense of expected prices in the area by checking the value of nearby homes.Address | Distance | Price | Bed | Bath | Sqft | Status |
|---|---|---|---|---|---|---|
0.03 | $493,600 | 4 | 3 | 2,806 | Off Market | |
0.04 | $479,500 | 4 | 2 | 3,108 | For Sale | |
0.04 | $540,000 | 4 | 3.5 | 2,516 | Recently Sold | |
0.04 | $451,600 | 4 | 2.5 | 2,252 | Off Market | |
0.08 | $487,800 | 4 | 2.5 | 2,186 | Off Market | |
0.05 | $488,900 | 4 | 3 | 2,864 | Off Market | |
0.05 | $445,000 | 3 | 2 | 3,088 | Recently Sold | |
0.08 | $454,000 | 4 | 2.5 | 2,186 | Off Market | |
0.07 | $525,000 | 5 | 3.5 | 3,390 | Recently Sold | |
0.09 | $439,000 | 3 | 2 | 3,080 | Recently Sold | |
0.09 | $440,300 | 3 | 2 | 2,638 | Off Market |
Price and Tax history
| Date | Event | Price |
|---|---|---|
Sep 10, 2026 Source: REcolorado as distributed by MLS GRID #7333098 | PriceChange | $429,900 Price decreased by 1% |
Aug 21, 2026 Source: REcolorado as distributed by MLS GRID #7333098 | PriceChange | $434,900 Price decreased by 1% |
Aug 11, 2026 Source: REcolorado as distributed by MLS GRID #7333098 | PendingToActive | $439,900 |
Jul 21, 2026 Source: REcolorado as distributed by MLS GRID #7333098 | Pending | $439,900 |
Jul 9, 2026 Source: REcolorado as distributed by MLS GRID #7333098 | Listed For Sale | $439,900 |
May 4, 2018 Source: IRES as distributed by MLS GRID #843240 | Sold | $305,050 |
| Year | Property tax | Tax assessment |
|---|---|---|
| 2026 | $4,625 | $419,161 |
Home facts updated by county records
LGBTQ Local Legal Protections
LGBTQ Local Legal Protections



Julie Maeda, Guardian Real Estate Group
Agent Phone: (303) 999-8949
© 2026 REcolorado® All rights reserved. Certain information contained herein is derived from information which is the licensed property of, and copyrighted by, REcolorado®. Some IDX listings have been excluded from this website. Click here for more information
Similar Homes You May Like
 Coldwell Banker Realty 24, MLS#7228725
 Clarissa Macdonald, Coldwell Banker Realty- Fort Collins
 James Hagerman, Focal Real Estate Group
 Nicole Hicks, eXp Realty - Northern CO
 Keller Williams Action Realty LLC, MLS#7168766
 Your Castle Real Estate Inc, MLS#5055234
 Colorado Springs Best Real Estate, MLS#8508784
 OPEN SUN, 2-4PMAndrea Chirich, Kentwood RE Northern Prop Llc
 Justin Walker, Coldwell Banker Realty-NOCO
 Tammy Hernbloom, Berkshire Hathaway HomeServices Rocky Mountain, Realtors-Fort Collins
 Kendall Nelson, C3 Real Estate Solutions, LLC
 OPEN SUN, 2-3PMMegan Pighetti, Resident Realty
 Tamara Yaromy, C3 Real Estate Solutions, LLC
 Russell Loya, RE/MAX Alliance-FTC South
 RE/MAX Alliance-Greeley, MLS#IR1066474
 Susan Bush, HomeSmart Realty Group FTC
 Jared Grimes, Grimes Real Estate
 OPEN SAT, 11-1PMSuzanne Ekeler, RE/MAX Alliance-Windsor
 Isabelle Wolfe, Sears Real Estate
 Sarah Dreith, Group Mulberry
 Fernando Tarin-Corona, RE/MAX Alliance-Greeley
 Susan Holman, Coldwell Banker Realty- Fort Collins
 OPEN SAT, 11-1PMKristin Cowgill, Salz Home Solutions Realty
 See more homes for sale inSeverance


New Listings near 446 Ptarmigan Street
 NEW - 11 HRS AGOJosh Landers, RE/MAX Nexus
 NEW - 5 HRS AGOLaura Michaud, Kittle Real Estate
 Madelyn Backhaus, RE/MAX Alliance-FTC South
 Ron Maulsby, RE/MAX Alliance-FTC South
 OPEN FRI, 4-7PMVincent Sellers, eXp Realty LLC
 NEWOPEN SUN, 3-5PMRachelle Alves, Y and M Real Estate
- See more homes for sale inSeverance




Frequently asked questions about 446 Ptarmigan Street
- What is the estimated monthly payment for 446 Ptarmigan Street?Based on a $429,900 list price with 20% down at today's rates, the estimated monthly payment for 446 Ptarmigan Street in Severance, CO is approximately $2,647 (about $2,368 principal & interest, $204 property taxes, and $75 homeowner's insurance). This is an estimate. Actual payment depends on your loan terms.
- What do residents say about Severance?Residents describe Severance, CO as easy to park in, well-kept, and dog-friendly. Most residents say you need a car. See homes for sale in Severance, CO.
- What are the closest schools to 446 Ptarmigan Street?The closest schools to 446 Ptarmigan Street in Severance, CO are Range View Elementary School (Pre-K, rated 6/10), Severance High School (rated 6/10), Severance Middle School (rated 6/10).
- What is 446 Ptarmigan Street estimated to be worth?Trulia's estimated value for 446 Ptarmigan Street in Severance, CO is $429,000.
- Does 446 Ptarmigan Street have air conditioning?Yes, 446 Ptarmigan Street in Severance, CO has air conditioning.
- Does 446 Ptarmigan Street have laundry facilities?Yes, 446 Ptarmigan Street in Severance, CO has in-unit laundry.
446 Ptarmigan Street, Severance, CO 80550 is a 3 bedroom, 3 bathroom, 1,959 sqft single-family home built in 2018. This property is currently available for sale and was listed by REcolorado as distributed by MLS GRID on Jul 3, 2026. The MLS # for this home is MLS# 7333098.