


$445,000
 3 Beds
 2.5 Baths
 2,592 sqft
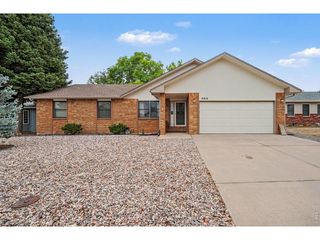
3508 Willow Dr, Evans, CO 80620
Est. Mortgage $2,844/mo*
Get Pre-QualifiedWe estimate this home will sell faster than 87% nearby.
Home Highlights

Single-Family Home

Built in 2016

$172/sqft

2 Car Garage

HOA $120/mo
Local Information
- Map ViewExplore the area around 3508 Willow Dr.

- Schools1 Elementary School1 Middle School1 High School

- Shop & Eat

-- mins to
About this House
What's unique:Well-maintained backyardAttached two-car garageOpen-concept living spaceUpstairs laundry facility
We invite your consideration of this attractive three-bedroom, two-and-a-half-bathroom residence, complete with an attached two-car garage, situated in Evans, Colorado. This property features an open-concept living space, an upstairs laundry facility conveniently co-located with the three bedrooms, and an unfinished basement. The well-maintained backyard includes a cement patio, ideal for grilling and entertaining.
Last check for updates: about 19 hours ago
Listing courtesy of Tammy Hernbloom, (970) 226-5511
Berkshire Hathaway HomeServices Rocky Mountain, Realtors-Fort Collins
Robert Hernbloom, (970) 218-4346
Berkshire Hathaway HomeServices Rocky Mountain, Realtors-Fort Collins
Source: IRES as distributed by MLS GRID, MLS#1067075
We estimate this home will sell faster than 87% nearby.
Home Details for 3508 Willow Dr

|
|---|
Interior Details Basement: UnfinishedNumber of Rooms: 7Types of Rooms: Primary Bedroom, Bedroom 2, Bedroom 3, Dining Room, Kitchen, Laundry, Living Room |
Beds & Baths Number of Bedrooms: 3Number of Bathrooms: 3Number of Bathrooms (full): 1Number of Bathrooms (three quarters): 1Number of Bathrooms (half): 1Number of Bathrooms (main level): 1 |
Dimensions and Layout Living Area: 2592 Square Feet |
Appliances & Utilities Utilities: Natural Gas Available, Electricity Available, Cable Available, Satellite Avail, High Speed AvailAppliances: Electric Range, Self Cleaning Oven, Dishwasher, Refrigerator, Washer, Dryer, Microwave, DisposalDishwasherDisposalDryerMicrowaveRefrigeratorWasher |
Heating & Cooling Heating: Forced AirHas CoolingAir Conditioning: Central Air,Ceiling Fan(s)Has HeatingHeating Fuel: Forced Air |
Gas & Electric Electric: XcelGas: AtmosHas Electric on Property |
Windows, Doors, Floors & Walls Window: Window Coverings |
Levels, Entrance, & Accessibility Stories: 2Levels: Two |
View Has a ViewView: City |
Security Security: Fire Alarm |

|
|---|
Exterior Home Features Roof: CompositionPatio / Porch: PatioFencing: VinylExterior: Sprinkler SystemSprinkler System |
Parking & Garage Number of Garage Spaces: 2Number of Covered Spaces: 2Other Parking: AttachedNo CarportHas a GarageHas an Attached GarageParking Spaces: 2Parking: Garage Door Opener,Attached |
Frontage Road Frontage: City StreetRoad Surface Type: ConcreteNot on Waterfront |
Water & Sewer Sewer: Public Sewer |
Farm & Range Does Not Include Irrigation Water Rights |
Finished Area Finished Area (above surface): 1798 Square Feet |

|
|---|
Days on Market: 33 |

|
|---|
Year Built Year Built: 2016 |
Property Type / Style Property Type: ResidentialProperty Subtype: Single Family ResidenceArchitecture: Contemporary |
Building Construction Materials: FrameNot a New ConstructionNot Attached Property |
Property Information Usage of Home: Single FamilyNot Included in Sale: Seller's personal Property.Parcel Number: R1978303 |

|
|---|
Price List Price: $445,000Price Per Sqft: $172 |

|
|---|
MLS Status: Active |

|
|---|
Direction & Address City: EvansCommunity: Ashcroft Park Am |
School Information Elementary School: Ann K HeimanJr High / Middle School: Prairie HeightsHigh School: Greeley WestHigh School District: Greeley 6 |

|
|---|
Listing Agent Listing ID: 1067075 |

|
|---|
Building Area Building Area: 1798 Square Feet |

|
|---|
HOA Name: Ashcroft ParkHOA Phone: 970-352-1025Has an HOAHOA Fee: $120/Monthly |

|
|---|
Lot Area: 4256 sqft |

|
|---|
Special Conditions: Private Owner |

|
|---|
Listing Terms: Cash, Conventional, FHA, VA Loan |

|
|---|
Energy Efficiency Features: Windows |

|
|---|
BasementMls Number: 1067075Attribution Contact: 970-226-5511Above Grade Unfinished Area: 1798Activation Date: Sun Aug 23 2026Showing Service Name: ShowingTime |
Around this home
What Locals Say about Evans
At least 90 Trulia users voted on each feature.

87 % Say it's dog friendly

83 % Say car is needed

83 % Say there are sidewalks

82 % Say kids play outside

80 % Say yards are well-kept

77 % Say there's holiday spirit

75 % Say parking is easy

52 % Say people would walk alone at night

52 % Say streets are well-lit

51 % Say it's quiet

45 % Say it's walkable to grocery stores

43 % Say it's walkable to restaurants

40 % Say they plan to stay for at least 5 years

38 % Say neighbors are friendly

25 % Say there's wildlife

23 % Say there are community events
Sourced by Trulia users. Learn more about our methodology.
Market trends in Evans
Last updated August 2026
Avg. sale price
—
Sale-to-List Price
—
Price per sq ft
—
Available listings
61
9MoM
Home Value
Trulia Estimate
$444KSince last month
Decreased$2K (-0.4%)Since last year
Increased$23K (+5.5%)Since last sale
Increased$23K (+5.5%)Learn more about this home's value by checking out its Trulia Estimate, the value of nearby homes, and how much similar homes have sold for.
Trulia Estimate
The of this home's value increased by +74% in the last 10 years
| Month | Estimated value |
|---|---|
2026 | |
| September 2026 | $443K |
| August 2026 | $445K |
| July 2026 | $417K |
| June 2026 | $422K |
| May 2026 | $426K |
| April 2026 | $423K |
| March 2026 | $421K |
| February 2026 | $417K |
| January 2026 | $412K |
2025 | |
2024 | |
2023 | |
2022 | |
2021 | |
2020 | |
2019 | |
2018 | |
2017 | |
2016 | |
Comparable sales
These are recently sold homes that have a similar location or other similar features to this home, like bedrooms, bathrooms, and square footage. Get a sense of the expected prices in the area by viewing these homes.Address | Distance | Property Type | Sold Price | Sold Date | Bed | Bath | Sqft |
|---|---|---|---|---|---|---|---|
0.19 | Single-Family Home | $439,000 | 07/29/26 | 5 | 3 | 2,456 | |
0.18 | Single-Family Home | $460,000 | 07/17/26 | 4 | 3.5 | 2,463 | |
0.16 | Single-Family Home | $445,000 | 02/20/26 | 4 | 3 | 2,588 | |
0.22 | Single-Family Home | $355,000 | 05/18/26 | 3 | 2 | 3,416 | |
0.11 | Single-Family Home | $445,000 | 03/02/26 | 5 | 3 | 2,382 | |
0.24 | Single-Family Home | $442,000 | 02/13/26 | 4 | 3 | 3,292 | |
0.44 | Single-Family Home | $409,900 | 03/26/26 | 3 | 2.5 | 1,499 | |
0.27 | Single-Family Home | $385,000 | 03/13/26 | 4 | 3 | 1,740 | |
0.33 | Single-Family Home | $455,000 | 04/28/26 | 4 | 3.5 | 2,220 | |
0.32 | Single-Family Home | $394,500 | 07/15/26 | 3 | 2 | 1,749 |
Nearby home prices
Get a sense of expected prices in the area by checking the value of nearby homes.Address | Distance | Price | Bed | Bath | Sqft | Status |
|---|---|---|---|---|---|---|
0.03 | $386,500 | 3 | 3.5 | 1,788 | Off Market | |
0.02 | $405,000 | 3 | 2.5 | 2,446 | For Sale | |
0.05 | $386,700 | 4 | 2 | 2,148 | Off Market | |
0.05 | $399,900 | 3 | 2 | 2,468 | Off Market | |
0.01 | $405,000 | 3 | 2 | 2,160 | Off Market | |
0.01 | $434,300 | 3 | 2.5 | 2,686 | Off Market | |
0.06 | $385,900 | 3 | 2.5 | 1,996 | Off Market | |
0.02 | $422,200 | 3 | 2.5 | 2,587 | Off Market | |
0.10 | $441,200 | 4 | 3 | 2,362 | Off Market | |
0.12 | $402,000 | 3 | 3 | 2,156 | Off Market | |
0.11 | $445,000 | 5 | 3 | 2,382 | Recently Sold |
Price and Tax history
| Date | Event | Price |
|---|---|---|
Aug 23, 2026 Source: IRES as distributed by MLS GRID #1067075 | Listed For Sale | $445,000 |
Sep 8, 2023 Source: IRES as distributed by MLS GRID #992809 | Sold | $420,000 |
Jul 23, 2023 Source: IRES as distributed by MLS GRID #992809 | Listed For Sale | $420,000 |
Mar 8, 2019 Source: IRES as distributed by MLS GRID #871556 | Sold | $295,000 |
Feb 5, 2019 Source: Agent Provided | PriceChange | $299,000 Price decreased by 2% |
Feb 2, 2019 Source: Agent Provided | PriceChange | $304,900 Price decreased by 2% |
Jan 28, 2019 Source: Agent Provided | PriceChange | $309,900 Price decreased by 3% |
Jan 25, 2019 Source: Agent Provided | Listed For Sale | $319,900 |
Jan 9, 2017 Source: N/A | Sold | $266,500 |
| Year | Property tax | Tax assessment |
|---|---|---|
| 2026 | $2,556 | $411,137 |
Home facts updated by county records
LGBTQ Local Legal Protections
LGBTQ Local Legal Protections



Tammy Hernbloom, Berkshire Hathaway HomeServices Rocky Mountain, Realtors-Fort Collins
Agent Phone: (970) 226-5511
Based on information submitted to the MLS GRID as of 2026-09-25 01:03:09 PDT. All data is obtained from various sources and may not have been verified by broker or MLS GRID. Supplied Open House Information is subject to change without notice. All information should be independently reviewed and verified for accuracy. Properties may or may not be listed by the office/agent presenting the information. Some IDX listings have been excluded from this website. Click here for more information
Similar Homes You May Like
 Clarissa Macdonald, Coldwell Banker Realty- Fort Collins
 Tamara Yaromy, C3 Real Estate Solutions, LLC
 OPEN SUN, 10-12PMCory Dale, eXp Realty - Hub
 Melissa Golba, Golba Group Real Estate LLC
 Susan Bush, HomeSmart Realty Group FTC
 Coldwell Banker Realty 24, MLS#7228725
 Russell Loya, RE/MAX Alliance-FTC South
 OPEN SUN, 12-2PMJamie Kimberlin, Tallent Co. Real Estate
 Nicole Hicks, eXp Realty - Northern CO
 Fabian Rodriguez, Realty One Group Fourpoints
 Ryan Livingston, RE/MAX Alliance-FTC South
 OPEN SAT, 11-1PMKristin Cowgill, Salz Home Solutions Realty
 OPEN SAT, 11-12:30PMCelina Rodriguez, eXp Realty - Northern CO
 Jayden Galindo, Yellow Dog Group Real Estate
 OPEN SAT, 10-12PMJustin Walker, Coldwell Banker Realty-NOCO
 Guardian Real Estate Group, MLS#7333098
 Michele Jaramillo, New Horizons & Associates
 Lesly Shed, Synergistic Real Estate LLC
 Keller Williams Action Realty LLC, MLS#7168766
 Suzanne Ekeler, RE/MAX Alliance-Windsor
 See more homes for sale inEvans


New Listings near 3508 Willow Dr
 NEWOPEN SUN, 12-2PM0.28 ACRESCasey Baker, WayMaker Real Estate
 NEWOPEN SAT, 10-12PMJenn Frank, eXp Realty LLC
 NEWOPEN SAT, 12-1:30PMSteve Baker, Sears Real Estate
 OPEN SAT, 11:30-1:30PMAl Detmer, RE/MAX Alliance-Greeley
 NEW - 23 HRS AGOAmy Collins, Realty One Group Fourpoints
 OPEN SAT, 11-1PMWesley Lamb, Sears Real Estate
 0.26 ACRESOpendoor Brokerage LLC, MLS#4438112
 NEWOPEN SAT, 1-3PM0.52 ACRESMichele Jaramillo, New Horizons & Associates
 NEW - 11 HRS AGOChuck Bowles, Austin & Austin Real Estate
 NEWOPEN SAT, 11-12:30PMLaRue Hauf, NextHome Foundations
 NEWOPEN SUN, 11-1PMNick Vorrath, C3 Real Estate Solutions, LLC
 NEW - 3 HRS AGOScott Nitzel, NextHome Foundations
 NEW - 10 HRS AGOSteve Baker, Sears Real Estate
 NEW - 10 HRS AGOAl Detmer, RE/MAX Alliance-Greeley
 NEW - 1 DAY AGONEW CONSTRUCTIONSara Horner, Group Mulberry
- See more homes for sale inEvans
Frequently asked questions about 3508 Willow Dr
- What is the estimated monthly payment for 3508 Willow Dr?Based on a $445,000 list price with 20% down at today's rates, the estimated monthly payment for 3508 Willow Dr in Evans, CO is approximately $2,770 (about $2,484 principal & interest, $211 property taxes, and $75 homeowner's insurance). This is an estimate. Actual payment depends on your loan terms.
- What do residents say about Evans?Residents describe Evans, CO as dog-friendly, pedestrian-friendly, and well-kept. See homes for sale in Evans, CO.
- What are the closest schools to 3508 Willow Dr?The closest schools to 3508 Willow Dr in Evans, CO are Greeley West High School (rated 4/10), Heiman Elementary School (rated 2/10), Prairie Heights Middle School (rated 7/10).
- What is 3508 Willow Dr estimated to be worth?Trulia's estimated value for 3508 Willow Dr in Evans, CO is $444,000.
- Does 3508 Willow Dr have air conditioning?Yes, 3508 Willow Dr in Evans, CO has air conditioning.
- Does 3508 Willow Dr have laundry facilities?Yes, 3508 Willow Dr in Evans, CO has in-unit laundry.
3508 Willow Dr, Evans, CO 80620 is a 3 bedroom, 3 bathroom, 2,592 sqft single-family home built in 2016. This property is currently available for sale and was listed by IRES as distributed by MLS GRID on Aug 23, 2026. The MLS # for this home is MLS# 1067075.