


339 Central Ave
Severance, CO 80550
 3 Beds
 2.5 Baths
 2,384 sqft
3 Beds
2.5 Baths
2,384 sqft
We estimate this home will sell faster than 84% nearby.
Home Highlights

Parking
3 Car Garage

Outdoor
Patio, Deck

Price/Sqft
$206

Listed
3 days ago

Climate Control
Forced Air & Central Air, Ceiling Fans
Local Information
- Map ViewExplore the area around 339 Central Ave.

- Schools1 Preschool School1 Elementary School1 Middle School1 High School

- Shop & Eat

-- mins to
About this House
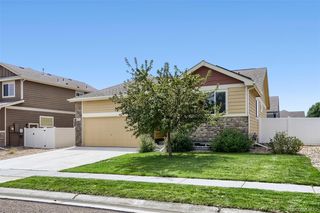
This inviting two-story home offers low-maintenance living with a flexible floor plan and a massive backyard, all set on a prime corner lot in the Tailholt community. The spacious main level features an open-concept layout where the living room flows naturally into the dining area and kitchen, creating a comfortable setting for everything from quiet mornings to casual gatherings. The kitchen is equipped with stainless steel appliances, a center island with bar seating, and a large pantry that provides an excellent mix of storage and prep space. Three bedrooms are positioned upstairs, including a spacious primary suite with an en-suite bathroom and walk-in closet. A versatile bonus room adds even more utility, serving perfectly as a lounge, home office, or a 4th non-conforming bedroom. Upper-level laundry adds functional ease to daily chores. Outside, the fully fenced yard is a true sanctuary, featuring a covered Trex deck, an extended concrete patio, and automated sprinklers. There is ample room for outdoor dining, gardening, play, or simply soaking up the Colorado sunshine. The attached 3-car garage provides secure parking and valuable extra room for gear or workshop projects. Roof was also replaced with Owens Corning Storm Impact Resistant shingles. Enjoy local amenities like the nearby skate park and dog park, plus effortless commuting access to Fort Collins, Windsor, and Greeley. This Tailholt home delivers a well-rounded combination of comfort, function, and flexibility!
Last check for updates: about 8 hours ago
Listing courtesy of Rob Kittle, (970) 218-9200
Kittle Real Estate
Amy Rushing, (970) 420-0228
Kittle Real Estate
Source: IRES as distributed by MLS GRID, MLS#1066628
We estimate this home will sell faster than 84% nearby.
Home Details for 339 Central Ave

|
|---|
Interior Details Basement: Crawl SpaceNumber of Rooms: 8Types of Rooms: Primary Bedroom, Bedroom 2, Bedroom 3, Dining Room, Kitchen, Laundry, Living Room, Study |
Beds & Baths Number of Bedrooms: 3Number of Bathrooms: 3Number of Bathrooms (full): 1Number of Bathrooms (three quarters): 1Number of Bathrooms (half): 1Number of Bathrooms (main level): 1 |
Dimensions and Layout Living Area: 2384 Square Feet |
Appliances & Utilities Utilities: Natural Gas Available, Electricity AvailableAppliances: Gas Range, Dishwasher, Refrigerator, Washer, Dryer, Microwave, DisposalDishwasherDisposalDryerLaundry: Washer/Dryer HookupMicrowaveRefrigeratorWasher |
Heating & Cooling Heating: Forced AirHas CoolingAir Conditioning: Central Air,Ceiling Fan(s)Has HeatingHeating Fuel: Forced Air |
Gas & Electric Electric: Xcel EnergyGas: Xcel EnergyHas Electric on Property |
Windows, Doors, Floors & Walls Window: Window Coverings |
Levels, Entrance, & Accessibility Stories: 2Levels: Two |
View No View |
Security Security: Fire Alarm |

|
|---|
Exterior Home Features Roof: CompositionPatio / Porch: Patio, DeckFencing: Fenced, WoodExterior: Sprinkler SystemSprinkler System |
Parking & Garage Number of Garage Spaces: 3Number of Covered Spaces: 3Other Parking: AttachedNo CarportHas a GarageHas an Attached GarageParking Spaces: 3Parking: Attached |
Frontage Road Frontage: City StreetRoad Surface Type: AsphaltNot on Waterfront |
Water & Sewer Sewer: Public Sewer |
Farm & Range Does Not Include Irrigation Water Rights |
Finished Area Finished Area (above surface): 2384 Square Feet |

|
|---|
Days on Market: 3 |

|
|---|
Year Built Year Built: 2019 |
Property Type / Style Property Type: ResidentialProperty Subtype: Single Family ResidenceArchitecture: Contemporary |
Building Construction Materials: Frame, CompositionNot a New ConstructionNot Attached Property |
Property Information Usage of Home: Single FamilyNot Included in Sale: Personal Property, Gas BBQ, TV Wall Mounts, TVsParcel Number: R8955322 |

|
|---|
Price List Price: $490,000Price Per Sqft: $206 |

|
|---|
MLS Status: Active |

|
|---|

|
|---|
Direction & Address City: SeveranceCommunity: Tailholt |
School Information Elementary School: Range ViewJr High / Middle School: SeveranceHigh School: Severance High SchoolHigh School District: Weld RE-4 |

|
|---|
Listing Agent Listing ID: 1066628 |

|
|---|
Building Area Building Area: 2384 Square Feet |

|
|---|
Community Features: Park |

|
|---|
HOA Fee Includes: Common Amenities, ManagementNo HOA |

|
|---|
Lot Area: 8382 sqft |

|
|---|
Special Conditions: Private Owner |

|
|---|
Listing Terms: Cash, Conventional, FHA, VA Loan |

|
|---|
Energy Efficiency Features: Southern Exposure, Doors |

|
|---|
Mls Number: 1066628Attribution Contact: 970-218-9200Above Grade Unfinished Area: 2384Activation Date: Mon Aug 17 2026Showing Service Name: ShowingTime |

|
|---|
Park |
Around this home
What Locals Say about Severance
At least 15 Trulia users voted on each feature.

94 % Say parking is easy

93 % Say car is needed

90 % Say yards are well-kept

89 % Say kids play outside

88 % Say people would walk alone at night

84 % Say it's dog friendly

82 % Say streets are well-lit

76 % Say there are sidewalks

72 % Say there's holiday spirit

68 % Say neighbors are friendly

57 % Say it's quiet

47 % Say there's wildlife

47 % Say they plan to stay for at least 5 years

40 % Say it's walkable to restaurants

38 % Say there are community events

10 % Say it's walkable to grocery stores
Sourced by Trulia users. Learn more about our methodology.
Market trends in Severance
Last updated July 2026
Avg. sale price
$493K
$7.51KMoM
Sale-to-List Price
100.0%
Price per sq ft
$181
Available listings
91
4MoM
Home Value
Trulia Estimate
$488KSince last month
Increased$10K (+2.1%)Since last year
Decreased$2K (-0.3%)Since last sale
Increased$123K (+33.6%)Learn more about this home's value by checking out its Trulia Estimate, the value of nearby homes, and how much similar homes have sold for.
Trulia Estimate
The of this home's value increased by +22% in the last 10 years
| Month | Estimated value |
|---|---|
2026 | |
| August 2026 | $488K |
| July 2026 | $478K |
| June 2026 | $485K |
| May 2026 | $481K |
| April 2026 | $482K |
| March 2026 | $481K |
| February 2026 | $479K |
| January 2026 | $471K |
2025 | |
2024 | |
2023 | |
2022 | |
2021 | |
Comparable sales
These are recently sold homes that have a similar location or other similar features to this home, like bedrooms, bathrooms, and square footage. Get a sense of the expected prices in the area by viewing these homes.Address | Distance | Property Type | Sold Price | Sold Date | Bed | Bath | Sqft |
|---|---|---|---|---|---|---|---|
0.04 | Single-Family Home | $460,000 | 07/17/26 | 4 | 2 | 2,995 | |
0.22 | Single-Family Home | $465,000 | 01/16/26 | 3 | 2 | 3,186 | |
0.17 | Single-Family Home | $509,000 | 03/31/26 | 3 | 2.5 | 3,237 | |
0.21 | Single-Family Home | $530,000 | 10/15/25 | 4 | 3 | 2,996 | |
0.25 | Single-Family Home | $481,000 | 03/30/26 | 4 | 2.5 | 2,549 | |
0.27 | Single-Family Home | $500,000 | 03/12/26 | 4 | 2 | 3,011 | |
0.20 | Single-Family Home | $525,000 | 04/17/26 | 5 | 3 | 2,884 | |
0.24 | Single-Family Home | $512,000 | 11/07/25 | 4 | 2.5 | 3,216 |
Nearby home prices
Get a sense of expected prices in the area by checking the value of nearby homes.Address | Distance | Price | Bed | Bath | Sqft | Status |
|---|---|---|---|---|---|---|
0.03 | - | - | - | - | Off Market | |
0.05 | $604,800 | 3 | 2 | 4,026 | Off Market | |
0.03 | $523,000 | 4 | 2.5 | 3,603 | Off Market | |
0.05 | $553,600 | 4 | 3 | 3,726 | Off Market | |
0.06 | - | - | - | - | Off Market | |
0.06 | $582,800 | 3 | 2 | 3,292 | Off Market | |
0.04 | $460,000 | 4 | 2 | 2,995 | Recently Sold | |
0.07 | - | - | - | - | Off Market | |
0.05 | $429,900 | 3 | 2.5 | 3,068 | Foreclosure | |
0.08 | $169,000 | - | - | - | For Sale | |
0.05 | $558,200 | 5 | 4 | 3,764 | Off Market |
Price and Tax history
| Date | Event | Price |
|---|---|---|
Aug 17, 2026 Source: IRES as distributed by MLS GRID #1066628 | Listed For Sale | $490,000 |
Apr 1, 2020 Source: N/A | Sold | $364,990 |
| Year | Property tax | Tax assessment |
|---|---|---|
| 2026 | $4,977 | $483,555 |
Home facts updated by county records
LGBTQ Local Legal Protections
LGBTQ Local Legal Protections



Rob Kittle, Kittle Real Estate
Agent Phone: (970) 218-9200
Based on information submitted to the MLS GRID as of 2026-08-20 10:53:01 PDT. All data is obtained from various sources and may not have been verified by broker or MLS GRID. Supplied Open House Information is subject to change without notice. All information should be independently reviewed and verified for accuracy. Properties may or may not be listed by the office/agent presenting the information. Some IDX listings have been excluded from this website. Click here for more information
Similar Homes You May Like
 Jared Sickels, Coldwell Banker Realty- Fort Collins
 Jason Mitchell Real Estate Colorado, LLC, MLS#6433287
 Timothy Anderson, C3 Real Estate Solutions, LLC
 NEW CONSTRUCTION
 NEW CONSTRUCTION
 NEW CONSTRUCTION
 NEW CONSTRUCTION
 NEW CONSTRUCTION
 NEW CONSTRUCTION
 NEW CONSTRUCTION
 NEW CONSTRUCTION
 NEWNEW CONSTRUCTION
 Vicky Rath, Coldwell Banker Realty-NOCO
 Christopher Fry, RE/MAX Alliance-Windsor
 NEW - 1 DAY AGONEW CONSTRUCTION
 NEW CONSTRUCTION
 NEW - 10 HRS AGONEW CONSTRUCTIONJodi Bright, DR Horton Realty LLC
 NEW CONSTRUCTIONJodi Bright, DR Horton Realty LLC
 NEW CONSTRUCTIONJodi Bright, DR Horton Realty LLC
 NEW - 1 DAY AGONEW CONSTRUCTIONJodi Bright, DR Horton Realty LLC
 NEW CONSTRUCTIONJodi Bright, DR Horton Realty LLC
 0.36 ACRESCJ Sefcovic, C3 Real Estate Solutions, LLC
 OPEN SAT, 12-2PMMonica Pettypool, Focal Real Estate Group
 Kristin Tibbs, eXp Realty - Northern CO
 Guardian Real Estate Group, MLS#7333098
 James Hagerman, Focal Real Estate Group
 NEWOPEN SAT, 11-1PMLinda Robbins, Realty One Group Fourpoints
 Sharianne Daily, RE/MAX Alliance-FTC South
 Erin Blackwell, Henderson Management & Real Estate
 NEW - 1 DAY AGOAutumn Mestas, Kentwood RE Northern Prop Llc
 Your Castle Real Estate Inc, MLS#5055234
 See more homes for sale inSeverance


New Listings near 339 Central Ave
 OPEN FRI, 9-7PMOpendoor Brokerage LLC, MLS#2884624
 NEW - 2 DAYS AGONEW CONSTRUCTION
- NEW - 1 DAY AGOAutumn Mestas, Kentwood RE Northern Prop Llc
 NEWNEW CONSTRUCTIONDennis Schick, RE/MAX Alliance-FTC South
- NEW - 1 DAY AGONEW CONSTRUCTIONJodi Bright, DR Horton Realty LLC
 Fernando Tarin-Corona, RE/MAX Alliance-Greeley
 NEW CONSTRUCTION
 Laura Mendoza, Real Estate Connections, Inc
- NEWOPEN SAT, 11-1PMLinda Robbins, Realty One Group Fourpoints
 FORECLOSUREeLIST Realty LLC, MLS#2374692
 0.26 ACRESCory Younie, Group Centerra
- See more homes for sale inSeverance


Frequently asked questions about 339 Central Ave
- What is the estimated monthly payment for 339 Central Ave?Based on a $490,000 list price with 20% down at today's rates, the estimated monthly payment for 339 Central Ave in Severance, CO is approximately $2,876 (about $2,568 principal & interest, $233 property taxes, and $75 homeowner's insurance). This is an estimate. Actual payment depends on your loan terms.
- How does the list price for 339 Central Ave compare to homes in Severance?339 Central Ave in Severance, CO is listed at $490,000, about 1% below the $493K median sale price in Severance.
- What do residents say about Severance?Residents describe Severance, CO as easy to park in, well-kept, and dog-friendly. Most residents say you need a car. See homes for sale in Severance, CO.
- What are the closest schools to 339 Central Ave?The closest schools to 339 Central Ave in Severance, CO are Range View Elementary School (Pre-K, rated 6/10), Severance High School (rated 6/10), Severance Middle School (rated 6/10).
- Does 339 Central Ave have air conditioning?Yes, 339 Central Ave in Severance, CO has air conditioning.
- Does 339 Central Ave have laundry facilities?Yes, 339 Central Ave in Severance, CO has in-unit laundry.
339 Central Ave, Severance, CO 80550 is a 3 bedroom, 3 bathroom, 2,384 sqft single-family home built in 2019. This property is currently available for sale and was listed by IRES as distributed by MLS GRID on Aug 17, 2026. The MLS # for this home is MLS# 1066628.