


$488,200
 4 Beds
 3 Baths
 2,864 sqft
541 El Diente Ave, Severance, CO 80550
Est. Refi. Payment $2,937/mo*
Refinance Your HomeCurrently Off Market - Sold May 15, 2025 for $490,500
Home Value
Trulia Estimate
$488KSince last month
Increased$3K (+0.7%)Since last year
Decreased$2K (-0.4%)Since last sale
Decreased$2K (-0.3%)Learn more about this home's value by checking out its Trulia Estimate, the value of nearby homes, and how much similar homes have sold for.
Trulia Estimate
The of this home's value increased by +41% in the last 10 years
| Month | Estimated value |
|---|---|
2026 | |
| October 2026 | $489K |
| September 2026 | $486K |
| August 2026 | $489K |
| July 2026 | $485K |
| June 2026 | $485K |
| May 2026 | $479K |
| April 2026 | $479K |
| March 2026 | $479K |
| February 2026 | $481K |
| January 2026 | $492K |
2025 | |
2024 | |
2023 | |
2022 | |
2021 | |
2020 | |
2019 | |
2018 | |
Comparable sales
These are recently sold homes that have a similar location or other similar features to this home, like bedrooms, bathrooms, and square footage. Get a sense of the expected prices in the area by viewing these homes.Address | Distance | Property Type | Sold Price | Sold Date | Bed | Bath | Sqft |
|---|---|---|---|---|---|---|---|
0.15 | Single-Family Home | $485,000 | 10/29/25 | 4 | 2.5 | 3,016 | |
0.11 | Single-Family Home | $466,500 | 03/04/26 | 3 | 2.5 | 2,546 | |
0.14 | Single-Family Home | $468,000 | 09/28/26 | 5 | 3 | 2,516 | |
0.26 | Single-Family Home | $479,500 | 08/18/26 | 4 | 2.5 | 3,287 | |
0.18 | Single-Family Home | $433,000 | 03/03/26 | 4 | 2.5 | 2,184 | |
0.05 | Single-Family Home | $540,000 | 07/27/26 | 4 | 3.5 | 2,516 | |
0.21 | Single-Family Home | $435,000 | 12/19/25 | 4 | 2.5 | 2,184 | |
0.30 | Single-Family Home | $539,000 | 10/31/25 | 4 | 3 | 2,836 | |
0.18 | Single-Family Home | $574,900 | 03/09/26 | 4 | 2.5 | 3,444 | |
0.07 | Single-Family Home | $525,000 | 07/01/26 | 5 | 3.5 | 3,390 |
Nearby home prices
Get a sense of expected prices in the area by checking the value of nearby homes.Address | Distance | Price | Bed | Bath | Sqft | Status |
|---|---|---|---|---|---|---|
0.01 | $426,000 | 3 | 2 | 2,492 | Off Market | |
0.01 | - | - | - | - | Off Market | |
0.01 | $446,500 | 4 | 3 | 2,186 | Off Market | |
0.01 | - | - | - | - | Off Market | |
0.02 | $408,100 | 3 | 2 | 1,444 | Off Market | |
0.03 | $437,100 | 3 | 3 | 1,983 | Off Market | |
0.03 | $452,800 | 3 | 3 | 1,854 | Off Market | |
0.03 | $504,100 | 4 | 3 | 2,318 | Off Market | |
0.03 | $448,000 | 3 | 2 | 3,088 | Off Market | |
0.03 | $463,500 | 5 | 3 | 1,246 | Off Market | |
0.03 | $448,500 | 3 | 2 | 3,080 | Off Market | |
0.03 | $476,900 | 4 | 2.5 | 2,096 | Off Market | |
0.03 | $410,400 | 3 | 2 | 1,246 | Off Market | |
0.03 | $493,100 | 4 | 3 | 3,157 | Off Market | |
0.04 | $409,600 | 3 | 2 | 1,246 | Off Market | |
0.04 | $436,800 | 3 | 2 | 1,453 | Off Market | |
0.04 | - | - | - | - | Off Market | |
0.04 | $448,700 | 4 | 3 | 2,145 | Off Market | |
0.04 | $451,700 | 4 | 2.5 | 2,252 | Off Market | |
0.05 | $446,500 | 3 | 3 | 1,768 | Off Market |
Local Information
- Map ViewExplore the area around 541 El Diente Ave.

- Schools1 Preschool School1 Elementary School1 Middle School1 High School

- Shop & Eat

-- mins to
Home Highlights

Single-Family Home

Built in 2018

2,864 sqft

$170/sqft

2 Car Garage
About this House
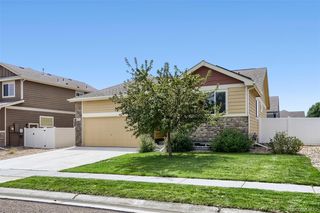
What's unique:Fenced yardFinished basementAmple storageCovered front porchPrimary bedroom suiteMature landscaping
Welcome to 541 El Diente, nestled within the sought-after Overlook subdivision of Severance; a meticulously maintained ranch-style residence where elegance meets comfort. As the original owners, pride of ownership is apparent throughout every inch of this enticing home. Boasting high ceilings and an open floorplan, the atmosphere is inviting and ideal for a lifestyle that accommodates both relaxation and entertainment. Step inside to discover a harmonious blend of space and light as you are greeted by the expansive eat-in kitchen, adorned with updated granite countertops throughout that offer both beauty and durability. The seamless flow from the kitchen to the living areas makes the heart of this home a place where memories are waiting to be made. The main floor is thoughtfully designed with three well-appointed bedrooms, ensuring a retreat for everyone. The primary bedroom suite is a sanctuary of its own, complete with all the amenities one could wish for in a peaceful escape after a long day. Venture downstairs to the finished basement, where you will find the fourth bedroom and an inviting bar area, along with a recreational room perfect for hosting game nights or enjoying your favorite hobbies. The space also provides ample storage or the potential for future expansion, adding even more value to this already impressive home. The outdoor living space is equally impressive with a beautiful pergola adorning the back patio, which faces west for idyllic evening relaxation. The fully fenced yard with mature landscaping, encapsulates privacy, shade, and safety, while the covered front porch offers a welcoming entrance to all who visit. Located just walking distance from local schools and a community park, this home not only provides a safe and serene setting but also the convenience of nearby amenities. The fusion of a prime location, a desirable neighborhood, and a home that exudes care and quality truly makes 541 El Diente a rare gem waiting for its next chapter.
541 El Diente Ave, Severance, CO 80550 is a 4 bedroom, 3 bathroom, 2,864 sqft single-family home built in 2018. It last sold for $490,500 on May 15, 2025 (2% below the $498,000 asking price). This property is not currently displayed as for sale or rent on Trulia. The Trulia Estimate is $488,200, with a rent estimate of $2,935/month.
Last check for updates: about 3 hours ago
Listed by Todd Jeskulski, (970) 391-1197
Focal Real Estate Group
Bought with: Jessica Pike, (970) 631-2997, RE/MAX Alliance-Windsor
Source: IRES as distributed by MLS GRID, MLS#1030788
Home Details for 541 El Diente Ave

|
|---|
Interior Details Basement: Full,Partially FinishedNumber of Rooms: 9Types of Rooms: Primary Bedroom, Bedroom 2, Bedroom 3, Bedroom 4, Dining Room, Family Room, Kitchen, Laundry, Living Room |
Beds & Baths Number of Bedrooms: 4Number of Bathrooms: 3Number of Bathrooms (full): 2Number of Bathrooms (three quarters): 1Number of Bathrooms (main level): 2 |
Dimensions and Layout Living Area: 2864 Square Feet |
Appliances & Utilities Utilities: Natural Gas Available, Electricity Available, Cable Available, Satellite AvailAppliances: Electric Range, Self Cleaning Oven, Refrigerator, Bar Fridge, Washer, Dryer, Microwave, DisposalDisposalDryerLaundry: Washer/Dryer HookupMicrowaveRefrigeratorWasher |
Heating & Cooling Heating: Forced AirHas CoolingAir Conditioning: Ceiling Fan(s)Has HeatingHeating Fuel: Forced Air |
Fireplace & Spa Fireplace: ElectricHas a Fireplace |
Gas & Electric Electric: PVREAGas: XcelHas Electric on Property |
Windows, Doors, Floors & Walls Window: Window Coverings |
Levels, Entrance, & Accessibility Stories: 1Levels: OneAccessibility: Low Carpet, Main Floor Bath, Accessible Bedroom, Main Level Laundry |
View Has a ViewView: Mountain(s), Hills |
Security Security: Fire Alarm |

|
|---|
Exterior Home Features Roof: CompositionPatio / Porch: PatioFencing: Fenced, VinylExterior: Sprinkler SystemSprinkler System |
Parking & Garage Number of Garage Spaces: 2Number of Covered Spaces: 2Other Parking: AttachedNo CarportHas a GarageHas an Attached GarageParking Spaces: 2Parking: Garage Attached |
Frontage Road Frontage: City StreetRoad Surface Type: AsphaltNot on Waterfront |
Water & Sewer Sewer: Public Sewer |
Farm & Range Does Not Include Irrigation Water Rights |
Finished Area Finished Area (above surface): 1432 Square Feet |

|
|---|
Year Built Year Built: 2018 |
Property Type / Style Property Type: ResidentialProperty Subtype: Single Family ResidenceArchitecture: Contemporary |
Building Construction Materials: Frame, Stone, CompositionNot a New ConstructionNot Attached Property |
Property Information Usage of Home: Single FamilyNot Included in Sale: Sellers Personal PropertyParcel Number: R8949575 |

|
|---|
Price List Price: $498,000 |

|
|---|
MLS Status: Sold |

|
|---|
Direction & Address City: SeveranceCommunity: Overlook Fg # 1 |
School Information Elementary School: GrandviewJr High / Middle School: SeveranceHigh School: WindsorHigh School District: Weld RE-4 |

|
|---|
Building Area Building Area: 1432 Square Feet |

|
|---|
Community Features: Playground, Park, Trail(s) |
Other Playground |

|
|---|
HOA Fee Includes: Common AmenitiesNo HOA |

|
|---|
Lot Area: 6427 sqft |

|
|---|
Special Conditions: Private Owner |

|
|---|
Listing Terms: Cash, Conventional, FHA, VA Loan |

|
|---|
Energy Efficiency Features: Windows, High Efficiency Furnace, Energy Rated |

|
|---|
BasementMls Number: 1030788Attribution Contact: 970-391-1197Above Grade Unfinished Area: 1432Activation Date: Thu Apr 10 2025Showing Service Name: ShowingTime |

|
|---|
PlaygroundParkTrail(s) |
Price and Tax history
| Date | Event | Price |
|---|---|---|
May 15, 2025 Source: IRES as distributed by MLS GRID #1030788 | Sold | $490,500 |
Apr 23, 2025 Source: REcolorado as distributed by MLS GRID #IR1030788 | Pending | $498,000 |
Apr 10, 2025 Source: IRES as distributed by MLS GRID #1030788 | Listed For Sale | $498,000 |
May 25, 2018 Source: IRES as distributed by MLS GRID #843898 | Sold | $306,231 |
| Year | Property tax | Tax assessment |
|---|---|---|
| 2026 | $5,184 | $469,787 |
Home facts updated by county records
Market trends in Severance
Last updated September 2026
Avg. sale price
—
Sale-to-List Price
—
Price per sq ft
—
Available listings
92
Sourced by Trulia Market Trends
Around this home
What Locals Say about Severance
This October
Trick-or-Treat Score
Built from what locals say about this neighborhood.- 76% say there are sidewalks
- 72% say there's holiday spirit
- 68% say neighbors are friendly
Trulia Trick or TreatStart Ghost Hunt
At least 15 Trulia users voted on each feature.

94 % Say parking is easy

93 % Say car is needed

90 % Say yards are well-kept

89 % Say kids play outside

88 % Say people would walk alone at night

84 % Say it's dog friendly

82 % Say streets are well-lit

76 % Say there are sidewalks

72 % Say there's holiday spirit

68 % Say neighbors are friendly

57 % Say it's quiet

47 % Say there's wildlife

47 % Say they plan to stay for at least 5 years

40 % Say it's walkable to restaurants

38 % Say there are community events

10 % Say it's walkable to grocery stores
Sourced by Trulia users. Learn more about our methodology.
LGBTQ Local Legal Protections
LGBTQ Local Legal Protections



Based on information submitted to the MLS GRID as of 2026-10-21 00:03:32 PDT. All data is obtained from various sources and may not have been verified by broker or MLS GRID. Supplied Open House Information is subject to change without notice. All information should be independently reviewed and verified for accuracy. Properties may or may not be listed by the office/agent presenting the information. Some IDX listings have been excluded from this website. Click here for more information
Frequently asked questions about 541 El Diente Ave
- What is 541 El Diente Ave estimated to be worth?Trulia's estimated value for 541 El Diente Ave in Severance, CO is $488,200.
- What is the price history for 541 El Diente Ave?541 El Diente Ave in Severance, CO last sold for $490,500 in May 2025.
- Is Severance a buyer's or seller's market?Severance is currently a buyer's market, based on recent for-sale activity.
- What do residents say about Severance?Residents describe Severance, CO as easy to park in, well-kept, and dog-friendly. Most residents say you need a car. See recently sold homes in Severance, CO.
- Does 541 El Diente Ave have air conditioning?Yes, 541 El Diente Ave in Severance, CO has air conditioning.
- Does 541 El Diente Ave have laundry facilities?Yes, 541 El Diente Ave in Severance, CO has in-unit laundry.
Explore by feature - Pet Friendly
 APPLY INSTANTLYPET FRIENDLY
 APPLY INSTANTLYPET FRIENDLY
 PET FRIENDLY
 PET FRIENDLY
 APPLY INSTANTLYPET FRIENDLY
 NEW - 1 DAY AGOAPPLY INSTANTLYPET FRIENDLY
 PET FRIENDLYFURNISHED
Explore by feature - Garage
- APPLY INSTANTLYPET FRIENDLY
- APPLY INSTANTLYPET FRIENDLY
- PET FRIENDLY
- PET FRIENDLY
- APPLY INSTANTLYPET FRIENDLY
- NEW - 1 DAY AGOAPPLY INSTANTLYPET FRIENDLY
- PET FRIENDLYFURNISHED
Explore by feature - Air Conditioning
- APPLY INSTANTLYPET FRIENDLY
- APPLY INSTANTLYPET FRIENDLY
- PET FRIENDLY

- APPLY INSTANTLYPET FRIENDLY
- NEW - 1 DAY AGOAPPLY INSTANTLYPET FRIENDLY
- PET FRIENDLYFURNISHED
Explore by feature - Washer/dryer
- APPLY INSTANTLYPET FRIENDLY
- APPLY INSTANTLYPET FRIENDLY
- PET FRIENDLY
- APPLY INSTANTLYPET FRIENDLY
- NEW - 1 DAY AGOAPPLY INSTANTLYPET FRIENDLY
- PET FRIENDLYFURNISHED
Apartments for Rent
 APPLY INSTANTLYPET FRIENDLY
 See more homes for rent inSeverance
Off Market Homes Near 541 El Diente Ave
 SOLDOCT 20, 2026Brandi Aspinall, Berkshire Hathaway HomeServices Colorado Real Estate Erie
 SOLDOCT 16, 2026Timothy Lauden, RE/MAX Alliance-FTC South
 SOLDOCT 16, 2026Dianne Wayne, RE/MAX Alliance-FTC South
 SOLDOCT 16, 2026Ryan Livingston, RE/MAX Alliance-FTC South
 SOLDOCT 15, 2026Shawn Holmes, Group Centerra
 SOLDOCT 15, 2026Ryan Livingston, RE/MAX Alliance-FTC South
 SOLDOCT 14, 2026Leslie Henckel, RE/MAX Alliance-FTC South
 SOLDOCT 14, 2026Rob Kittle, Kittle Real Estate
 SOLDOCT 6, 2026Jennifer Low, Jennifer Low Homes
 SOLDOCT 6, 2026Sophia Besthorn, eXp Realty - Northern CO
 See more homes for sale inSeverance
Homes for sale near 541 El Diente Ave
 Julie Maeda, Guardian Real Estate Group
 Success Realty Experts, LLC, MLS#7232278
 James Hagerman, Focal Real Estate Group
 Your Castle Real Estate Inc, MLS#5055234
 Suzanne Ekeler, RE/MAX Alliance-Windsor
- See more homes for sale inSeverance


- Results are loading