


$449,000
 3 Beds
 2.5 Baths
 2,518 sqft
246 Castle Dr, Severance, CO 80550
Est. Mortgage $2,589/mo*
Get Pre-QualifiedWe estimate this home will sell faster than 98% nearby.
Home Highlights

Property Type
Single-Family Home

Year Built
2019

Price/Sqft
$178

Parking
3 Car Garage
Local Information
- Map ViewExplore the area around 246 Castle Dr.

- Schools1 Preschool School1 Elementary School1 Middle School1 High School

- Shop & Eat

-- mins to
About this House
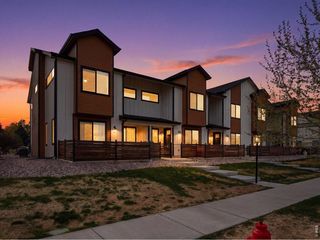
246 Castle Drive is the one you have been looking for! Meticulously cared for and maintained, this home will stand out. Thoughtfully designed for functionality, this three-bedroom, three-bathroom home offers an open floor plan perfect for entertaining or relaxing. The back patio provides additional outdoor living space, while the greenspace behind the backyard adds privacy. The three-car tandem garage offers plenty of room for vehicles or extra storage. Pride of ownership is evident throughout. Schedule your showing today!
Last check for updates: about 7 hours ago
Listing courtesy of Brandon Barnes, (970) 226-3990
RE/MAX Alliance-FTC South
Weinland Team, (970) 315-2090
RE/MAX Alliance-FTC South
Source: IRES as distributed by MLS GRID, MLS#1067368
We estimate this home will sell faster than 98% nearby.
Home Details for 246 Castle Dr

|
|---|
Interior Details Basement: Partial,UnfinishedNumber of Rooms: 8Types of Rooms: Primary Bedroom, Bedroom 2, Bedroom 3, Dining Room, Family Room, Kitchen, Laundry, Living Room |
Beds & Baths Number of Bedrooms: 3Number of Bathrooms: 3Number of Bathrooms (full): 2Number of Bathrooms (half): 1Number of Bathrooms (main level): 1 |
Dimensions and Layout Living Area: 2518 Square Feet |
Appliances & Utilities Utilities: Natural Gas Available, Electricity AvailableAppliances: Electric Range, Dishwasher, Refrigerator, FreezerDishwasherLaundry: Washer/Dryer HookupRefrigerator |
Heating & Cooling Heating: Forced AirHas CoolingAir Conditioning: Central Air,Ceiling Fan(s)Has HeatingHeating Fuel: Forced Air |
Gas & Electric Electric: PVREAGas: XcelHas Electric on Property |
Levels, Entrance, & Accessibility Stories: 2Levels: Two |
View Has a ViewView: Mountain(s), Hills |
Security Security: Fire Alarm |

|
|---|
Exterior Home Features Roof: CompositionFencing: FencedExterior: Sprinkler SystemSprinkler System |
Parking & Garage Number of Garage Spaces: 3Number of Covered Spaces: 3Other Parking: AttachedNo CarportHas a GarageHas an Attached GarageParking Spaces: 3Parking: Attached,Tandem |
Frontage Road Frontage: City StreetRoad Surface Type: AsphaltNot on Waterfront |
Water & Sewer Sewer: Public Sewer |
Farm & Range Does Not Include Irrigation Water Rights |
Finished Area Finished Area (above surface): 1740 Square Feet |

|
|---|
Days on Market: 5 |

|
|---|
Year Built Year Built: 2019 |
Property Type / Style Property Type: ResidentialProperty Subtype: Single Family Residence |
Building Construction Materials: Frame, Stone, CompositionNot a New ConstructionNot Attached Property |
Property Information Usage of Home: Single FamilyParcel Number: R8949912 |

|
|---|
Price List Price: $449,000Price Per Sqft: $178 |

|
|---|
MLS Status: Active |

|
|---|
Direction & Address City: SeveranceCommunity: Overlook Fg # 1 |
School Information Elementary School: GrandviewJr High / Middle School: SeveranceHigh School: Severance High SchoolHigh School District: Weld RE-4 |

|
|---|
Listing Agent Listing ID: 1067368 |

|
|---|
Building Area Building Area: 1740 Square Feet |

|
|---|
Community Features: Park |

|
|---|
HOA Fee Includes: Common AmenitiesNo HOA |

|
|---|
Lot Area: 6000 sqft |

|
|---|
Special Conditions: Private Owner |

|
|---|
Listing Terms: Cash, Conventional, FHA, VA Loan |

|
|---|
BasementMls Number: 1067368Attribution Contact: 970-226-3990Above Grade Unfinished Area: 1740Activation Date: Thu Aug 27 2026Showing Service Name: ShowingTime |

|
|---|
Park |
Around this home
What Locals Say about Severance
At least 15 Trulia users voted on each feature.

94 % Say parking is easy

93 % Say car is needed

90 % Say yards are well-kept

89 % Say kids play outside

88 % Say people would walk alone at night

84 % Say it's dog friendly

82 % Say streets are well-lit

76 % Say there are sidewalks

72 % Say there's holiday spirit

68 % Say neighbors are friendly

57 % Say it's quiet

47 % Say there's wildlife

47 % Say they plan to stay for at least 5 years

40 % Say it's walkable to restaurants

38 % Say there are community events

10 % Say it's walkable to grocery stores
Sourced by Trulia users. Learn more about our methodology.
Market trends in Severance
Last updated July 2026
Avg. sale price
$493K
$7.51KMoM
Sale-to-List Price
100.0%
Price per sq ft
$181
Available listings
91
4MoM
Home Value
Trulia Estimate
$448KSince last month
Increased$300 (+0.1%)Since last year
Decreased$11K (-2.3%)Since last sale
Increased$90K (+24.9%)Learn more about this home's value by checking out its Trulia Estimate, the value of nearby homes, and how much similar homes have sold for.
Trulia Estimate
The of this home's value increased by +55% in the last 10 years
| Month | Estimated value |
|---|---|
2026 | |
| August 2026 | $450K |
| August 2026 | $448K |
| July 2026 | $449K |
| June 2026 | $456K |
| May 2026 | $454K |
| April 2026 | $456K |
| March 2026 | $457K |
| February 2026 | $453K |
| January 2026 | $446K |
2025 | |
2024 | |
2023 | |
2022 | |
2021 | |
2020 | |
2019 | |
2018 | |
Comparable sales
These are recently sold homes that have a similar location or other similar features to this home, like bedrooms, bathrooms, and square footage. Get a sense of the expected prices in the area by viewing these homes.Address | Distance | Property Type | Sold Price | Sold Date | Bed | Bath | Sqft |
|---|---|---|---|---|---|---|---|
0.18 | Single-Family Home | $466,500 | 03/04/26 | 3 | 2.5 | 2,546 | |
0.15 | Single-Family Home | $455,000 | 04/03/26 | 3 | 3 | 3,108 | |
0.18 | Single-Family Home | $460,000 | 09/10/25 | 3 | 2.5 | 2,507 | |
0.18 | Single-Family Home | $465,000 | 12/01/25 | 3 | 2 | 3,108 | |
0.24 | Single-Family Home | $439,000 | 05/05/26 | 3 | 2 | 3,080 | |
0.18 | Single-Family Home | $445,000 | 12/09/25 | 3 | 2 | 3,088 | |
0.33 | Single-Family Home | $430,000 | 07/10/26 | 3 | 2.5 | 2,968 | |
0.31 | Single-Family Home | $455,000 | 04/06/26 | 3 | 2 | 2,888 | |
0.14 | Single-Family Home | $515,000 | 10/20/25 | 5 | 3 | 2,492 | |
0.31 | Single-Family Home | $460,000 | 10/31/25 | 3 | 2.5 | 2,348 |
Nearby home prices
Get a sense of expected prices in the area by checking the value of nearby homes.Address | Distance | Price | Bed | Bath | Sqft | Status |
|---|---|---|---|---|---|---|
0.03 | $512,600 | 4 | 2.5 | 3,330 | Off Market | |
0.03 | $486,300 | 3 | 2.5 | 2,420 | Off Market | |
0.08 | $439,600 | 3 | 2 | 2,492 | Off Market | |
0.08 | $534,900 | 4 | 2.5 | 2,975 | Off Market | |
0.07 | $507,900 | 3 | 2.5 | 2,414 | Off Market | |
0.08 | $477,000 | 3 | 2.5 | 2,607 | For Sale | |
0.09 | $434,900 | 3 | 2 | 2,492 | For Sale | |
0.05 | $468,700 | 3 | 2 | 3,080 | Off Market | |
0.10 | $445,800 | 3 | 2 | 2,576 | Off Market | |
0.07 | $574,900 | 4 | 2.5 | 3,444 | Recently Sold | |
0.10 | $425,000 | 3 | 2 | 2,638 | For Sale |
Price and Tax history
| Date | Event | Price |
|---|---|---|
Aug 27, 2026 Source: IRES as distributed by MLS GRID #1067368 | Listed For Sale | $449,000 |
Nov 25, 2020 Source: IRES as distributed by MLS GRID #927303 | Sold | $360,000 |
Oct 25, 2020 Source: Agent Provided | Pending | $360,000 |
Oct 23, 2020 Source: Agent Provided | Listed For Sale | $360,000 |
May 24, 2019 Source: IRES as distributed by MLS GRID #876133 | Sold | $325,950 |
| Year | Property tax | Tax assessment |
|---|---|---|
| 2026 | $4,974 | $450,442 |
Home facts updated by county records
LGBTQ Local Legal Protections
LGBTQ Local Legal Protections



Brandon Barnes, RE/MAX Alliance-FTC South
Agent Phone: (970) 226-3990
Based on information submitted to the MLS GRID as of 2026-09-01 17:38:10 PDT. All data is obtained from various sources and may not have been verified by broker or MLS GRID. Supplied Open House Information is subject to change without notice. All information should be independently reviewed and verified for accuracy. Properties may or may not be listed by the office/agent presenting the information. Some IDX listings have been excluded from this website. Click here for more information
Similar Homes You May Like
 Erin Brady, C3 Real Estate Solutions, LLC
 Rose Merkey, RE/MAX Alliance-FTC South
 Erin Brady, C3 Real Estate Solutions, LLC
 Kim Tomlinson, RE/MAX Alliance-Loveland
 OPEN SUN, 12-2PMSarah Cray, eXp Realty - Northern CO
 Tracey Scheer, RE/MAX Alliance-FTC South
 Sophia Besthorn, eXp Realty - Northern CO
 2.26 ACRESRoni Froelich, Group Harmony
 Erin Brady, C3 Real Estate Solutions, LLC
 Brandon Barnes, RE/MAX Alliance-FTC South
 eXp Realty, LLC, MLS#3008092
 Erin Brady, C3 Real Estate Solutions, LLC
 Keller Williams Realty Urban Elite, MLS#7379376
 Kirstin Ruehlen, Coldwell Banker Realty- Fort Collins
 Erin Brady, C3 Real Estate Solutions, LLC
 Laura Olive, RE/MAX Alliance-FTC Dwtn
 Erin Brady, C3 Real Estate Solutions, LLC
 NEW CONSTRUCTIONKerrie A. Young (Independent), MLS#4766026
 0.83 ACRESRon Worley, C3 Real Estate Solutions, LLC
 Tiffany Peterson, eXp Realty - Northern CO
 OPEN SAT, 12-2PMNEW CONSTRUCTIONDennis Schick, RE/MAX Alliance-FTC South
 NEW CONSTRUCTIONKerrie A. Young (Independent), MLS#4710840
 Danielle Frisbie, The Cutting Edge, Realtors
 Fernando Tarin-Corona, RE/MAX Alliance-Greeley
 Min Meisel, RE/MAX Alliance-FTC South
 Coldwell Banker Realty 54, MLS#8587831
 NEW CONSTRUCTIONKerrie A. Young (Independent), MLS#9206068
 Hart Realty Group, MLS#5772883
 Deborah Manderscheid, RE/MAX Alliance-Loveland
 Chrissy Barker, RE/MAX Alliance-FTC South
 Sheri Fritz, RE/MAX Alliance-Loveland
 OPEN SUN, 12-2PMDillan Ward, RE/MAX Alliance-FTC South
 See more homes for sale inSeverance


New Listings near 246 Castle Dr
 0.31 ACRESAndy Hawbaker, Coldwell Banker Realty-NOCO
 Justin Walker, Coldwell Banker Realty-NOCO
 Jesse Kershner, RE/MAX Alliance-FTC South
 Carrie Holmes, Coldwell Banker Realty- Fort Collins
 Deanna White, C3 Real Estate Solutions, LLC
 FOR SALE BY OWNER
 NEW - 1 DAY AGOMelissa Golba, Golba Group Real Estate LLC
 Jerney Kellar, All Avenue Luxury- eXp
 0.95 ACRESTeater Realty Company, MLS#3728157
 June Lemmings, KW Top of the Rockies - Elevate
- Sophia Besthorn, eXp Realty - Northern CO
- See more homes for sale inSeverance


Frequently asked questions about 246 Castle Dr
- What is the estimated monthly payment for 246 Castle Dr?Based on a $449,000 list price with 20% down at today's rates, the estimated monthly payment for 246 Castle Dr in Severance, CO is approximately $2,659 (about $2,371 principal & interest, $213 property taxes, and $75 homeowner's insurance). This is an estimate. Actual payment depends on your loan terms.
- How does the list price for 246 Castle Dr compare to homes in Severance?246 Castle Dr in Severance, CO is listed at $449,000, about 9% below the $493K median sale price in Severance.
- What do residents say about Severance?Residents describe Severance, CO as easy to park in, well-kept, and dog-friendly. Most residents say you need a car. See homes for sale in Severance, CO.
- What are the closest schools to 246 Castle Dr?The closest schools to 246 Castle Dr in Severance, CO are Range View Elementary School (Pre-K, rated 6/10), Severance High School (rated 6/10), Severance Middle School (rated 6/10).
- Does 246 Castle Dr have air conditioning?Yes, 246 Castle Dr in Severance, CO has air conditioning.
- Does 246 Castle Dr have laundry facilities?Yes, 246 Castle Dr in Severance, CO has laundry facilities.
246 Castle Dr, Severance, CO 80550 is a 3 bedroom, 3 bathroom, 2,518 sqft single-family home built in 2019. This property is currently available for sale and was listed by IRES as distributed by MLS GRID on Aug 27, 2026. The MLS # for this home is MLS# 1067368.