


1106 Ibex Dr
Severance, CO 80550
 3 Beds
 2.5 Baths
 1,961 sqft
3 Beds
2.5 Baths
1,961 sqft
We estimate this home will sell faster than 85% nearby.
Home Highlights

Parking
3 Car Garage

Outdoor
Patio

Climate Control
Heating & Cooling

Price/Sqft
$227

Listed
14 days ago
Local Information
- Map ViewExplore the area around 1106 Ibex Dr.

- Schools1 Preschool School1 Elementary School1 Middle School1 High School

- Shop & Eat

-- mins to
About this House
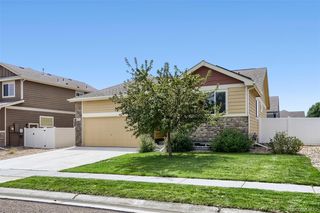
A 3-car garage, walk-in closets in every bedroom, and room to grow-this Hunters Crossing home checks all the boxes!This beautifully maintained home offers the perfect combination of comfort, functionality, and future potential. The unique tri-level design creates an open, inviting feel with the kitchen and dining area overlooking the spacious living room, making it easy to stay connected whether you're entertaining guests or enjoying a quiet evening at home.Upstairs, you'll find three spacious bedrooms, including a private primary suite, and every bedroom features its own walk-in closet-a feature buyers love but rarely find at this price point. Need more space? The unfinished basement is ready for your vision, whether that's a rec room, home office, gym, or additional bedroom. The home is equipped with solar panels that will be paid off by the seller at closing. Outside, the oversized 6,000-square-foot lot provides space to relax and play, while the sought-after 3-car tandem garage offers plenty of room for vehicles, toys, tools, and storage. Located in the growing community of Hunters Crossing in Severance, you'll enjoy small-town charm with convenient access to Windsor, Fort Collins, and Greeley. If you've been looking for an affordable home with a smart floor plan, extra storage, and room to expand.
We estimate this home will sell faster than 85% nearby.
Home Details for 1106 Ibex Dr

|
|---|
Interior Details Basement: UnfinishedNumber of Rooms: 7Types of Rooms: Primary Bedroom, Bedroom 2, Bedroom 3, Dining Room, Kitchen, Laundry, Living Room |
Beds & Baths Number of Bedrooms: 3Number of Bathrooms: 3Number of Bathrooms (full): 2Number of Bathrooms (half): 1 |
Dimensions and Layout Living Area: 1961 Square Feet |
Appliances & Utilities Utilities: Electricity AvailableAppliances: Electric Range, Dishwasher, Refrigerator, Washer, DryerDishwasherDryerRefrigeratorWasher |
Heating & Cooling Heating: Forced AirHas CoolingAir Conditioning: Central AirHas HeatingHeating Fuel: Forced Air |
Gas & Electric Electric: Photovoltaics Seller OwnedHas Electric on Property |
Windows, Doors, Floors & Walls Window: Window Coverings |
Levels, Entrance, & Accessibility Levels: Tri-Level |
View No View |

|
|---|
Exterior Home Features Roof: CompositionPatio / Porch: PatioFencing: FencedExterior: Sprinkler SystemSprinkler System |
Parking & Garage Number of Garage Spaces: 3Number of Covered Spaces: 3Other Parking: AttachedNo CarportHas a GarageHas an Attached GarageParking Spaces: 3Parking: Attached,Tandem |
Frontage Not on Waterfront |
Water & Sewer Sewer: Public Sewer |
Farm & Range Does Not Include Irrigation Water Rights |
Finished Area Finished Area (above surface): 1604 Square Feet |

|
|---|
Days on Market: 14 |

|
|---|
Year Built Year Built: 2020 |
Property Type / Style Property Type: ResidentialProperty Subtype: Single Family Residence |
Building Construction Materials: Frame, Stone, CompositionNot a New ConstructionNot Attached Property |
Property Information Usage of Home: Single FamilyNot Included in Sale: Seller's personal propertyParcel Number: R8961100 |

|
|---|
Price List Price: $445,000Price Per Sqft: $227 |

|
|---|
MLS Status: Active |

|
|---|

|
|---|
Direction & Address City: SeveranceCommunity: Hunters Crossing Fg 1 |
School Information Elementary School: Range ViewJr High / Middle School: SeveranceHigh School: WindsorHigh School District: Weld RE-4 |

|
|---|
Listing Agent Listing ID: 1064551 |

|
|---|
Building Details Builder Model: KansasBuilder Name: Journey |
Building Area Building Area: 1604 Square Feet |

|
|---|
No HOA |

|
|---|
Lot Area: 6000 sqft |

|
|---|
Special Conditions: Private Owner |

|
|---|
Listing Terms: Cash, Conventional, FHA, VA Loan |

|
|---|
BasementMls Number: 1064551Attribution Contact: 970-219-3578Above Grade Unfinished Area: 1604Activation Date: Fri Jul 17 2026Showing Service Name: ShowingTime |
Last check for updates: about 13 hours ago
Listing courtesy of Dixie Gray, (970) 219-3578
NextHome Rocky Mountain
Source: IRES as distributed by MLS GRID, MLS#1064551
Market trends in Severance
Last updated June 2026
Avg. sale price
$499K
$333MoM
Sale-to-List Price
—
Price per sq ft
—
Available listings
95
6MoM
Price History for 1106 Ibex Dr
| Date | Price | Event | Source |
|---|---|---|---|
| 07/17/2026 | $445,000 | Listed For Sale | IRES as distributed by MLS GRID #1064551 |
| 07/23/2020 | $322,300 | Sold | IRES as distributed by MLS GRID #903921 |
Similar Homes You May Like
 OPEN SUN, 10-12PMJustin Walker, Coldwell Banker Realty-NOCO
 NEW - 7 HRS AGOErin Blackwell, Henderson Management & Real Estate
 James Hagerman, Focal Real Estate Group
 OPEN SAT, 9-11AMJerney Kellar, All Avenue Luxury- eXp
 Your Castle Real Estate Inc, MLS#5055234
 Sharianne Daily, RE/MAX Alliance-FTC South
 Erin Brady, C3 Real Estate Solutions, LLC
 0.25 ACRESBrandon Unruh, NorthStar Realty of Colorado
 Kristin Tibbs, eXp Realty - Northern CO
 NEWOPEN SAT, 11-1PMTamara Yaromy, C3 Real Estate Solutions, LLC
 AUCTION0.3 ACRES
 Naomi Rutkey, eXp Realty - Northern CO
 OPEN SAT, 12-2PMSusan Bush, HomeSmart Realty Group FTC
 Maree Moran, C3 Real Estate Solutions, LLC
 Monica Pettypool, Focal Real Estate Group
 NEW CONSTRUCTION
 NEW CONSTRUCTION
 NEW CONSTRUCTION
 NEW CONSTRUCTION
 NEW CONSTRUCTION
 NEW CONSTRUCTION
 NEW CONSTRUCTION
 NEW CONSTRUCTION
 NEW CONSTRUCTION
 NEW CONSTRUCTION
 NEW CONSTRUCTION
 OPEN SAT, 11-6PMNEW CONSTRUCTIONKevin Wolf, LGI Homes Colorado
- NEW CONSTRUCTION
- NEW CONSTRUCTION
- NEW CONSTRUCTION
 NEW CONSTRUCTIONKevin Wolf, LGI Homes Colorado
- NEW CONSTRUCTION
 See more homes for sale inSeverance


New Listings near 1106 Ibex Dr
 NEW - 1 DAY AGOBradly Willems, RE/MAX Momentum Frederick
 NEW - 1 DAY AGOAutumn Mestas, Kentwood RE Northern Prop Llc
 NEWOPEN SUN, 11-1PMRondi DuPont, Group Mulberry
 Leslie Henckel, RE/MAX Alliance-FTC South
 OPEN SAT, 10-12PMLaura Bruder, RE/MAX Alliance-Windsor
 NEW CONSTRUCTIONJodi Bright, DR Horton Realty LLC
 NEW - 1 DAY AGONEW CONSTRUCTION
 Blanche Boren & Brittany Lozano, Better Homes and Gardens Real Estate - Neuhaus
 OPEN SAT, 2-4PMBarry Long, Group Harmony
 OPEN SAT, 2-4PMCory Younie, Group Centerra
- See more homes for sale inSeverance


Property Tax and Assessment
| Year | 2026 |
|---|---|
| Tax | $4,581 |
| Assessment | $415,120 |
Home facts updated by county records
Comparable Sales for 1106 Ibex Dr
Address | Distance | Property Type | Sold Price | Sold Date | Bed | Bath | Sqft |
|---|---|---|---|---|---|---|---|
0.01 | Single-Family Home | $455,000 | 04/06/26 | 3 | 2 | 2,888 | |
0.05 | Single-Family Home | $450,000 | 05/11/26 | 3 | 2 | 2,906 | |
0.13 | Single-Family Home | $455,000 | 04/20/26 | 3 | 2.5 | 2,451 | |
0.11 | Single-Family Home | $427,500 | 07/15/26 | 3 | 2 | 2,438 | |
0.08 | Single-Family Home | $440,000 | 02/13/26 | 3 | 2 | 2,888 | |
0.03 | Single-Family Home | $497,500 | 09/15/25 | 4 | 3.5 | 2,400 | |
0.16 | Single-Family Home | $480,000 | 09/29/25 | 3 | 2 | 2,972 | |
0.17 | Single-Family Home | $445,000 | 04/13/26 | 3 | 2 | 2,924 | |
0.30 | Single-Family Home | $440,000 | 07/01/26 | 3 | 2.5 | 2,418 |
Nearby homes
Get a sense of prices in the area by checking nearby homes. OFF MARKETJoe Krevinghaus, Reliable House Partners
 SOLDAPR 6, 2026Kimberley Hattem, RE/MAX Alliance-FTC South
 OFF MARKETPatti Tupper, Venture 727 Real Estate LLC
 OFF MARKETMelissa Golba, Golba Group Real Estate LLC
 OFF MARKETKelly Swift, Group Harmony
 OFF MARKETAlycia Martinez, Group Loveland
 SOLDMAY 11, 2026Ryan Embry, C3 Real Estate Solutions, LLC
 OFF MARKETStacey Aparicio, TopCO Realty
 OFF MARKETKeller Williams Avenues Realty, MLS#3111032
 OFF MARKETMelissa Golba, Golba Group Real Estate LLC
Assigned Schools
These are the assigned schools for 1106 Ibex Dr.
- Severance Middle School
- 6-8
- Public
- 670 Students
5/10GreatSchools RatingParent Rating AverageI highly recommend SMS; the principal, Mrs. Horne is enthusiastic and approachable, and all the teachers are dedicated and engaging.Parent Review2y ago - Severance High School
- 9-12
- Public
- 943 Students
6/10GreatSchools RatingParent Rating Average No reviews available for this school.
 - Hollister Lake Elementary
- PK-5
- Public
- 529 Students
NAGreatSchools RatingParent Rating AverageNo reviews available for this school.  Check out schools near 1106 Ibex Dr.
What Locals Say about Severance
At least 14 Trulia users voted on each feature.

94 % Say parking is easy

93 % Say car is needed

90 % Say yards are well-kept

89 % Say kids play outside

88 % Say people would walk alone at night

84 % Say it's dog friendly

82 % Say streets are well-lit

75 % Say there are sidewalks

72 % Say there's holiday spirit

67 % Say neighbors are friendly

57 % Say it's quiet

47 % Say there's wildlife

47 % Say they plan to stay for at least 5 years

42 % Say it's walkable to restaurants

38 % Say there are community events

11 % Say it's walkable to grocery stores
Sourced by Trulia users. Learn more about our methodology.
LGBTQ Local Legal Protections
LGBTQ Local Legal Protections



Dixie Gray, NextHome Rocky Mountain
Agent Phone: (970) 219-3578
Based on information submitted to the MLS GRID as of 2026-07-31 10:43:20 PDT. All data is obtained from various sources and may not have been verified by broker or MLS GRID. Supplied Open House Information is subject to change without notice. All information should be independently reviewed and verified for accuracy. Properties may or may not be listed by the office/agent presenting the information. Some IDX listings have been excluded from this website. Click here for more information
1106 Ibex Dr, Severance, CO 80550 is a 3 bedroom, 3 bathroom, 1,961 sqft single-family home built in 2020. This property is currently available for sale and was listed by IRES as distributed by MLS GRID on Jul 17, 2026. The MLS # for this home is MLS# 1064551.