


$349,900
 3 Beds
 3 Baths
 2,652 sqft
9 Tom Miller Rd, Plattsburgh, NY 12901
Est. Mortgage $2,409/mo*
Get Pre-QualifiedWe estimate this home will sell faster than 81% nearby.
Home Highlights

Property Type
Single-Family Home

Year Built
1986

Price/Sqft
$132

Parking
Garage
Local Information
- Map ViewExplore the area around 9 Tom Miller Rd.

- Schools1 Preschool School2 Elementary Schools1 Middle School1 High School

- Shop & Eat

-- mins to
About this House
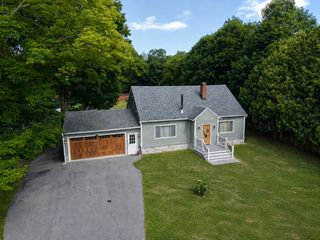
This 3 bedroom, 3 bath home is meticulously maintained with many recent updates for the new owner to enjoy. The hardwood floors in the kitchen and dining area have been refinished. There are new kitchen appliances, including a new refrigerator, an electric stove, and a new dishwasher, complemented by brand new countertops with a new sink and faucet. The interior on the main floor has been freshly painted throughour. Exterior work includes a new chimney cap, a replaced roof ridge, new gutter downspouts, and fresh mortar on the front steps, just to name a few items. Relax on the back deck and enjoy the shade of the new retractable awning while overlooking the garden area and ample green space in the backyard. Come see this beautiful house-it won't last long!
We estimate this home will sell faster than 81% nearby.
Last check for updates: about 1 hour ago
Listing by: Donald Duley & Associates, (518) 563-3500
Loretta Cappiello
Source: ACVMLS, MLS#208165
Also Listed on ACVMLS.
Home Details for 9 Tom Miller Rd

|
|---|
Interior Details Basement: Finished,FullNumber of Rooms: 11Types of Rooms: Master Bedroom, Bedroom 2, Bedroom 3, Master Bathroom, Bathroom, Bathroom 3, Dining Room, Family Room, Kitchen, Laundry, Living Room |
Beds & Baths Number of Bedrooms: 3Main Level Bedrooms: 2Number of Bathrooms: 3Number of Bathrooms (full): 3Number of Bathrooms (main level): 2 |
Dimensions and Layout Living Area: 2652 Square Feet |
Appliances & Utilities Utilities: Cable Available, Internet Available, Phone Available, Sewer Connected, Water ConnectedAppliances: Dishwasher, Disposal, Dryer, Electric Oven, Electric Water Heater, ENERGY STAR Qualified Appliances, ENERGY STAR Qualified Dishwasher, ENERGY STAR Qualified Refrigerator, Exhaust Fan, Free-Standing Electric Range, Free-Standing Range, Freezer, Instant Hot Water, Range, Range Hood, Refrigerator, Stainless Steel Appliance(s), Washer/DryerDishwasherDisposalDryerLaundry: Electric Dryer Hookup,In Basement,Inside,Laundry Room,Lower Level,Washer HookupRefrigerator |
Heating & Cooling Heating: Baseboard,ElectricHas CoolingAir Conditioning: Central AirHas HeatingHeating Fuel: Baseboard |
Fireplace & Spa Number of Fireplaces: 1Fireplace: Living Room, Raised Hearth, StoneHas a Fireplace |
Gas & Electric Electric: 220 Volts in Kitchen |
Windows, Doors, Floors & Walls Window: Double Pane Windows, Shutters, Vinyl Clad Windows, Wood FramesDoor: Sliding Doors, Storm Door(s)Flooring: Carpet, Ceramic Tile, Linoleum |
Levels, Entrance, & Accessibility Levels: Bi-LevelFloors: Carpet, Ceramic Tile, Linoleum |
View Has a ViewView: Commercial, Neighborhood |
Security Security: Carbon Monoxide Detector(s), Smoke Detector(s) |

|
|---|
Exterior Home Features Roof: AsphaltPatio / Porch: Awning(s), Deck, PatioFencing: Partial, VinylOther Structures: Garage(s), Shed(s)Exterior: Awning(s), Garden, Lighting, Rain Gutters, Smart Camera(s)/Recording, Smart Lock(s), StorageFoundation: Concrete Perimeter, PouredGarden |
Parking & Garage Has a GarageNo Attached GarageParking: Asphalt,Circular Driveway,Driveway,Garage Door Opener,Garage Faces Front,Inside Entrance,Paved,Workshop in Garage |
Frontage Road Frontage: City Street, PublicRoad Surface Type: Asphalt, PavedNot on Waterfront |
Water & Sewer Sewer: Public Sewer |
Surface & Elevation Topography: Sloping |
Finished Area Finished Area (above surface): 1898 Square FeetFinished Area (below surface): 754 Square Feet |

|
|---|
Days on Market: 15 |

|
|---|
Year Built Year Built: 1986 |
Property Type / Style Property Type: ResidentialProperty Subtype: Single Family ResidenceStructure Type: HouseArchitecture: Raised Ranch |
Building Construction Materials: Vinyl SidingNot a New Construction |
Property Information Condition: Updated/RemodeledParcel Number: 207.10310.2 |

|
|---|
Price List Price: $349,900Price Per Sqft: $132 |

|
|---|
MLS Status: Active |

|
|---|
Direction & Address City: Plattsburgh |
School Information High School District: Plattsburgh |

|
|---|
Listing Agent Listing ID: 208165 |

|
|---|
Building Area Building Area: 2652 Square Feet |

|
|---|
Lot Area: 10018.8 sqft |

|
|---|
Listing Agreement Type: Exclusive Right To SellListing Terms: Cash, Conventional, FHA, VA Loan |

|
|---|
BasementMls Number: 208165Above Grade Unfinished Area: 1898 |
Around this home
What Locals Say about Plattsburgh
At least 107 Trulia users voted on each feature.

92 % Say car is needed

89 % Say it's dog friendly

83 % Say parking is easy

81 % Say people would walk alone at night

77 % Say there's holiday spirit

74 % Say yards are well-kept

65 % Say there are sidewalks

62 % Say kids play outside

60 % Say it's walkable to restaurants

58 % Say streets are well-lit

56 % Say there's wildlife

53 % Say neighbors are friendly

52 % Say they plan to stay for at least 5 years

43 % Say it's quiet

34 % Say it's walkable to grocery stores

18 % Say there are community events
Sourced by Trulia users. Learn more about our methodology.
Market trends in Plattsburgh
Last updated July 2026
Avg. sale price
$232K
Sale-to-List Price
—
Price per sq ft
$150
Available listings
83
1MoM
Home Value
Trulia Estimate
$337KSince last month
Increased$11K (+3.3%)Since last year
Increased$33K (+10.6%)Since last sale
Increased$183K (+114.6%)Learn more about this home's value by checking out its Trulia Estimate, the value of nearby homes, and how much similar homes have sold for.
Trulia Estimate
The of this home's value increased by +114% in the last 10 years
| Month | Estimated value |
|---|---|
2026 | |
| August 2026 | $343K |
| August 2026 | $337K |
| July 2026 | $333K |
| June 2026 | $336K |
| May 2026 | $332K |
| April 2026 | $323K |
| March 2026 | $315K |
| February 2026 | $305K |
| January 2026 | $305K |
2025 | |
2024 | |
2023 | |
2022 | |
2021 | |
2020 | |
2019 | |
2018 | |
2017 | |
2016 | |
Comparable sales
These are recently sold homes that have a similar location or other similar features to this home, like bedrooms, bathrooms, and square footage. Get a sense of the expected prices in the area by viewing these homes.Address | Distance | Property Type | Sold Price | Sold Date | Bed | Bath | Sqft |
|---|---|---|---|---|---|---|---|
0.05 | Single-Family Home | $242,200 | 10/15/25 | 3 | 2.5 | 2,167 | |
0.17 | Single-Family Home | $365,000 | 07/16/26 | 3 | 2.5 | 2,408 | |
0.08 | Single-Family Home | $385,700 | 10/16/25 | 3 | 1.5 | 2,112 | |
0.29 | Single-Family Home | $315,000 | 09/05/25 | 3 | 1.5 | 2,132 | |
0.44 | Single-Family Home | $273,000 | 09/25/25 | 3 | 2.5 | 2,149 | |
0.35 | Single-Family Home | $316,000 | 05/21/26 | 4 | 2 | 2,356 | |
0.47 | Single-Family Home | $422,500 | 08/12/26 | 4 | 2.5 | 2,559 | |
0.39 | Single-Family Home | $224,820 | 01/20/26 | 3 | 1.5 | 1,312 | |
0.45 | Single-Family Home | $285,000 | 10/30/25 | 3 | 1.5 | 1,783 | |
0.41 | Single-Family Home | $315,000 | 08/27/26 | 3 | 2 | 1,599 |
Nearby home prices
Get a sense of expected prices in the area by checking the value of nearby homes.Address | Distance | Price | Bed | Bath | Sqft | Status |
|---|---|---|---|---|---|---|
0.03 | $224,500 | 3 | 1 | 1,210 | Off Market | |
0.01 | $218,600 | 2 | 1 | 1,622 | Off Market | |
0.08 | $315,400 | 3 | 1.5 | 2,112 | Off Market | |
0.05 | $251,900 | 3 | 2.5 | 2,167 | Off Market | |
0.08 | $281,800 | 4 | 2 | 1,680 | Off Market | |
0.15 | $594,500 | 4 | 3.5 | 3,985 | Off Market | |
0.15 | $313,400 | 2 | 2 | 1,984 | Off Market | |
0.11 | $230,000 | 2 | 2 | 1,118 | Recently Sold | |
0.19 | $280,100 | 3 | 1 | 1,186 | Off Market | |
0.17 | $510,000 | 4 | 3.5 | 4,827 | Recently Sold | |
0.17 | $365,000 | 3 | 2.5 | 2,408 | Recently Sold |
Price and Tax history
| Date | Event | Price |
|---|---|---|
Aug 18, 2026 Source: ACVMLS #208165 | Listed For Sale | $349,900 |
Jul 29, 2004 Source: N/A | Sold | $160,000 |
| Year | Property tax | Tax assessment |
|---|---|---|
| 2025 | Unavailable | $313,000 |
Home facts updated by county records
LGBTQ Local Legal Protections
LGBTQ Local Legal Protections



Loretta Cappiello, Donald Duley & Associates, (518) 563-3500
Listing data courtesy of the Internet Data Exchange (IDX) Program of the Adirondack Champlain Valley Multiple Listing Service.
The information being provided is for consumers' personal, non-commercial use and may not be used for any purpose other than to identify prospective properties consumers may be interested in purchasing.
Listing information deemed reliable but not guaranteed.
Similar Homes You May Like
 Listing by: Kavanaugh Realty-Plattsburgh
 Listing by: Coldwell Banker Whitbeck Assoc. Plattsburgh
 NEW - 1 DAY AGOListing by: Ryan Earle Real Estate, LLC
 0.42 ACRESListing by: Kavanaugh Realty-Plattsburgh
 Listing by: Donald Duley & Associates
 0.38 ACRESListing by: Coldwell Banker Whitbeck Assoc. Plattsburgh
 AUCTION0.32 ACRES
 0.34 ACRESListing by: REMAX North Country
 0.7 ACRESListing by: Fesette Realty, LLC
 0.25 ACRESListing by: REMAX North Country
 OPEN SAT, 10-12PMListing by: Century 21 The One
 Listing by: Coldwell Banker Whitbeck Assoc. Plattsburgh
 0.75 ACRESListing by: Fesette Realty, LLC
 2 ACRESListing by: Donald Duley & Associates
 FOR SALE BY OWNER
 NEW - 1 DAY AGOListing by: Reliable Realty NNY
 0.33 ACRESListing by: Century 21 The One
 0.36 ACRESListing by: REMAX North Country
 1.5 ACRESListing by: REMAX North Country
 Listing by: Kavanaugh Realty-Plattsburgh
 AUCTION0.86 ACRES
 0.41 ACRESListing by: Fesette Realty, LLC
 0.26 ACRESListing by: Century 21 The One
 FOR SALE BY OWNER
 Listing by: Coldwell Banker Whitbeck Assoc. Plattsburgh
 5.6 ACRESListing by: REMAX North Country
 1 ACREListing by: REMAX North Country
 OPEN SAT, 10-12PM0.68 ACRESListing by: REMAX North Country
 0.33 ACRESListing by: Coldwell Banker Whitbeck Assoc. Plattsburgh
 See more homes for sale inPlattsburgh


New Listings near 9 Tom Miller Rd
- 0.26 ACRESListing by: Century 21 The One
- OPEN SAT, 10-12PM0.68 ACRESListing by: REMAX North Country
- 1 ACREListing by: REMAX North Country
 NEW - 1 DAY AGO0.25 ACRESListing by: Kavanaugh Realty-Plattsburgh
- Listing by: Coldwell Banker Whitbeck Assoc. Plattsburgh
- NEW - 1 DAY AGOListing by: Ryan Earle Real Estate, LLC
- Listing by: Coldwell Banker Whitbeck Assoc. Plattsburgh
- 5.6 ACRESListing by: REMAX North Country
- 0.36 ACRESListing by: REMAX North Country
- 0.38 ACRESListing by: Coldwell Banker Whitbeck Assoc. Plattsburgh
 Listing by: Coldwell Banker Whitbeck Assoc. Plattsburgh
 3.28 ACRESListing by: Fesette Realty, LLC
 4.61 ACRESListing by: eXp Realty-Schenectady
- See more homes for sale inPlattsburgh

Frequently asked questions about 9 Tom Miller Rd
- What is the estimated monthly payment for 9 Tom Miller Rd?Based on a $349,900 list price with 20% down at today's rates, the estimated monthly payment for 9 Tom Miller Rd in Plattsburgh, NY is approximately $2,422 (about $1,816 principal & interest, $531 property taxes, and $75 homeowner's insurance). This is an estimate. Actual payment depends on your loan terms.
- How does the list price for 9 Tom Miller Rd compare to homes in Plattsburgh?9 Tom Miller Rd in Plattsburgh, NY is listed at $349,900, about 51% above the $232K median sale price in Plattsburgh.
- What do residents say about Plattsburgh?Residents describe Plattsburgh, NY as dog-friendly, easy to park in, and well-kept. Most residents say you need a car. See homes for sale in Plattsburgh, NY.
- What are the closest schools to 9 Tom Miller Rd?The closest schools to 9 Tom Miller Rd in Plattsburgh, NY are Oak Street School (Elementary, rated 2/10), Plattsburgh Senior High School (rated 6/10), Stafford Middle School (rated 4/10).
- Does 9 Tom Miller Rd have air conditioning?Yes, 9 Tom Miller Rd in Plattsburgh, NY has air conditioning.
- Does 9 Tom Miller Rd have laundry facilities?Yes, 9 Tom Miller Rd in Plattsburgh, NY has laundry facilities.
9 Tom Miller Rd, Plattsburgh, NY 12901 is a 3 bedroom, 3 bathroom, 2,652 sqft single-family home built in 1986. This property is currently available for sale and was listed by ACVMLS on Aug 18, 2026. The MLS # for this home is MLS# 208165.