


$399,900
 4 Beds
 3 Baths
 2,722 sqft (on 5.60 acres)
12 Manor Dr, Plattsburgh, NY 12901
Est. Mortgage $2,785/mo*
Get Pre-QualifiedHome Highlights

Single-Family Home

Built in 1996

5.6 acre lot

$147/sqft

3 Car Garage
Local Information
- Map ViewExplore the area around 12 Manor Dr.

- Schools1 Preschool School1 Elementary School1 Middle School1 High School

- Shop & Eat

-- mins to
About this House
What's unique:Cozy wood-burning fireplaceOversized walk-in closetDual vanitiesJetted soaking tubBeautifully tiled walk-in showerDining area
Space to spread out, room to grow, and a setting that's hard to find.
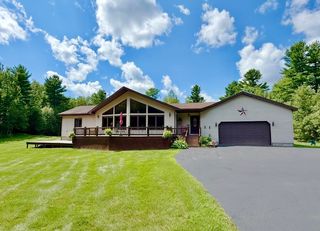
Set on 5.6 acres in Beekmantown, this 4-bedroom, 3-bath raised ranch offers the perfect blend of functionality and everyday comfort. Inside, the main level is designed for gathering, featuring an open-concept kitchen, dining area, and sitting space that flows seamlessly together. The primary suite is a true retreat with dual vanities, a jetted soaking tub, a beautifully tiled walk-in shower, and an oversized walk-in closet. A second bedroom and full bath complete this level.
The spacious living room offers a comfortable place to relax and entertain, with sliding doors leading to the back deck and views of the property beyond.
Downstairs, you'll find two additional bedrooms that can easily serve as offices, guest rooms, or playrooms, along with a full bath, laundry area, and a cozy wood-burning fireplace that creates the perfect space to unwind.
Outside, the property continues to impress with an attached 3-car garage, a detached barn with workshop space, and plenty of room for hobbies, storage, recreation, or simply enjoying the outdoors.
The space you didn't know you needed, both inside and out.
Set on 5.6 acres in Beekmantown, this 4-bedroom, 3-bath raised ranch offers the perfect blend of functionality and everyday comfort. Inside, the main level is designed for gathering, featuring an open-concept kitchen, dining area, and sitting space that flows seamlessly together. The primary suite is a true retreat with dual vanities, a jetted soaking tub, a beautifully tiled walk-in shower, and an oversized walk-in closet. A second bedroom and full bath complete this level.
The spacious living room offers a comfortable place to relax and entertain, with sliding doors leading to the back deck and views of the property beyond.
Downstairs, you'll find two additional bedrooms that can easily serve as offices, guest rooms, or playrooms, along with a full bath, laundry area, and a cozy wood-burning fireplace that creates the perfect space to unwind.
Outside, the property continues to impress with an attached 3-car garage, a detached barn with workshop space, and plenty of room for hobbies, storage, recreation, or simply enjoying the outdoors.
The space you didn't know you needed, both inside and out.
Last check for updates: about 3 hours ago
Listing by: REMAX North Country, (518) 563-1200
Nicholas Buccellato
Source: ACVMLS, MLS#207595
Also Listed on ACVMLS.
Home Details for 12 Manor Dr

|
|---|
Interior Details Basement: Finished,Full,Interior EntryNumber of Rooms: 14Types of Rooms: Master Bedroom, Bedroom 2, Bedroom 3, Bedroom 4, Master Bathroom, Bathroom 2, Bathroom 3, Basement, Dining Room, Kitchen, Living Room, Other Room |
Beds & Baths Number of Bedrooms: 4Main Level Bedrooms: 2Number of Bathrooms: 3Number of Bathrooms (full): 3Number of Bathrooms (main level): 2 |
Dimensions and Layout Living Area: 2722 Square Feet |
Appliances & Utilities Utilities: Electricity Connected, Internet AvailableAppliances: Dishwasher, Dryer, Electric Oven, Electric Range, Microwave, Refrigerator, Washer, Water Softener OwnedDishwasherDryerLaundry: Electric Dryer Hookup,In Basement,Sink,Washer HookupMicrowaveRefrigeratorWasher |
Heating & Cooling Heating: Baseboard,Hot Water,Propane,Wood StoveHas HeatingHeating Fuel: Baseboard |
Fireplace & Spa Number of Fireplaces: 1Fireplace: Basement, Wood Burning StoveHas a Fireplace |
Gas & Electric Has Electric on Property |
Windows, Doors, Floors & Walls Window: Double Pane Windows, Vinyl Clad WindowsDoor: Sliding DoorsFlooring: Carpet, Ceramic Tile, Laminate, Luxury Vinyl, Tile |
Levels, Entrance, & Accessibility Levels: Multi/SplitFloors: Carpet, Ceramic Tile, Laminate, Luxury Vinyl, Tile |
View Has a ViewView: Neighborhood, Pasture, Rural, Trees/Woods |
Security Security: Carbon Monoxide Detector(s), Smoke Detector(s) |

|
|---|
Exterior Home Features Roof: Asphalt MetalPatio / Porch: Deck, Front PorchOther Structures: Barn(s)Exterior: Lighting, Rain GuttersFoundation: Poured |
Parking & Garage Number of Garage Spaces: 3Number of Covered Spaces: 3Has a GarageHas an Attached GarageParking Spaces: 3Parking: Driveway,Paved |
Frontage Not on Waterfront |
Water & Sewer Sewer: Septic Tank |
Surface & Elevation Topography: Level |
Finished Area Finished Area (above surface): 1772 Square FeetFinished Area (below surface): 950 Square Feet |

|
|---|
Days on Market: 127 |

|
|---|
Year Built Year Built: 1996 |
Property Type / Style Property Type: ResidentialProperty Subtype: Single Family ResidenceArchitecture: Raised Ranch |
Building Construction Materials: Vinyl SidingNot a New Construction |
Property Information Condition: Updated/RemodeledParcel Number: 180.155.4 |

|
|---|
Price List Price: $399,900Price Per Sqft: $147 |
Status Change & Dates Off Market Date: Fri Sep 18 2026 |

|
|---|
MLS Status: Pending |

|
|---|
Direction & Address City: Plattsburgh |
School Information High School District: Beekmantown |

|
|---|
Listing Agent Listing ID: 207595 |

|
|---|
Building Area Building Area: 2722 Square Feet |

|
|---|
Lot Area: 5.6 Acres |

|
|---|
Listing Agreement Type: Exclusive Right To SellListing Terms: Cash, Conventional, FHA, VA Loan |

|
|---|
BasementMls Number: 207595Above Grade Unfinished Area: 1772 |
Around this home
The GreatSchools Rating compares schools on a variety of school quality indicators including test scores, college readiness, equity and more. Learn more.

What Locals Say about Plattsburgh
This October
Trick-or-Treat Score
Built from what locals say about this neighborhood.- 77% say there's holiday spirit
- 65% say there are sidewalks
- 53% say neighbors are friendly
Trulia Trick or TreatStart Ghost Hunt
At least 107 Trulia users voted on each feature.

92 % Say car is needed

89 % Say it's dog friendly

83 % Say parking is easy

81 % Say people would walk alone at night

77 % Say there's holiday spirit

74 % Say yards are well-kept

65 % Say there are sidewalks

62 % Say kids play outside

60 % Say it's walkable to restaurants

58 % Say streets are well-lit

56 % Say there's wildlife

53 % Say neighbors are friendly

52 % Say they plan to stay for at least 5 years

43 % Say it's quiet

34 % Say it's walkable to grocery stores

18 % Say there are community events
Sourced by Trulia users. Learn more about our methodology.
Market trends in Plattsburgh
Last updated September 2026
Avg. sale price
—
Sale-to-List Price
—
Price per sq ft
—
Available listings
94
3MoM
Sourced by Trulia Market Trends
Home Value
Learn more about this home's value by checking out the value of nearby homes and how much similar homes have sold for.
Comparable sales
These are recently sold homes that have a similar location or other similar features to this home, like bedrooms, bathrooms, and square footage. Get a sense of the expected prices in the area by viewing these homes.Address | Distance | Property Type | Sold Price | Sold Date | Bed | Bath | Sqft |
|---|---|---|---|---|---|---|---|
1.43 | Single-Family Home | $290,000 | 10/24/25 | 3 | 2 | 1,404 | |
1.25 | Single-Family Home | $250,000 | 12/03/25 | 3 | 2 | 1,435 | |
1.56 | Single-Family Home | $455,000 | 11/17/25 | 3 | 2.5 | 2,577 | |
1.41 | Single-Family Home | $309,000 | 01/23/26 | 3 | 2 | 1,748 | |
1.43 | Single-Family Home | $190,000 | 12/05/25 | 3 | 1 | 1,397 | |
1.53 | Single-Family Home | $229,000 | 02/04/26 | 3 | 2 | 1,296 | |
1.53 | Single-Family Home | $210,000 | 07/10/26 | 3 | 1 | 1,080 |
Nearby home prices
Get a sense of expected prices in the area by checking the value of nearby homes.Address | Distance | Price | Bed | Bath | Sqft | Status |
|---|---|---|---|---|---|---|
0.06 | $284,200 | 3 | 2 | 1,352 | Off Market | |
0.06 | $85,800 | 2 | 2 | 1,160 | Off Market | |
0.07 | $177,000 | 3 | 2 | 1,296 | Off Market | |
0.08 | $190,200 | 3 | 2 | 1,296 | Off Market | |
0.08 | - | 3 | - | 1,404 | Off Market | |
0.09 | $229,700 | 3 | 3 | 1,836 | Off Market | |
0.10 | $371,100 | 5 | 2 | 1,944 | Off Market | |
0.10 | $205,600 | 2 | 1 | 910 | Off Market | |
0.11 | $258,700 | 3 | 2 | 2,174 | Off Market | |
0.14 | $281,400 | 3 | 2 | 1,560 | Off Market | |
0.14 | $188,400 | 4 | 2 | 1,366 | Off Market | |
0.15 | $191,800 | 3 | 2 | 1,330 | Off Market | |
0.16 | $285,900 | 3 | 2 | 1,080 | Off Market | |
0.16 | $190,600 | 5 | 1 | 1,961 | Off Market | |
0.24 | $119,300 | 2 | 2 | 1,152 | Off Market | |
0.26 | - | 2 | 1 | 1 | Off Market | |
0.27 | $71,200 | Studio | - | 980 | Off Market | |
0.28 | $264,200 | 4 | 2 | 2,343 | Off Market | |
0.31 | - | - | - | - | Off Market | |
0.31 | $204,800 | 5 | 1 | 2,207 | Off Market |
Price and Tax history
| Date | Event | Price |
|---|---|---|
Sep 18, 2026 Source: ACVMLS #207595 | Pending | $399,900 |
Aug 18, 2026 Source: ACVMLS #207595 | PriceChange | $399,900 Price decreased by 4% |
Jul 23, 2026 Source: ACVMLS #207595 | PriceChange | $414,900 Price decreased by 3% |
Jun 17, 2026 Source: ACVMLS #207595 | Listed For Sale | $429,900 |
Jun 11, 2020 Source: ACVMLS #169110 | Sold | $289,000 |
Apr 24, 2020 Source: Agent Provided | Pending | $289,000 |
Apr 21, 2020 Source: Agent Provided | Listed For Sale | $289,000 |
| Year | Property tax | Tax assessment |
|---|---|---|
| 2025 | Unavailable | $413,500 |
Home facts updated by county records
LGBTQ Local Legal Protections
LGBTQ Local Legal Protections



Nicholas Buccellato, REMAX North Country, (518) 563-1200
Listing data courtesy of the Internet Data Exchange (IDX) Program of the Adirondack Champlain Valley Multiple Listing Service.
The information being provided is for consumers' personal, non-commercial use and may not be used for any purpose other than to identify prospective properties consumers may be interested in purchasing.
Listing information deemed reliable but not guaranteed.
Similar Homes You May Like
 36.2 ACRESListing by: Kavanaugh Realty-Plattsburgh
 6.32 ACRESListing by: Century 21 The One
 0.86 ACRESListing by: Timothy Lamay, THE CARDINAL AND BIRCH GROUP LLC, NY State MLS
 0.4 ACRESListing by: Century 21 The One
 2.45 ACRESListing by: Elite Realty North
 Listing by: Donald Duley & Associates
 1 ACREListing by: eXp Realty-Schenectady
 18.2 ACRESListing by: Kavanaugh Realty-Plattsburgh
 39.32 ACRESListing by: Century 21 The One
 2.2 ACRESListing by: Century 21 The One
 2.8 ACRESListing by: eXp Realty-Schenectady
 0.75 ACRESListing by: Kavanaugh Realty-Plattsburgh
 0.34 ACRESListing by: REMAX North Country
 OPEN SAT, 10-12PMListing by: Century 21 The One
 0.25 ACRESListing by: Elite Realty North
 0.69 ACRESListing by: Kingdom Realty Upstate NY LLC
 2.02 ACRESListing by: Century 21 The One
 0.44 ACRESListing by: Century 21 The One
 1 ACREListing by: Century 21 The One
 0.95 ACRESListing by: REMAX North Country
 0.49 ACRESListing by: Fesette Realty, LLC
 3.2 ACRESListing by: Real Broker NY, LLC
 Listing by: Kavanaugh Realty-Plattsburgh
 Listing by: Kavanaugh Realty-Plattsburgh
 18.3 ACRESListing by: Coldwell Banker Whitbeck Assoc Tupper Lake
 0.52 ACRESListing by: Kavanaugh Realty-Plattsburgh
 NEW - 9 HRS AGO0.25 ACRESListing by: REMAX North Country
 4.9 ACRESListing by: Century 21 The One
 0.38 ACRESListing by: Coldwell Banker Whitbeck Assoc. Plattsburgh
 0.33 ACRESListing by: Coldwell Banker Whitbeck Assoc. Plattsburgh
 0.6 ACRESListing by: LB House To Home Realty
 See more homes for sale inPlattsburgh


New Listings near 12 Manor Dr
 0.33 ACRESListing by: Coldwell Banker Whitbeck Assoc. Plattsburgh
 5.98 ACRESListing by: Coldwell Banker Whitbeck Assoc. Plattsburgh
- 0.38 ACRESListing by: Coldwell Banker Whitbeck Assoc. Plattsburgh
- 0.95 ACRESListing by: REMAX North Country
 10.9 ACRESListing by: ADK Valley Realty
 0.26 ACRESListing by: Century 21 The One
 0.44 ACRESListing by: Century 21 The One
 20.28 ACRESListing by: Fesette Realty, LLC
- 0.69 ACRESListing by: Kingdom Realty Upstate NY LLC
 Listing by: Ryan Earle Real Estate, LLC
- See more homes for sale inPlattsburgh


Frequently asked questions about 12 Manor Dr
- What is the estimated monthly payment for 12 Manor Dr?Based on a $399,900 list price with 20% down at today's rates, the estimated monthly payment for 12 Manor Dr in Plattsburgh, NY is approximately $2,879 (about $2,197 principal & interest, $607 property taxes, and $75 homeowner's insurance). This is an estimate. Actual payment depends on your loan terms.
- What do residents say about Plattsburgh?Residents describe Plattsburgh, NY as dog-friendly, easy to park in, and well-kept. Most residents say you need a car. See homes for sale in Plattsburgh, NY.
- What are the closest schools to 12 Manor Dr?The closest schools to 12 Manor Dr in Plattsburgh, NY are Beekmantown Elementary School (Pre-K, rated 6/10), Beekmantown High School (rated 6/10), Beekmantown Middle School (rated 6/10).
- Does 12 Manor Dr have laundry facilities?Yes, 12 Manor Dr in Plattsburgh, NY has in-unit laundry.
- How big is the lot at 12 Manor Dr?The lot at 12 Manor Dr in Plattsburgh, NY is about 5.6 acres.
- Does 12 Manor Dr have a garage?Yes, 12 Manor Dr in Plattsburgh, NY has an attached garage.
12 Manor Dr, Plattsburgh, NY 12901 is a 4 bedroom, 3 bathroom, 2,722 sqft single-family home built in 1996. This property is currently available for sale and was listed by ACVMLS on Jun 17, 2026. The MLS # for this home is MLS# 207595.