


$549,000
 4 Beds
 2 Baths
 1,680 sqft
30 Cooper Dr, Plattsburgh, NY 12901
Est. Mortgage $3,818/mo*
Get Pre-QualifiedWe estimate this home will sell faster than 99% nearby.
Home Highlights

Single-Family Home

Built in 1988

$327/sqft

Garage
Local Information
- Map ViewExplore the area around 30 Cooper Dr.

- Schools1 Preschool School1 Elementary School1 Middle School1 High School

- Shop & Eat

-- mins to
About this House
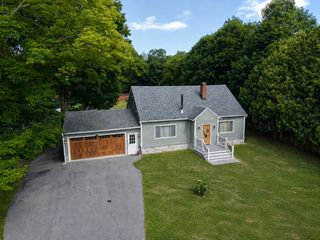
There's something special about life on Lake Champlain. Set along 55 feet of direct lake frontage, this four-bedroom home is designed to make the most of its waterfront setting. Bright living spaces and abundant natural light lead to large sliding glass doors that open the main living area directly onto the spacious lakeside deck, creating a great connection between indoor and outdoor living. The living room is anchored by a wood-burning stove that was recently inspected and cleaned, while the kitchen features stainless steel appliances, generous cabinetry and counter space, along with a separate pantry. A first-floor bedroom, full bath and laundry add flexibility to the main level. Upstairs, the primary bedroom features another set of sliding glass doors opening to a private balcony, along with two additional bedrooms and a newly renovated full bath completed in 2025. A detached garage with attached storage space provides a convenient spot for tools, seasonal items and lake gear. Treadwell Bay Marina & Resort is just down the road, offering full-service marina amenities and an on-site restaurant--another great perk of this Lake Champlain location. All of this just minutes from local amenities.
We estimate this home will sell faster than 99% nearby.
Last check for updates: about 12 hours ago
Listing by: REMAX North Country, (518) 563-1200
Nicholas Buccellato
Source: ACVMLS, MLS#208321
Also Listed on ACVMLS.
Home Details for 30 Cooper Dr

|
|---|
Interior Details Basement: Crawl SpaceNumber of Rooms: 9Types of Rooms: Master Bedroom, Bedroom 1, Bedroom 2, Bathroom 1, Bathroom 2, Dining Room, Kitchen, Laundry, Living Room |
Beds & Baths Number of Bedrooms: 4Main Level Bedrooms: 1Number of Bathrooms: 2Number of Bathrooms (full): 2Number of Bathrooms (main level): 1 |
Dimensions and Layout Living Area: 1680 Square Feet |
Appliances & Utilities Utilities: Electricity Connected, Internet Available, Water ConnectedAppliances: Dishwasher, Gas Oven, Gas Range, Range Hood, Refrigerator, Stainless Steel Appliance(s), Washer/Dryer StackedDishwasherLaundry: Electric Dryer Hookup,Laundry Room,Main Level,Washer HookupRefrigerator |
Heating & Cooling Heating: Baseboard,Fireplace(s),Hot Water,Propane,WoodHas HeatingHeating Fuel: Baseboard |
Fireplace & Spa Number of Fireplaces: 1Fireplace: Living Room, Wood BurningHas a Fireplace |
Gas & Electric Has Electric on Property |
Windows, Doors, Floors & Walls Window: Double Pane Windows, Vinyl Clad Windows, Wood FramesDoor: Sliding Doors, Storm Door(s)Flooring: Carpet, Ceramic Tile, Laminate, Luxury Vinyl |
Levels, Entrance, & Accessibility Stories: 2Number of Stories: 2Levels: TwoFloors: Carpet, Ceramic Tile, Laminate, Luxury Vinyl |
View Has a ViewView: Lake, Mountain(s), Neighborhood |
Security Security: Carbon Monoxide Detector(s), Smoke Detector(s) |

|
|---|
Exterior Home Features Roof: AsphaltPatio / Porch: Front Porch, Rear Porch, Side PorchOther Structures: Garage(s)Exterior: Lighting, Rain GuttersFoundation: Poured |
Parking & Garage Number of Garage Spaces: 1Number of Covered Spaces: 1Has a GarageNo Attached GarageParking Spaces: 1Parking: Driveway,Paved |
Frontage WaterfrontWaterfront: Lake FrontFrontage Type: LakefrontRoad Frontage: PublicRoad Surface Type: PavedOn Waterfront |
Water & Sewer Sewer: Septic TankWater Body: Lake Champlain |
Finished Area Finished Area (above surface): 1680 Square Feet |

|
|---|
Days on Market: 18 |

|
|---|
Year Built Year Built: 1988 |
Property Type / Style Property Type: ResidentialProperty Subtype: Single Family ResidenceArchitecture: Colonial |
Building Construction Materials: Vinyl Siding |
Property Information Parcel Number: 181.2322 |

|
|---|
Price List Price: $549,000Price Per Sqft: $327 |

|
|---|
MLS Status: Active |

|
|---|
Direction & Address City: Plattsburgh |
School Information High School District: Beekmantown |

|
|---|
Listing Agent Listing ID: 208321 |

|
|---|
Building Area Building Area: 1680 Square Feet |

|
|---|
Lot Area: 9147.6 sqft |

|
|---|
Listing Agreement Type: Exclusive Right To SellListing Terms: Cash, Conventional, FHA, VA Loan |

|
|---|
Mls Number: 208321Water ViewWater View: LakeAbove Grade Unfinished Area: 1680 |
Around this home
What Locals Say about Plattsburgh
At least 107 Trulia users voted on each feature.

92 % Say car is needed

89 % Say it's dog friendly

83 % Say parking is easy

81 % Say people would walk alone at night

77 % Say there's holiday spirit

74 % Say yards are well-kept

65 % Say there are sidewalks

62 % Say kids play outside

60 % Say it's walkable to restaurants

58 % Say streets are well-lit

56 % Say there's wildlife

53 % Say neighbors are friendly

52 % Say they plan to stay for at least 5 years

43 % Say it's quiet

34 % Say it's walkable to grocery stores

18 % Say there are community events
Sourced by Trulia users. Learn more about our methodology.
Market trends in Plattsburgh
Last updated August 2026
Avg. sale price
—
Sale-to-List Price
—
Price per sq ft
—
Available listings
90
7MoM
Home Value
Trulia Estimate
$522KSince last month
Decreased$5K (-1%)Since last year
Increased$33K (+6.7%)Since last sale
Increased$242K (+86.6%)Learn more about this home's value by checking out its Trulia Estimate, the value of nearby homes, and how much similar homes have sold for.
Trulia Estimate
The of this home's value increased by +124% in the last 10 years
| Month | Estimated value |
|---|---|
2026 | |
| September 2026 | $522K |
| August 2026 | $528K |
| July 2026 | $531K |
| June 2026 | $534K |
| May 2026 | $557K |
| April 2026 | $576K |
| March 2026 | $583K |
| February 2026 | $478K |
| January 2026 | $478K |
2025 | |
2024 | |
2023 | |
2022 | |
2021 | |
2020 | |
2019 | |
2018 | |
2017 | |
2016 | |
Comparable sales
These are recently sold homes that have a similar location or other similar features to this home, like bedrooms, bathrooms, and square footage. Get a sense of the expected prices in the area by viewing these homes.Address | Distance | Property Type | Sold Price | Sold Date | Bed | Bath | Sqft |
|---|---|---|---|---|---|---|---|
0.71 | Single-Family Home | $200,000 | 05/29/26 | 4 | 1 | 1,280 | |
1.29 | Single-Family Home | $360,000 | 11/06/25 | 3 | 2 | 1,550 | |
1.29 | Single-Family Home | $738,500 | 05/26/26 | 5 | 3 | 2,472 | |
1.75 | Single-Family Home | $229,000 | 02/04/26 | 3 | 2 | 1,296 | |
1.97 | Single-Family Home | $410,000 | 11/06/25 | 3 | 2.5 | 1,891 | |
2.38 | Single-Family Home | $245,000 | 01/20/26 | 4 | 2 | 1,425 |
Nearby home prices
Get a sense of expected prices in the area by checking the value of nearby homes.Address | Distance | Price | Bed | Bath | Sqft | Status |
|---|---|---|---|---|---|---|
0.11 | $381,800 | 2 | 1 | 856 | Off Market | |
0.29 | $529,900 | 4 | 2 | 2,124 | Off Market | |
0.45 | - | - | - | - | Off Market | |
0.69 | $369,900 | 4 | 2 | 2,188 | Off Market | |
0.70 | $265,600 | 3 | 1 | 932 | Off Market | |
0.70 | $253,100 | 3 | 1 | 1,191 | Off Market | |
0.66 | $182,500 | 1 | 1 | 856 | Off Market | |
0.71 | $200,000 | 4 | 1 | 1,280 | Recently Sold | |
0.76 | $381,400 | 4 | 2.5 | 2,332 | Off Market | |
0.75 | - | - | - | - | Off Market | |
0.73 | $219,500 | 3 | 2 | 1,400 | Off Market |
Price and Tax history
| Date | Event | Price |
|---|---|---|
Sep 3, 2026 Source: ACVMLS #208321 | Listed For Sale | $549,000 |
Aug 29, 2026 Source: ACVMLS #206638 | ListingRemoved | $560,000 |
Jun 24, 2026 Source: ACVMLS #206638 | PriceChange | $560,000 Price decreased by 4% |
May 17, 2026 Source: ACVMLS #206638 | PriceChange | $585,000 Price decreased by 3% |
Mar 2, 2026 Source: ACVMLS #206638 | Listed For Sale | $605,000 |
Sep 21, 2009 Source: N/A | Sold | $280,000 |
| Year | Property tax | Tax assessment |
|---|---|---|
| 2025 | Unavailable | $484,900 |
Home facts updated by county records
LGBTQ Local Legal Protections
LGBTQ Local Legal Protections



Nicholas Buccellato, REMAX North Country, (518) 563-1200
Listing data courtesy of the Internet Data Exchange (IDX) Program of the Adirondack Champlain Valley Multiple Listing Service.
The information being provided is for consumers' personal, non-commercial use and may not be used for any purpose other than to identify prospective properties consumers may be interested in purchasing.
Listing information deemed reliable but not guaranteed.
Similar Homes You May Like
 6.59 ACRESListing by: Backus Real Estate, Inc.
 0.92 ACRESListing by: REMAX North Country
 Listing by: Coldwell Banker Whitbeck Assoc. Plattsburgh
 8.3 ACRESListing by: Fesette Realty, LLC
 2.2 ACRESListing by: Kavanaugh Realty-Plattsburgh
 OPEN SUN, 11-1PM2.27 ACRESPrimeMLS, Active
 See more homes for sale inPlattsburgh


New Listings near 30 Cooper Dr
 0.68 ACRESListing by: REMAX North Country
 0.99 ACRESListing by: Northpoint Realty
 0.26 ACRESListing by: Century 21 The One
 NEW - 1 DAY AGOListing by: REMAX North Country
 3.28 ACRESListing by: Fesette Realty, LLC
 Listing by: Donald Duley & Associates
 NEW CONSTRUCTION4.9 ACRESListing by: REMAX North Country
 Listing by: Ryan Earle Real Estate, LLC
 0.86 ACRESListing by: Timothy Lamay, THE CARDINAL AND BIRCH GROUP LLC, NY State MLS
- See more homes for sale inPlattsburgh


Frequently asked questions about 30 Cooper Dr
- What is the estimated monthly payment for 30 Cooper Dr?Based on a $549,000 list price with 20% down at today's rates, the estimated monthly payment for 30 Cooper Dr in Plattsburgh, NY is approximately $3,874 (about $2,966 principal & interest, $833 property taxes, and $75 homeowner's insurance). This is an estimate. Actual payment depends on your loan terms.
- What do residents say about Plattsburgh?Residents describe Plattsburgh, NY as dog-friendly, easy to park in, and well-kept. Most residents say you need a car. See homes for sale in Plattsburgh, NY.
- What are the closest schools to 30 Cooper Dr?The closest schools to 30 Cooper Dr in Plattsburgh, NY are Beekmantown High School (rated 6/10), Beekmantown Middle School (rated 6/10), Cumberland Head Elementary School (Pre-K, rated 4/10).
- What is 30 Cooper Dr estimated to be worth?Trulia's estimated value for 30 Cooper Dr in Plattsburgh, NY is $522,400.
- Does 30 Cooper Dr have laundry facilities?Yes, 30 Cooper Dr in Plattsburgh, NY has laundry facilities.
- How big is the lot at 30 Cooper Dr?The lot at 30 Cooper Dr in Plattsburgh, NY is about 0.21 acres (9,148 sq ft).
30 Cooper Dr, Plattsburgh, NY 12901 is a 4 bedroom, 2 bathroom, 1,680 sqft single-family home built in 1988. This property is currently available for sale and was listed by ACVMLS on Sep 3, 2026. The MLS # for this home is MLS# 208321.