

$753,800
 5 Beds
 3 Baths
 2,472 sqft (on 0.33 acres)
151 Stafford Dr, Plattsburgh, NY 12901
Est. Refi. Payment $5,332/mo*
Refinance Your HomeCurrently Off Market - Sold May 26, 2026 for $738,500 (6% below list price)
Home Value
Trulia Estimate
$754KSince last month
Increased$10K (+1.3%)Since last year
Increased$211K (+38.4%)Since last sale
Increased$21K (+2.8%)Learn more about this home's value by checking out its Trulia Estimate, the value of nearby homes, and how much similar homes have sold for.
Trulia Estimate
The of this home's value increased by +146% in the last 10 years
| Month | Estimated value |
|---|---|
2026 | |
| September 2026 | $759K |
| August 2026 | $749K |
| July 2026 | $747K |
| June 2026 | $742K |
| May 2026 | $739K |
| April 2026 | $751K |
| March 2026 | $752K |
| February 2026 | $535K |
| January 2026 | $526K |
2025 | |
2024 | |
2023 | |
2022 | |
2021 | |
2020 | |
2019 | |
2018 | |
2017 | |
2016 | |
Comparable sales
These are recently sold homes that have a similar location or other similar features to this home, like bedrooms, bathrooms, and square footage. Get a sense of the expected prices in the area by viewing these homes.Address | Distance | Property Type | Sold Price | Sold Date | Bed | Bath | Sqft |
|---|---|---|---|---|---|---|---|
0.16 | Single-Family Home | $360,000 | 11/06/25 | 3 | 2 | 1,550 | |
1.50 | Single-Family Home | $275,000 | 08/28/26 | 3 | 1 | 1,696 | |
1.77 | Single-Family Home | $200,000 | 05/29/26 | 4 | 1 | 1,280 | |
2.04 | Single-Family Home | $148,000 | 05/06/26 | 3 | 1 | 1,200 | |
2.73 | Single-Family Home | $229,000 | 02/04/26 | 3 | 2 | 1,296 | |
3.27 | Single-Family Home | $410,000 | 11/06/25 | 3 | 2.5 | 1,891 |
Nearby home prices
Get a sense of expected prices in the area by checking the value of nearby homes.Address | Distance | Price | Bed | Bath | Sqft | Status |
|---|---|---|---|---|---|---|
0.06 | $637,200 | 5 | 3 | 3,572 | Off Market | |
0.16 | $373,600 | 3 | 2 | 1,550 | Off Market | |
0.60 | $383,500 | 4 | 2.5 | 2,332 | Off Market | |
0.62 | $265,600 | 3 | 1 | 932 | Off Market | |
0.68 | $369,900 | 4 | 2 | 2,188 | Off Market | |
0.78 | $252,400 | 3 | 1 | 1,191 | Off Market | |
0.84 | - | - | - | - | Off Market | |
0.89 | - | 3 | 1 | 1,238 | Off Market | |
0.97 | - | - | - | - | Off Market | |
1.00 | $528,300 | 4 | 2 | 2,124 | Off Market | |
1.04 | $381,800 | 3 | 2 | 1,760 | Off Market |
Local Information
- Map ViewExplore the area around 151 Stafford Dr.

- Schools1 Preschool School1 Elementary School1 Middle School1 High School

- Shop & Eat

-- mins to
Home Highlights

Single-Family Home

Built in 1954

0.33 acre lot

2,472 sqft

$299/sqft

2 Car Garage
About this House
What's unique:Propane operated fireplace insertCentral air conditioningMudroom areaGenerous workspace and storageAbundance of living spaceSpacious home
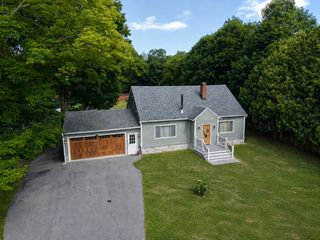
This spacious home is located in desirable, quiet neighborhood. The property offers ample room for both indoor and outdoor living while taking advantage of beautiful views of Lake Champlain. The oversized kitchen overlooks the lake and provides generous workspace and storage, making it ideal for everyday living or entertaining. The home features two separate living areas--one on the main floor and another on the second floor--providing flexibility for gatherings, family living, or guest accommodations.
The main floor includes a bedroom and an attached, full bathroom with a tile shower and double-sink vanity, which is also accessible from the laundry room for added convenience. A mudroom area is also located on this floor, adjacent to the garage.
Upstairs, the second floor offers central air conditioning, an additional living area, four bedrooms, and two full bathrooms--each equipped with a walk-in tile shower and bathtub. Two of the four bedrooms have walk-in closets. The primary suite overlooks Lake Champlain and features a walk-in closet and a private en-suite bathroom with a double-sink vanity, tile shower, and bathtub.
With an abundance of living space, multiple common areas, and lake views, this property provides a versatile layout well-suited for year-round living, seasonal use, or investment potential.
Extensive upgrades in 2023 included completely remodeled bathrooms, replacement windows, new sliding glass doors, interior painting, kitchen crown molding, new kitchen appliances, propane operated fireplace insert, new interior (solid wood) doors, new light fixtures, one heat pump/split unit air conditioner upstairs, new flooring, and a new propane boiler/furnace.
Back deck will be replaced with Trex decking in May/June.
New washer 2026. Outdoor shower is seasonal use only.
The main floor includes a bedroom and an attached, full bathroom with a tile shower and double-sink vanity, which is also accessible from the laundry room for added convenience. A mudroom area is also located on this floor, adjacent to the garage.
Upstairs, the second floor offers central air conditioning, an additional living area, four bedrooms, and two full bathrooms--each equipped with a walk-in tile shower and bathtub. Two of the four bedrooms have walk-in closets. The primary suite overlooks Lake Champlain and features a walk-in closet and a private en-suite bathroom with a double-sink vanity, tile shower, and bathtub.
With an abundance of living space, multiple common areas, and lake views, this property provides a versatile layout well-suited for year-round living, seasonal use, or investment potential.
Extensive upgrades in 2023 included completely remodeled bathrooms, replacement windows, new sliding glass doors, interior painting, kitchen crown molding, new kitchen appliances, propane operated fireplace insert, new interior (solid wood) doors, new light fixtures, one heat pump/split unit air conditioner upstairs, new flooring, and a new propane boiler/furnace.
Back deck will be replaced with Trex decking in May/June.
New washer 2026. Outdoor shower is seasonal use only.
151 Stafford Dr, Plattsburgh, NY 12901 is a 5 bedroom, 3 bathroom, 2,472 sqft single-family home built in 1954. It last sold for $738,500 on May 26, 2026 (6% below the $785,000 asking price). This property is not currently displayed as for sale or rent on Trulia. The Trulia Estimate is $753,800, with a rent estimate of $3,005/month.
Last check for updates: about 5 hours ago
Listed by Ryan Earle
Ryan Earle Real Estate, LLC
Bought with: Non-Member Agent, Non-Member
Source: ACVMLS, MLS#206661
Home Details for 151 Stafford Dr

|
|---|
Interior Details Basement: Crawl SpaceNumber of Rooms: 12Types of Rooms: Master Bedroom, Bedroom 2, Bedroom 3, Bedroom 4, Bedroom 5, Master Bathroom, Bathroom 2, Bathroom 3, Den, Dining Room, Kitchen, Living Room |
Beds & Baths Number of Bedrooms: 5Number of Bathrooms: 3Number of Bathrooms (full): 3 |
Dimensions and Layout Living Area: 2472 Square Feet |
Appliances & Utilities Utilities: Cable Connected, Electricity Connected, Internet ConnectedAppliances: Dishwasher, Electric Water Heater, Gas Oven, Gas Range, Microwave, Oven, Range, Range Hood, Refrigerator, Stainless Steel Appliance(s), Washer/DryerDishwasherLaundry: Laundry Room,Main LevelMicrowaveRefrigerator |
Heating & Cooling Heating: Fireplace Insert,Forced Air,Oil,PropaneHas CoolingAir Conditioning: Ceiling Fan(s),Central AirHas HeatingHeating Fuel: Fireplace Insert |
Fireplace & Spa Number of Fireplaces: 1Fireplace: Living Room, PropaneHas a Fireplace |
Gas & Electric Has Electric on Property |
Windows, Doors, Floors & Walls Window: Double Pane WindowsFlooring: Carpet, Ceramic Tile, Luxury Vinyl |
Levels, Entrance, & Accessibility Stories: 2Number of Stories: 2Levels: TwoFloors: Carpet, Ceramic Tile, Luxury Vinyl |
View Has a ViewView: Lake, Mountain(s), Water |
Security Security: Carbon Monoxide Detector(s), Fire Alarm |

|
|---|
Exterior Home Features Roof: AsphaltPatio / Porch: Deck, Front PorchExterior: Outdoor Shower, Private YardFoundation: Poured |
Parking & Garage Number of Garage Spaces: 2Number of Covered Spaces: 2Has a GarageHas an Attached GarageParking Spaces: 2Parking: Garage Door Opener,Garage Faces Front,Off Street,Paved |
Frontage WaterfrontWaterfront: Lake, Lake Front, Owned Waterfront, WaterfrontFrontage Type: LakefrontRoad Frontage: PublicRoad Surface Type: PavedOn Waterfront |
Water & Sewer Sewer: Private SewerWater Body: Lake Champlain |
Finished Area Finished Area (above surface): 2472 Square Feet |

|
|---|
Year Built Year Built: 1954 |
Property Type / Style Property Type: ResidentialProperty Subtype: Single Family ResidenceStructure Type: HouseArchitecture: Colonial |
Building Construction Materials: Frame, Wood SidingNot a New Construction |
Property Information Condition: Updated/RemodeledParcel Number: 167.414.1 |

|
|---|
Price List Price: $785,000Price Per Sqft: $299/sqft |
Status Change & Dates Off Market Date: Mon Mar 30 2026 |

|
|---|
MLS Status: Closed |

|
|---|
Direction & Address City: Beekmantown |
School Information High School District: Beekmantown |

|
|---|
Building Area Building Area: 2472 Square Feet |

|
|---|
Lot Area: 0.33 acres |

|
|---|
Listing Agreement Type: Exclusive Right To SellListing Terms: Cash, Conventional |

|
|---|
Mls Number: 206661Water ViewWater View: Lake, WaterAbove Grade Unfinished Area: 2472 |
Price and Tax history
| Date | Event | Price |
|---|---|---|
May 26, 2026 Source: ACVMLS #206661 | Sold | $738,500 |
Mar 30, 2026 Source: ACVMLS #206661 | Pending | $785,000 |
Mar 6, 2026 Source: ACVMLS #206661 | Listed For Sale | $785,000 |
Aug 11, 2016 Source: Agent Provided | ListingRemoved | $325,900 |
Jun 29, 2016 Source: Agent Provided | PriceChange | $325,900 Price decreased by 4% |
Apr 12, 2016 Source: Agent Provided | PriceChange | $339,900 Price decreased by 1% |
Feb 11, 2016 Source: Agent Provided | Listed For Sale | $345,000 |
Dec 1, 2015 Source: Agent Provided | ListingRemoved | $355,000 |
Aug 6, 2015 Source: Agent Provided | PriceChange | $355,000 Price decreased by 5% |
Jun 1, 2015 Source: Agent Provided | Listed For Sale | $375,000 |
Sep 6, 2002 Source: N/A | Sold | $195,000 |
| Year | Property tax | Tax assessment |
|---|---|---|
| 2025 | Unavailable | $559,800 |
Home facts updated by county records
Market trends in Plattsburgh
Last updated August 2026
Avg. sale price
—
Sale-to-List Price
—
Price per sq ft
—
Available listings
90
7MoM
Around this home
What Locals Say about Plattsburgh
At least 107 Trulia users voted on each feature.

92 % Say car is needed

89 % Say it's dog friendly

83 % Say parking is easy

81 % Say people would walk alone at night

77 % Say there's holiday spirit

74 % Say yards are well-kept

65 % Say there are sidewalks

62 % Say kids play outside

60 % Say it's walkable to restaurants

58 % Say streets are well-lit

56 % Say there's wildlife

53 % Say neighbors are friendly

52 % Say they plan to stay for at least 5 years

43 % Say it's quiet

34 % Say it's walkable to grocery stores

18 % Say there are community events
Sourced by Trulia users. Learn more about our methodology.
LGBTQ Local Legal Protections
LGBTQ Local Legal Protections



Listing data courtesy of the Internet Data Exchange (IDX) Program of the Adirondack Champlain Valley Multiple Listing Service.
The information being provided is for consumers' personal, non-commercial use and may not be used for any purpose other than to identify prospective properties consumers may be interested in purchasing.
Listing information deemed reliable but not guaranteed.
Frequently asked questions about 151 Stafford Dr
- What is 151 Stafford Dr estimated to be worth?Trulia's estimated value for 151 Stafford Dr in Plattsburgh, NY is $753,800.
- What is the price history for 151 Stafford Dr?151 Stafford Dr in Plattsburgh, NY last sold for $738,500 in May 2026.
- Is Plattsburgh a buyer's or seller's market?Plattsburgh is currently a balanced market, based on recent for-sale activity.
- What do residents say about Plattsburgh?Residents describe Plattsburgh, NY as dog-friendly, easy to park in, and well-kept. Most residents say you need a car. See recently sold homes in Plattsburgh, NY.
- Does 151 Stafford Dr have air conditioning?Yes, 151 Stafford Dr in Plattsburgh, NY has air conditioning.
- Does 151 Stafford Dr have laundry facilities?Yes, 151 Stafford Dr in Plattsburgh, NY has laundry facilities.
Explore by feature - Washer/dryer

 APPLY INSTANTLYPET FRIENDLY
 APPLY INSTANTLY
 APPLY INSTANTLYPET FRIENDLYFURNISHED
 NEW - 13 HRS AGO


Apartments for Rent

- Results are loading
Off Market Homes Near 151 Stafford Dr
 SOLDSEP 3, 2026
 SOLDAUG 5, 2026
 SOLDAUG 4, 2026
 SOLDJUL 20, 2026
 SOLDJUL 8, 2026
 SOLDJUL 1, 2026
 SOLDJUN 26, 2026
 SOLDAPR 8, 2026
 SOLDJAN 31, 2026
 See more homes for sale inPlattsburgh
Homes for sale near 151 Stafford Dr
 0.96 ACRESListing by: Century 21 The One
 NEW CONSTRUCTION4.9 ACRESListing by: REMAX North Country
 0.31 ACRESListing by: Donald Duley & Associates
 0.26 ACRESListing by: Century 21 The One
 NEW - 8 HRS AGO10.9 ACRESListing by: ADK Valley Realty
 0.68 ACRESListing by: REMAX North Country
- See more homes for sale inPlattsburgh


- Results are loading