


$349,900
Original price: $379,000
 5 Beds
 1.5 Baths
 3,048 sqft (on 0.25 acres)
56 Olivetti Pl, Plattsburgh, NY 12901
Est. Mortgage $2,493/mo*
Get Pre-QualifiedHome Highlights

Single-Family Home

Built in 1960

0.25 acre lot

$115/sqft

4 Car Garage
Local Information
- Map ViewExplore the area around 56 Olivetti Pl.

- Schools1 Preschool School1 Elementary School1 Middle School1 High School

- Shop & Eat

-- mins to
About this House
What's unique:Storage shedHalf bathNeutral ceramic tilingUpdated bathStainless appliancesWhite cabinets
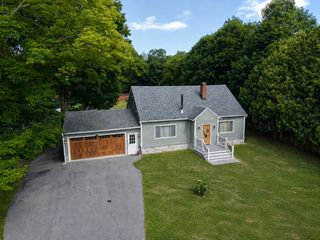
This bright and airy home features 5 bedrooms, an updated kitchen and bath, and maintenance-free vinyl siding and windows. Tastefully decorated new kitchen offers white cabinets, white subway back splash, granite counters and stainless appliances. Gleaming hardwood floors and neutral ceramic tiling make decorating easy.
First floor is home to a spacious living/dining room, large eat-in kitchen, and a half bath and bedroom. Second floor has 4 good sized bedrooms and a gorgeous, newly updated bathroom. Lower level offers laundry/storage room, hobby room with a gas fireplace, and a large family room. Pool table stays with home. Great backyard that is hedged for privacy. Spacious patio is ideal for outdoor entertaining. A storage shed and 2-car garage round out this wonderful home.
First floor is home to a spacious living/dining room, large eat-in kitchen, and a half bath and bedroom. Second floor has 4 good sized bedrooms and a gorgeous, newly updated bathroom. Lower level offers laundry/storage room, hobby room with a gas fireplace, and a large family room. Pool table stays with home. Great backyard that is hedged for privacy. Spacious patio is ideal for outdoor entertaining. A storage shed and 2-car garage round out this wonderful home.
Last check for updates: about 2 hours ago
Listing by: REMAX North Country, (518) 563-1200
Sherwood Keyser
REMAX North Country, (518) 563-1200
Thomas W. Tucker
Source: ACVMLS, MLS#207484
Also Listed on ACVMLS.
Home Details for 56 Olivetti Pl

|
|---|
Interior Details Basement: Concrete,FullNumber of Rooms: 10Types of Rooms: Master Bedroom, Bedroom, Bedroom 1, Bedroom 2, Bedroom 3, Den, Family Room, Kitchen, Laundry, Living Room |
Beds & Baths Number of Bedrooms: 5Main Level Bedrooms: 1Number of Bathrooms: 2Number of Bathrooms (full): 1Number of Bathrooms (half): 1Number of Bathrooms (main level): 1 |
Dimensions and Layout Living Area: 3048 Square Feet |
Appliances & Utilities Utilities: Cable Available, Cable Connected, Electricity Connected, Internet Available, Internet Connected, Phone Available, Sewer ConnectedAppliances: Dishwasher, Dryer, Electric Range, Electric Water Heater, Exhaust Fan, Free-Standing Range, Microwave, Range, Refrigerator, Stainless Steel Appliance(s), Washer, Washer/DryerDishwasherDryerLaundry: In BasementMicrowaveRefrigeratorWasher |
Heating & Cooling Heating: Electric,Hot WaterHas CoolingAir Conditioning: Wall/Window Unit(s)Has HeatingHeating Fuel: Electric |
Fireplace & Spa Number of Fireplaces: 1Fireplace: Basement, GasSpa: NoneHas a Fireplace |
Gas & Electric Has Electric on Property |
Windows, Doors, Floors & Walls Window: Double Pane Windows, Vinyl Clad WindowsDoor: Sliding DoorsFlooring: Ceramic Tile, Hardwood, Vinyl |
Levels, Entrance, & Accessibility Stories: 2Levels: Three Or MoreFloors: Ceramic Tile, Hardwood, Vinyl |
View Has a ViewView: Neighborhood |
Security Security: Carbon Monoxide Detector(s), Smoke Detector(s) |

|
|---|
Exterior Home Features Roof: AsphaltPatio / Porch: Enclosed, PatioFencing: Back YardOther Structures: Shed(s)Exterior: Private YardFoundation: PouredNo Private Pool |
Parking & Garage Number of Garage Spaces: 4Number of Covered Spaces: 4Open Parking Spaces: 2No CarportHas a GarageHas an Attached GarageHas Open ParkingParking Spaces: 6Parking: Garage Door Opener,Garage Faces Front |
Pool Pool: None |
Frontage Frontage Type: OtherRoad Frontage: City StreetRoad Surface Type: PavedNot on Waterfront |
Water & Sewer Sewer: Public Sewer |
Farm & Range Not Allowed to Raise Horses |
Finished Area Finished Area (above surface): 2544 Square FeetFinished Area (below surface): 504 Square Feet |

|
|---|
Days on Market: 122 |

|
|---|
Year Built Year Built: 1960 |
Property Type / Style Property Type: ResidentialProperty Subtype: Single Family ResidenceStructure Type: NoneArchitecture: Colonial |
Building Construction Materials: Vinyl SidingNot a New ConstructionDoes Not Include Home Warranty |
Property Information Condition: Updated/RemodeledParcel Number: 221.6514 |

|
|---|
Price List Price: $349,900Price Per Sqft: $115 |

|
|---|
MLS Status: Active |

|
|---|
Direction & Address City: Plattsburgh |
School Information High School District: Plattsburgh |

|
|---|
Listing Agent Listing ID: 207484 |

|
|---|
Building Area Building Area: 4320 Square Feet |

|
|---|
Not Senior Community |

|
|---|
Lot Area: 10890 sqft |

|
|---|
Listing Agreement Type: Exclusive Right To SellListing Terms: 1031 Exchange, Cash, Conventional, FHA, VA Loan |

|
|---|
BasementMls Number: 207484Above Grade Unfinished Area: 2544 |
Around this home
What Locals Say about Plattsburgh
This October
Trick-or-Treat Score
Built from what locals say about this neighborhood.- 77% say there's holiday spirit
- 65% say there are sidewalks
- 53% say neighbors are friendly
Trulia Trick or TreatStart Ghost Hunt
At least 107 Trulia users voted on each feature.

92 % Say car is needed

89 % Say it's dog friendly

83 % Say parking is easy

81 % Say people would walk alone at night

77 % Say there's holiday spirit

74 % Say yards are well-kept

65 % Say there are sidewalks

62 % Say kids play outside

60 % Say it's walkable to restaurants

58 % Say streets are well-lit

56 % Say there's wildlife

53 % Say neighbors are friendly

52 % Say they plan to stay for at least 5 years

43 % Say it's quiet

34 % Say it's walkable to grocery stores

18 % Say there are community events
Sourced by Trulia users. Learn more about our methodology.
Market trends in Plattsburgh
Last updated August 2026
Avg. sale price
—
Sale-to-List Price
—
Price per sq ft
—
Available listings
90
7MoM
Home Value
Trulia Estimate
$340KSince last month
Increased$5K (+1.6%)Since last year
Increased$18K (+5.6%)Since last sale
Increased$89K (+35.5%)Learn more about this home's value by checking out its Trulia Estimate, the value of nearby homes, and how much similar homes have sold for.
Trulia Estimate
The of this home's value increased by +124% in the last 10 years
| Month | Estimated value |
|---|---|
2026 | |
| October 2026 | $340K |
| September 2026 | $334K |
| August 2026 | $335K |
| July 2026 | $365K |
| June 2026 | $390K |
| May 2026 | $347K |
| April 2026 | $343K |
| March 2026 | $331K |
| February 2026 | $325K |
| January 2026 | $323K |
2025 | |
2024 | |
2023 | |
2022 | |
2021 | |
2020 | |
2019 | |
2018 | |
2017 | |
2016 | |
Comparable sales
These are recently sold homes that have a similar location or other similar features to this home, like bedrooms, bathrooms, and square footage. Get a sense of the expected prices in the area by viewing these homes.Address | Distance | Property Type | Sold Price | Sold Date | Bed | Bath | Sqft |
|---|---|---|---|---|---|---|---|
0.17 | Single-Family Home | $327,500 | 03/30/26 | 5 | 2 | 2,408 | |
0.19 | Single-Family Home | $340,000 | 07/08/26 | 4 | 1.5 | 2,437 | |
0.31 | Single-Family Home | $370,000 | 11/03/25 | 5 | 1.5 | 2,744 | |
0.12 | Single-Family Home | $280,000 | 10/16/25 | 3 | 2 | 1,437 | |
0.12 | Single-Family Home | $262,000 | 10/31/25 | 4 | 2 | 1,152 | |
0.29 | Single-Family Home | $305,000 | 11/06/25 | 3 | 2 | 3,622 | |
0.30 | Single-Family Home | $260,000 | 06/17/26 | 4 | 2.5 | 2,368 | |
0.08 | Single-Family Home | $201,500 | 07/24/26 | 3 | 1 | 1,120 | |
0.31 | Single-Family Home | $280,000 | 12/09/25 | 4 | 2 | 1,749 | |
0.27 | Single-Family Home | $315,000 | 07/27/26 | 3 | 2 | 1,934 |
Nearby home prices
Get a sense of expected prices in the area by checking the value of nearby homes.Address | Distance | Price | Bed | Bath | Sqft | Status |
|---|---|---|---|---|---|---|
0.02 | $315,700 | 3 | 3 | 2,205 | Off Market | |
0.02 | $223,200 | 4 | 2 | 1,152 | Off Market | |
0.02 | $288,000 | 4 | 2 | 1,632 | Off Market | |
0.03 | $200,000 | 2 | 1 | 768 | Recently Sold | |
0.03 | $277,500 | 4 | 2 | 1,296 | Off Market | |
0.03 | - | 4 | 1.5 | - | Off Market | |
0.03 | $247,100 | 3 | 1 | 1,132 | Off Market | |
0.03 | $231,200 | 2 | 1 | 1,116 | Off Market | |
0.03 | $281,100 | 4 | 2 | 1,604 | Off Market | |
0.03 | $242,400 | 3 | 2 | 954 | Off Market | |
0.04 | $242,000 | 3 | 1 | 1,194 | Off Market | |
0.04 | - | 4 | 1.5 | 1,200 | Off Market | |
0.04 | $208,600 | 2 | 1 | 864 | Off Market | |
0.04 | $241,800 | 5 | 2 | 1,673 | Off Market | |
0.04 | $317,300 | 5 | 2 | 2,438 | Off Market | |
0.04 | $361,300 | 3 | 3 | 1,977 | Off Market | |
0.05 | $224,500 | 3 | 1 | 1,008 | Off Market | |
0.05 | $210,300 | 3 | 1 | 1,092 | Off Market | |
0.05 | $226,800 | 3 | 1 | 1,040 | Off Market | |
0.05 | $277,300 | 4 | 1.5 | 1,914 | Off Market |
Price and Tax history
| Date | Event | Price |
|---|---|---|
Aug 3, 2026 Source: ACVMLS #207484 | PriceChange | $349,900 Price decreased by 8% |
Jul 9, 2026 Source: ACVMLS #207484 | PriceChange | $379,000 Price decreased by 5% |
Jun 8, 2026 Source: ACVMLS #207484 | Listed For Sale | $399,000 |
Jun 2, 2023 Source: Zillow Rentals | ListingRemoved | |
May 12, 2023 Source: Zillow Rentals | Listed For Rent | $3,000 |
Dec 11, 2020 Source: ACVMLS #169847 | Sold | $251,000 |
Oct 8, 2020 Source: Agent Provided | Pending | $269,900 |
Oct 5, 2020 Source: Agent Provided | PendingToActive | $269,900 |
Aug 3, 2020 Source: Agent Provided | Pending | $269,900 |
Jul 6, 2020 Source: Agent Provided | Listed For Sale | $269,900 |
Dec 22, 1995 Source: N/A | Sold | $124,000 |
| Year | Property tax | Tax assessment |
|---|---|---|
| 2025 | Unavailable | $329,400 |
Home facts updated by county records
LGBTQ Local Legal Protections
LGBTQ Local Legal Protections



Sherwood Keyser, REMAX North Country, (518) 563-1200
Listing data courtesy of the Internet Data Exchange (IDX) Program of the Adirondack Champlain Valley Multiple Listing Service.
The information being provided is for consumers' personal, non-commercial use and may not be used for any purpose other than to identify prospective properties consumers may be interested in purchasing.
Listing information deemed reliable but not guaranteed.
Similar Homes You May Like
 0.41 ACRESListing by: Fesette Realty, LLC
 0.75 ACRESListing by: Fesette Realty, LLC
 Listing by: Adirondack Coast Realty, LLC
 2.8 ACRESListing by: eXp Realty-Schenectady
 1.7 ACRESListing by: Century 21 The One
 1 ACREListing by: eXp Realty-Schenectady
 0.49 ACRESListing by: Fesette Realty, LLC
 0.34 ACRESListing by: REMAX North Country
 0.4 ACRESListing by: Century 21 The One
 2.45 ACRESListing by: Elite Realty North
 6.32 ACRESListing by: Century 21 The One
 0.68 ACRESListing by: REMAX North Country
 Listing by: Kavanaugh Realty-Plattsburgh
 0.75 ACRESListing by: Kavanaugh Realty-Plattsburgh
 18.3 ACRESListing by: Coldwell Banker Whitbeck Assoc Tupper Lake
 0.33 ACRESListing by: Coldwell Banker Whitbeck Assoc. Plattsburgh
 6.59 ACRESListing by: Marshall Realty & Associates
 1.1 ACRESListing by: Century 21 The One
 Listing by: Donald Duley & Associates
 39.32 ACRESListing by: Century 21 The One
 3.2 ACRESListing by: Real Broker NY, LLC
 1.5 ACRESListing by: Century 21 The One
 14 ACRESPrimeMLS
 2.2 ACRESListing by: Century 21 The One
 See more homes for sale inPlattsburgh


New Listings near 56 Olivetti Pl
 NEW - 2 DAYS AGOListing by: Donald Duley & Associates
- Listing by: Adirondack Coast Realty, LLC
 1.45 ACRESListing by: REMAX North Country
 1.4 ACRESListing by: Hemingway Realty The Adirondack Group
 Listing by: Peryea Labarge Real Estate LLC
 FOR SALE BY OWNER
 0.95 ACRESListing by: REMAX North Country
 Listing by: Ryan Earle Real Estate, LLC
 0.5 ACRESListing by: Coldwell Banker Whitbeck Assoc. Plattsburgh
 0.44 ACRESListing by: Century 21 The One
 0.3 ACRESListing by: Coldwell Banker Whitbeck Assoc. Plattsburgh
 0.75 ACRESListing by: Fesette Realty, LLC
 0.38 ACRESListing by: Coldwell Banker Whitbeck Assoc. Plattsburgh
- See more homes for sale inPlattsburgh

Frequently asked questions about 56 Olivetti Pl
- What is the estimated monthly payment for 56 Olivetti Pl?Based on a $349,900 list price with 20% down at today's rates, the estimated monthly payment for 56 Olivetti Pl in Plattsburgh, NY is approximately $2,550 (about $1,944 principal & interest, $531 property taxes, and $75 homeowner's insurance). This is an estimate. Actual payment depends on your loan terms.
- What do residents say about Plattsburgh?Residents describe Plattsburgh, NY as dog-friendly, easy to park in, and well-kept. Most residents say you need a car. See homes for sale in Plattsburgh, NY.
- What are the closest schools to 56 Olivetti Pl?The closest schools to 56 Olivetti Pl in Plattsburgh, NY are Arthur P Momot Elementary School (Pre-K, rated 5/10), Plattsburgh Senior High School (rated 6/10), Stafford Middle School (rated 4/10).
- What is 56 Olivetti Pl estimated to be worth?Trulia's estimated value for 56 Olivetti Pl in Plattsburgh, NY is $340,200.
- Does 56 Olivetti Pl have air conditioning?Yes, 56 Olivetti Pl in Plattsburgh, NY has air conditioning.
- Does 56 Olivetti Pl have laundry facilities?Yes, 56 Olivetti Pl in Plattsburgh, NY has in-unit laundry.
56 Olivetti Pl, Plattsburgh, NY 12901 is a 5 bedroom, 2 bathroom, 3,048 sqft single-family home built in 1960. This property is currently available for sale and was listed by ACVMLS on Jun 8, 2026. The MLS # for this home is MLS# 207484.