


$1,522,600
 4 Beds
 7 Baths
 4,393 sqft (on 1.04 acres)
8540 E McDowell Rd #118, Mesa, AZ 85207
Est. Refi. Payment $9,037/mo*
Refinance Your HomeCurrently Off Market - Sold Nov 21, 2013 for $800,000
Home Value
Trulia Estimate
$1.52MSince last month
Increased$19K (+1.3%)Since last year
Decreased$25K (-1.6%)Since last sale
Increased$723K (+90.3%)Learn more about this home's value by checking out its Trulia Estimate, the value of nearby homes, and how much similar homes have sold for.
Trulia Estimate
The of this home's value increased by +59% in the last 10 years
| Month | Estimated value |
|---|---|
2026 | |
| September 2026 | $1.52M |
| September 2026 | $1.52M |
| August 2026 | $1.5M |
| July 2026 | $1.52M |
| June 2026 | $1.54M |
| May 2026 | $1.51M |
| April 2026 | $1.54M |
| March 2026 | $1.54M |
| February 2026 | $1.53M |
| January 2026 | $1.49M |
2025 | |
2024 | |
2023 | |
2022 | |
2021 | |
2020 | |
2019 | |
2018 | |
2017 | |
2016 | |
Comparable sales
These are recently sold homes that have a similar location or other similar features to this home, like bedrooms, bathrooms, and square footage. Get a sense of the expected prices in the area by viewing these homes.Address | Distance | Property Type | Sold Price | Sold Date | Bed | Bath | Sqft |
|---|---|---|---|---|---|---|---|
0.18 | Single-Family Home | $1,090,000 | 09/30/26 | 4 | 3.5 | 3,827 | |
0.18 | Single-Family Home | $1,095,000 | 03/11/26 | 3 | 3.5 | 4,088 | |
0.33 | Single-Family Home | $1,100,000 | 02/16/26 | 4 | 4.5 | 4,218 | |
0.23 | Single-Family Home | $925,000 | 07/28/26 | 3 | 3 | 4,152 | |
0.13 | Single-Family Home | $1,585,000 | 07/28/26 | 6 | 5.5 | 7,111 | |
0.12 | Single-Family Home | $1,210,000 | 06/03/26 | 3 | 2.5 | 3,253 | |
0.16 | Single-Family Home | $871,000 | 11/20/25 | 4 | 2.5 | 2,780 | |
0.43 | Single-Family Home | $1,300,000 | 10/09/25 | 4 | 3 | 4,690 | |
0.61 | Single-Family Home | $920,000 | 05/20/26 | 4 | 4 | 3,779 | |
0.29 | Single-Family Home | $1,325,000 | 11/20/25 | 5 | 3.5 | 3,940 |
Nearby home prices
Get a sense of expected prices in the area by checking the value of nearby homes.Address | Distance | Price | Bed | Bath | Sqft | Status |
|---|---|---|---|---|---|---|
0.00 | $1,040,600 | 5 | 3 | 4,152 | Off Market | |
0.00 | $1,368,400 | Studio | - | 35,231 | Off Market | |
0.00 | $921,900 | Studio | 3 | 3,016 | Off Market | |
0.00 | $972,100 | Studio | 4 | 3,505 | Off Market | |
0.00 | $971,900 | 6 | 4 | 3,495 | Off Market | |
0.00 | $1,021,000 | 4 | 2.5 | 3,367 | Off Market | |
0.00 | $871,500 | 4 | 3 | 2,775 | Off Market | |
0.00 | $874,000 | Studio | 3 | 2,503 | Off Market | |
0.00 | $1,250,800 | 4 | 3 | 3,425 | Off Market | |
0.00 | $1,014,800 | 4 | 3 | 3,070 | Off Market | |
0.00 | $1,320,700 | 4 | 5 | 5,301 | Off Market | |
0.00 | $877,200 | Studio | 4 | 3,110 | Off Market | |
0.00 | $979,500 | Studio | 4 | 3,018 | Off Market | |
0.00 | $1,116,200 | 5 | 4 | 3,829 | Off Market | |
0.00 | $1,202,800 | 4 | 4.5 | 4,375 | Off Market | |
0.00 | $957,500 | Studio | 3 | 3,740 | Off Market | |
0.00 | $1,164,200 | 4 | 4 | 4,187 | Off Market | |
0.00 | $1,571,100 | 4 | 6 | 7,829 | Off Market | |
0.00 | $1,307,000 | 5 | 6 | 4,093 | Off Market | |
0.00 | $943,900 | 4 | 3 | 3,244 | Off Market |
Local Information
- Map ViewExplore the area around 8540 E McDowell Rd #118.

- Schools1 Preschool School1 Elementary School1 Middle School1 High School

- Shop & Eat

-- mins to
Home Highlights

Single-Family Home

Built in 2002

1.04 acre lot

4,393 sqft

$347/sqft

Garage
About this House
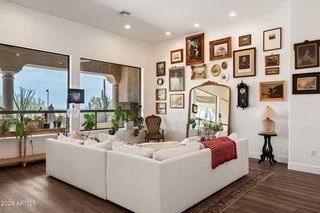
Surrounded by panoramic mountain and city views on over 1 acre of land. This 4+ bed, 6 bath home is an entertainer's delight with an open, spacious floorplan, gourmet kitchen, and resort style backyard. Modeled after US Home's Pebble Beach floorplan, this home features formal living rm, formal dining, lg family rm, open kitchen, private office. The gourmet kitchen features lg extended raised granite counters, lg granite island, dbl ovens, 2 dishwashers, lg pantry, butler's pantry, cherry cab. Master retreat features extended height coffered ceilings, dbl sinks, his and oversized her's closets, glass block walk in shower, lg jetted garden tub, and sep exit. The resort style backyard features oversized covered patio, pebble sheen salt water waterfall pool, outdoor bbq and bar, & observ deck
The home features structured wiring throughout, pool room with wet bar and separate bath, fireplace in family room, wine fridges, custom wall niches. Additional outdoor features included low maintenance desert landscaping and synthetic grass, additional outdoor seating in tranquil outdoor setting, extended paver walkways, misters along patio cover edge, recessed lighting and ceiling fans on the patio. Be sure to check out the rooftop observation deck with breathtaking mountain views and city views. Truly an entertainer's oasis in the heart of the Sonoran desert.
The home features structured wiring throughout, pool room with wet bar and separate bath, fireplace in family room, wine fridges, custom wall niches. Additional outdoor features included low maintenance desert landscaping and synthetic grass, additional outdoor seating in tranquil outdoor setting, extended paver walkways, misters along patio cover edge, recessed lighting and ceiling fans on the patio. Be sure to check out the rooftop observation deck with breathtaking mountain views and city views. Truly an entertainer's oasis in the heart of the Sonoran desert.
8540 E McDowell Rd #118, Mesa, AZ 85207 is a 4 bedroom, 7 bathroom, 4,393 sqft single-family home in Thunder Mountain, built in 2002. It last sold for $800,000 on Nov 21, 2013. This property is not currently displayed as for sale or rent on Trulia. The Trulia Estimate is $1,522,600, with a rent estimate of $3,939/month.
Home Details for 8540 E McDowell Rd #118

|
|---|
Heating & Cooling Heating: ElectricAir ConditioningCooling System: RefrigeratorHeating Fuel: Electric |
Levels, Entrance, & Accessibility Stories: 1Floors: Tile, Carpet |
Interior Details Number of Rooms: 10Types of Rooms: Walk In Closet, Breakfast Nook, Dining Room, Family Room, Laundry Room, Master Bath, Office, PantryCeiling Fan |
Appliances & Utilities Cable ReadyDishwasherDisposalMicrowaveRefrigerator |
Fireplace & Spa FireplaceHot Tub or Spa |
Windows, Doors, Floors & Walls Double Paned Windows |
Security Security System |

|
|---|
Exterior Home Features Roof: TileDeckExterior: StuccoLawnPatioPorchSprinkler System |
Pool Pool |
Parking & Garage GarageParking Spaces: 3Parking: Garage Attached |

|
|---|
Year Built Year Built: 2002 |
Property Type / Style Property Type: Single Family HomeArchitecture: Santa Fe / Pueblo Style |

|
|---|
Units in Building: 1 |

|
|---|
Lot Area: 1.04 acres |

|
|---|
Intercom |
Price and Tax history
| Date | Event | Price |
|---|---|---|
Nov 21, 2013 Source: ARMLS #4998588 | Sold | $800,000 |
Jan 29, 2004 Source: ARMLS #2035387 | Sold | $699,900 |
Jan 16, 2001 Source: N/A | Sold | $128,000 |
Apr 11, 1995 Source: N/A | Sold | $75,500 |
| Year | Property tax | Tax assessment |
|---|---|---|
| 2025 | $6,739 | $1,026,800 |
Home facts updated by county records
Market trends in Mesa
Last updated August 2026
Avg. sale price
$425K
$1.67KMoM
Sale-to-List Price
98.9%
0.1%MoM
Price per sq ft
$255
$0MoM
Available listings
1859
8MoM
Around this home
Neighborhood Overview

Neighborhood stats provided by third party data sources.
LGBTQ Local Legal Protections
LGBTQ Local Legal Protections



Frequently asked questions about 8540 E McDowell Rd #118
- What is 8540 E McDowell Rd #118 estimated to be worth?Trulia's estimated value for 8540 E McDowell Rd #118 in Mesa, AZ is $1,522,600.
- What is the price history for 8540 E McDowell Rd #118?8540 E McDowell Rd #118 in Mesa, AZ last sold for $800,000 in November 2013.
- Is Mesa a buyer's or seller's market?Mesa is currently a balanced market, based on recent for-sale activity.
- What's the median sale price in Mesa?The median sale price in Mesa is $425K. That is down $1.67K from the prior month.
- Does 8540 E McDowell Rd #118 have air conditioning?Yes, 8540 E McDowell Rd #118 in Mesa, AZ has air conditioning.
- Does 8540 E McDowell Rd #118 have a pool?Yes, 8540 E McDowell Rd #118 in Mesa, AZ has a pool.
Explore by feature - Pet Friendly
 SPECIAL OFFERPET FRIENDLYTotal price$1,715 - $3,694/moStudio-3 bd1-2 baThe Arden AZ | 2055 W Riverview Auto Dr,
Mesa, AZ 85201 SPECIAL OFFERPET FRIENDLY
 SPECIAL OFFERPET FRIENDLY
 SPECIAL OFFERPET FRIENDLY
 SPECIAL OFFERPET FRIENDLY
 NEW - 1 DAY AGOSPECIAL OFFERPET FRIENDLYFURNISHED
 PET FRIENDLYTotal price$2,450 - $2,575/mo3 bd3 baElevate at Red Mountain Townhomes | 8137 E Brown Rd,
Mesa, AZ 85207 SPECIAL OFFERPET FRIENDLYTotal price$1,367 - $2,062/moStudio-2 bd1-2 baThe Premiere at Eastmark | 9410 E Ray Rd,
Mesa, AZ 85212 NEW - 1 DAY AGOSPECIAL OFFERPET FRIENDLY
 SPECIAL OFFERPET FRIENDLY
Explore by feature - Garage
- SPECIAL OFFERPET FRIENDLY
- PET FRIENDLYTotal price$2,450 - $2,575/mo3 bd3 baElevate at Red Mountain Townhomes | 8137 E Brown Rd,
Mesa, AZ 85207 - SPECIAL OFFERPET FRIENDLY
 SPECIAL OFFERPET FRIENDLY
 NEW - 1 DAY AGOSPECIAL OFFERPET FRIENDLY
 SPECIAL OFFERPET FRIENDLY
 NEW - 1 DAY AGOSPECIAL OFFERPET FRIENDLYFURNISHED
 NEW - 1 DAY AGOSPECIAL OFFERPET FRIENDLY
 SPECIAL OFFERPET FRIENDLY
Explore by feature - Air Conditioning
- SPECIAL OFFERPET FRIENDLYTotal price$1,715 - $3,694/moStudio-3 bd1-2 baThe Arden AZ | 2055 W Riverview Auto Dr,
Mesa, AZ 85201 - SPECIAL OFFERPET FRIENDLY
- SPECIAL OFFERPET FRIENDLY
- SPECIAL OFFERPET FRIENDLY
- SPECIAL OFFERPET FRIENDLY
- PET FRIENDLYTotal price$2,450 - $2,575/mo3 bd3 baElevate at Red Mountain Townhomes | 8137 E Brown Rd,
Mesa, AZ 85207 - SPECIAL OFFERPET FRIENDLY
 PET FRIENDLY
- SPECIAL OFFERPET FRIENDLY
- NEW - 1 DAY AGOSPECIAL OFFERPET FRIENDLY
Explore by feature - Pool
- SPECIAL OFFERPET FRIENDLYTotal price$1,715 - $3,694/moStudio-3 bd1-2 baThe Arden AZ | 2055 W Riverview Auto Dr,
Mesa, AZ 85201 - SPECIAL OFFERPET FRIENDLY
- SPECIAL OFFERPET FRIENDLY
- SPECIAL OFFERPET FRIENDLY
- SPECIAL OFFERPET FRIENDLY
- NEW - 1 DAY AGOSPECIAL OFFERPET FRIENDLYFURNISHED
- PET FRIENDLYTotal price$2,450 - $2,575/mo3 bd3 baElevate at Red Mountain Townhomes | 8137 E Brown Rd,
Mesa, AZ 85207 - SPECIAL OFFERPET FRIENDLYTotal price$1,367 - $2,062/moStudio-2 bd1-2 baThe Premiere at Eastmark | 9410 E Ray Rd,
Mesa, AZ 85212 - NEW - 1 DAY AGOSPECIAL OFFERPET FRIENDLY
- SPECIAL OFFERPET FRIENDLY
Explore by feature - Washer/dryer
- SPECIAL OFFERPET FRIENDLY
- SPECIAL OFFERPET FRIENDLY
- PET FRIENDLYTotal price$2,450 - $2,575/mo3 bd3 baElevate at Red Mountain Townhomes | 8137 E Brown Rd,
Mesa, AZ 85207 - SPECIAL OFFERPET FRIENDLYTotal price$1,367 - $2,062/moStudio-2 bd1-2 baThe Premiere at Eastmark | 9410 E Ray Rd,
Mesa, AZ 85212 - SPECIAL OFFERPET FRIENDLY
 NEW - 1 DAY AGOSPECIAL OFFERPET FRIENDLY
- PET FRIENDLY
- SPECIAL OFFERPET FRIENDLY
- NEW - 1 DAY AGOSPECIAL OFFERPET FRIENDLY
 NEW - 1 DAY AGOSPECIAL OFFERPET FRIENDLY
Explore by feature - Outdoor Space
 NEW - 1 DAY AGOPET FRIENDLY
 PET FRIENDLY
 SPECIAL OFFERPET FRIENDLY
 SPECIAL OFFERPET FRIENDLY
 PET FRIENDLY
 PET FRIENDLY
 APPLY INSTANTLYFURNISHED
 APPLY INSTANTLYPET FRIENDLY
 APPLY INSTANTLYPET FRIENDLY
Apartments for Rent
- PET FRIENDLY
 PET FRIENDLY
 NEW - 1 DAY AGOPET FRIENDLY
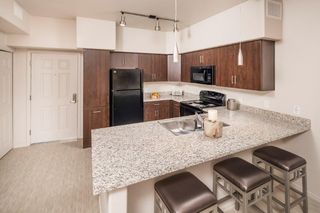
- PET FRIENDLYTotal price$2,450 - $2,575/mo3 bd3 baElevate at Red Mountain Townhomes | 8137 E Brown Rd,
Mesa, AZ 85207  APPLY INSTANTLYPET FRIENDLY
 APPLY INSTANTLYFURNISHED
 APPLY INSTANTLYPET FRIENDLY
 NEW - 1 DAY AGOSENIOR HOUSINGPET FRIENDLY
 PET FRIENDLY
 ROOM FOR RENT
 SENIOR HOUSINGPET FRIENDLY
 PET FRIENDLY
 PET FRIENDLY
 NEW - 1 DAY AGOPET FRIENDLY
 PET FRIENDLY
 See more homes for rent inMesa
Off Market Homes Near 8540 E McDowell Rd #118
 SOLDSEP 30, 2026DeLex Realty, ARMLS
 SOLDSEP 30, 2026Weichert, Realtors-Home Pro Realty, ARMLS
 SOLDSEP 30, 2026Fathom Realty Elite, ARMLS
 SOLDSEP 29, 2026AZ Lane Realty, ARMLS
 SOLDSEP 28, 2026Fathom Realty Elite, ARMLS
 SOLDSEP 28, 2026KOR Properties, ARMLS
 SOLDSEP 25, 2026Keller Williams Arizona Realty, ARMLS
 See more homes for sale inMesa


Homes for sale near 8540 E McDowell Rd #118
 OFF MARKET
 OPEN SAT, 10-1PM0.56 ACRESAZ Marketplace Realty, ARMLS
 1.19 ACRESThe Empowered Team, LLC, ARMLS
 1.2 ACRESOpendoor Brokerage, LLC, ARMLS
 1.02 ACRESBarrett Real Estate, ARMLS
 0.73 ACRESMy Home Group Real Estate, ARMLS
- See more homes for sale inMesa


- Results are loading