


$760,000
 3 Beds
 2.5 Baths
 2,200 sqft
5636 E SAYAN Street, Mesa, AZ 85215
Est. Mortgage $4,783/mo*
Get Pre-QualifiedHome Highlights

Single-Family Home

Built in 2023

$345/sqft

Garage

HOA $259/mo
Local Information
- Map ViewExplore the area around 5636 E SAYAN Street.

- Schools1 Preschool School2 Elementary Schools2 Middle Schools1 High School

- Shop & Eat

-- mins to
About this House
What's unique:Epoxy garage floorsGas cooktopLarge sit-up islandPremium corner lotPlantation shuttersSpacious travertine patio
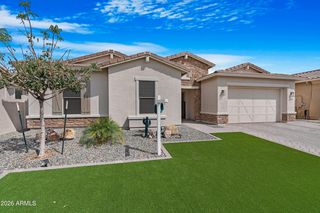
Beautifully upgraded home nestled on a premium corner lot with a wash bordering one side and behind, offering serene desert surroundings. Located in the prestigious gated community of Reserve at Red Rock, where resort-style living meets the beauty of the Arizona desert, this stunning single-story home built in 2023 offers 2,200 sq. ft., 3 bedrooms, 2.5 bathrooms, 3 car tandem garage, and a bright open-concept floorplan designed for seamless indoor/outdoor living. A dramatic 20-foot wall of glass fills the home with natural light and opens to the spacious travertine patio, creating the perfect setting for entertaining or relaxing year-round.
The chef's kitchen is both elegant and functional, featuring white cabinetry with crown molding, soft-close drawers, quartz countertops, stainless steel appliances, gas cooktop, a large sit-up island, and abundant storage and workspace. The kitchen flows seamlessly into the expansive great room and dining area with plenty of space to entertain family and friends. Wood-look tile flooring, plantation shutters, and champagne bronze fixtures throughout add timeless elegance and sophistication.
The spacious extended primary suite is a true retreat with a luxurious ensuite bathroom featuring dual sinks, quartz countertops, soaking tub, glass-enclosed walk-in shower, and a large walk-in closet. The secondary bathroom is equally upgraded with dual sinks, quartz countertops, and a glass-enclosed walk-in shower.
Step outside and relax beside the built-in gas fireplace while enjoying Arizona's beautiful weather and peaceful desert ambiance. Additional upgrades include epoxy garage floors and a well-appointed laundry room with full cabinetry, utility sink, and front-load washer and dryer included.
This move-in ready home combines luxury finishes, thoughtful upgrades and an inviting indoor/outdoor lifestyle in one of the area's most desirable gated communities. Experience the best of Arizona living in the prestigious gated community of Reserve at Red Rock, where luxury meets lifestyle. Enjoy resort-style amenities including a stunning clubhouse, heated pool and spa, fitness center, pickleball and tennis courts, basketball and sport courts, playgrounds, outdoor firepits, event barn, amphitheater lawn with breathtaking Red Mountain views, and three private parks connected by scenic walking and biking trails. Ideally located with easy access to the Loop 202, shopping, dining, entertainment, and Sprouts just minutes away, plus close proximity to hiking trails, the Salt River and Saguaro Lake. Downtown Scottsdale, and both Sky Harbor and Mesa Gateway Airports are only 20 minutes away. This is more than just a home...it's a lifestyle
The chef's kitchen is both elegant and functional, featuring white cabinetry with crown molding, soft-close drawers, quartz countertops, stainless steel appliances, gas cooktop, a large sit-up island, and abundant storage and workspace. The kitchen flows seamlessly into the expansive great room and dining area with plenty of space to entertain family and friends. Wood-look tile flooring, plantation shutters, and champagne bronze fixtures throughout add timeless elegance and sophistication.
The spacious extended primary suite is a true retreat with a luxurious ensuite bathroom featuring dual sinks, quartz countertops, soaking tub, glass-enclosed walk-in shower, and a large walk-in closet. The secondary bathroom is equally upgraded with dual sinks, quartz countertops, and a glass-enclosed walk-in shower.
Step outside and relax beside the built-in gas fireplace while enjoying Arizona's beautiful weather and peaceful desert ambiance. Additional upgrades include epoxy garage floors and a well-appointed laundry room with full cabinetry, utility sink, and front-load washer and dryer included.
This move-in ready home combines luxury finishes, thoughtful upgrades and an inviting indoor/outdoor lifestyle in one of the area's most desirable gated communities. Experience the best of Arizona living in the prestigious gated community of Reserve at Red Rock, where luxury meets lifestyle. Enjoy resort-style amenities including a stunning clubhouse, heated pool and spa, fitness center, pickleball and tennis courts, basketball and sport courts, playgrounds, outdoor firepits, event barn, amphitheater lawn with breathtaking Red Mountain views, and three private parks connected by scenic walking and biking trails. Ideally located with easy access to the Loop 202, shopping, dining, entertainment, and Sprouts just minutes away, plus close proximity to hiking trails, the Salt River and Saguaro Lake. Downtown Scottsdale, and both Sky Harbor and Mesa Gateway Airports are only 20 minutes away. This is more than just a home...it's a lifestyle
Last check for updates: about 1 hour ago
Listing courtesy of Lorraine Ryall, (602) 571-6799
KOR Properties
Source: ARMLS, MLS#7027402
Also Listed on ARMLS.
All information should be verified by the recipient and none is guaranteed as accurate by ARMLS.
Home Details for 5636 E SAYAN Street

|
|---|
Beds & Baths Number of Bedrooms: 3Number of Bathrooms: 3Number of Bathrooms (full): 2Number of Bathrooms (half): 1 |
Dimensions and Layout Living Area: 2200 Square Feet |
Appliances & Utilities Appliances: Dryer, Washer, Refrigerator, Built-in Microwave, Dishwasher, Disposal, Gas CooktopDishwasherDisposalDryerRefrigeratorWasher |
Heating & Cooling Heating: Natural GasHas CoolingAir Conditioning: Central Air,Ceiling Fan(s)Has HeatingHeating Fuel: Natural Gas |
Fireplace & Spa Spa: NoneNo Fireplace |
Windows, Doors, Floors & Walls Window: Double Pane WindowsFlooring: Tile |
Levels, Entrance, & Accessibility Stories: 1Number of Stories: 1Floors: Tile |
View Has a ViewView: Mountain(s) |

|
|---|
Exterior Home Features Roof: TilePatio / Porch: CoveredFencing: Block, Wrought Iron |
Parking & Garage Number of Garage Spaces: 3Number of Covered Spaces: 3Open Parking Spaces: 2No CarportHas a GarageHas Open ParkingParking Spaces: 5Parking: Tandem Garage |
Frontage Waterfront: WashNot on Waterfront |
Water & Sewer Sewer: Public Sewer |
Farm & Range Not Allowed to Raise Horses |

|
|---|
Cumulative Days on Market: 119Days on Market: 136 |

|
|---|
Year Built Year Built: 2023 |
Property Type / Style Property Type: ResidentialProperty Subtype: Single Family Residence |
Building Construction Materials: Stucco, Painted, Stone, BlockNot Attached Property |
Property Information Parcel Number: 14139128 |

|
|---|
Price List Price: $760,000Price Per Sqft: $345 |
Status Change & Dates Possession Timing: Close Of Escrow |

|
|---|
MLS Status: CCBS (Contract Contingent on Buyer Sale) |

|
|---|
Direction & Address City: MesaCommunity: RESERVE AT RED ROCK |
School Information Elementary School: Red Mountain Ranch ElementaryElementary School District: Mesa Unified DistrictJr High / Middle School: Shepherd Junior High SchoolHigh School: Red Mountain High SchoolHigh School District: Mesa Unified District |

|
|---|
Listing Agent Listing ID: 7027402 |

|
|---|
Building Details Builder Name: Blandford |
Building Area Building Area: 2200 Square Feet |
Community rooms Fitness Center |

|
|---|
Community Features: Pool, Pickleball, Gated, Community Spa Htd, Playground, Biking/Walking Path, Fitness Center |
Other Playground |

|
|---|
HOA Fee Includes: Maintenance Grounds, Street MaintHOA Name: Reserve at Red RockHOA Phone: 602-437-4777Has an HOAHOA Fee: $259/Monthly |

|
|---|
Lot Area: 5811 sqft |

|
|---|
Listing Terms: Cash, Conventional, VA Loan |

|
|---|
Energy Efficiency Features: Multi-Zones |

|
|---|
Business Information Ownership: Fee Simple |

|
|---|
Mls Number: 7027402Zillow Contingency Status: Contingent |

|
|---|
PoolPickleballGatedCommunity Spa HtdPlaygroundBiking/Walking Path |
Around this home
What Locals Say about Mesa
At least 3347 Trulia users voted on each feature.

87 % Say it's dog friendly

85 % Say there are sidewalks

85 % Say car is needed

78 % Say parking is easy

74 % Say there's holiday spirit

70 % Say yards are well-kept

69 % Say streets are well-lit

65 % Say kids play outside

63 % Say it's quiet

63 % Say people would walk alone at night

58 % Say it's walkable to grocery stores

52 % Say it's walkable to restaurants

46 % Say neighbors are friendly

46 % Say they plan to stay for at least 5 years

31 % Say there's wildlife

27 % Say there are community events
Sourced by Trulia users. Learn more about our methodology.
Market trends in Mesa
Last updated August 2026
Avg. sale price
$425K
$1.67KMoM
Sale-to-List Price
98.9%
0.1%MoM
Price per sq ft
$255
$0MoM
Available listings
1859
8MoM
Home Value
Trulia Estimate
$747KSince last month
Decreased$13K (-1.8%)Since last year
Decreased$67K (-8.2%)Since last sale
Decreased$34K (-4.4%)Learn more about this home's value by checking out its Trulia Estimate, the value of nearby homes, and how much similar homes have sold for.
Trulia Estimate
The of this home's value increased by +22% in the last 10 years
| Month | Estimated value |
|---|---|
2026 | |
| September 2026 | $746K |
| August 2026 | $760K |
| July 2026 | $770K |
| June 2026 | $783K |
| May 2026 | $788K |
| April 2026 | $808K |
| March 2026 | $811K |
| February 2026 | $807K |
| January 2026 | $789K |
2025 | |
2024 | |
2023 | |
Comparable sales
These are recently sold homes that have a similar location or other similar features to this home, like bedrooms, bathrooms, and square footage. Get a sense of the expected prices in the area by viewing these homes.Address | Distance | Property Type | Sold Price | Sold Date | Bed | Bath | Sqft |
|---|---|---|---|---|---|---|---|
0.03 | Single-Family Home | $715,000 | 02/03/26 | 3 | 2.5 | 1,856 | |
0.09 | Single-Family Home | $734,900 | 08/26/26 | 3 | 2.5 | 2,035 | |
0.13 | Single-Family Home | $765,000 | 05/12/26 | 3 | 2.5 | 2,153 | |
0.19 | Single-Family Home | $865,000 | 07/09/26 | 3 | 3 | 2,280 | |
0.11 | Single-Family Home | $875,000 | 02/26/26 | 5 | 4.5 | 3,119 | |
0.42 | Single-Family Home | $559,000 | 11/03/25 | 3 | 2.5 | 2,314 | |
0.37 | Single-Family Home | $1,075,000 | 03/25/26 | 3 | 3 | 2,461 | |
0.41 | Single-Family Home | $595,000 | 03/23/26 | 3 | 2 | 2,222 | |
0.26 | Single-Family Home | $1,040,000 | 01/23/26 | 4 | 3.5 | 2,718 | |
0.51 | Single-Family Home | $515,000 | 10/15/25 | 3 | 2 | 1,595 |
Nearby home prices
Get a sense of expected prices in the area by checking the value of nearby homes.Address | Distance | Price | Bed | Bath | Sqft | Status |
|---|---|---|---|---|---|---|
0.02 | $1,099,000 | 5 | 4.5 | 3,211 | For Sale | |
0.03 | $715,000 | 3 | 2.5 | 1,856 | Recently Sold | |
0.05 | $876,200 | 5 | 4.5 | 3,211 | Off Market | |
0.04 | $723,200 | 3 | 2.5 | 1,825 | Off Market | |
0.08 | $715,500 | 3 | 3 | 2,035 | Off Market | |
0.03 | $728,200 | 3 | 3 | 2,035 | Off Market | |
0.05 | $692,700 | 3 | 3 | 1,900 | Off Market | |
0.09 | $825,400 | 5 | 5 | 2,993 | Off Market | |
0.05 | $696,600 | 3 | 3 | 1,825 | Off Market | |
0.05 | $733,700 | 3 | 3 | 2,153 | Off Market | |
0.04 | $701,400 | 3 | 3 | 1,825 | Off Market | |
0.06 | $688,400 | 3 | 3 | 2,321 | Off Market |
Price and Tax history
| Date | Event | Price |
|---|---|---|
Sep 9, 2026 Source: ARMLS #7027402 | Contingent | $760,000 |
Sep 4, 2026 Source: ARMLS #7027402 | PriceChange | $760,000 Price decreased by 2% |
Aug 16, 2026 Source: ARMLS #7027402 | PriceChange | $775,000 Price decreased by 1% |
Jul 28, 2026 Source: ARMLS #7027402 | PriceChange | $784,000 Price decreased by 0% |
Jul 18, 2026 Source: ARMLS #7027402 | PriceChange | $785,000 Price decreased by 2% |
Jun 24, 2026 Source: ARMLS #7027402 | PriceChange | $798,000 Price decreased by 0% |
May 13, 2026 Source: ARMLS #7027402 | Listed For Sale | $799,000 |
May 31, 2023 Source: Zillow Rentals | ListingRemoved | |
May 10, 2023 Source: Zillow Rentals | Listed For Rent | $3,600 |
Mar 8, 2023 Source: N/A | Sold | $780,832 |
| Year | Property tax | Tax assessment |
|---|---|---|
| 2025 | $3,257 | $590,500 |
Home facts updated by county records
LGBTQ Local Legal Protections
LGBTQ Local Legal Protections



Lorraine Ryall, KOR Properties
Agent Phone: (602) 571-6799
Similar Homes You May Like
 Keller Williams Arizona Realty, ARMLS
 OPEN SAT, 1-3PMRealty ONE Group, ARMLS
 OPEN SAT, 11-3PMCompass, ARMLS
 RE/MAX Sun Properties, ARMLS
 Berkshire Hathaway HomeServices Arizona Properties, ARMLS
 0.3 ACRESKeller Williams Arizona Realty, ARMLS
 NEW CONSTRUCTIONFulton Home Sales Corporation, ARMLS
 Keller Williams Integrity First Realty, ARMLS
 OPEN SUN, 8:30-11:30AMeXp Realty, ARMLS
 OPEN SUN, 11-2PMLori Blank & Associates, LLC, ARMLS
 0.28 ACRESMy Home Group Real Estate, ARMLS
 OPEN SAT, 10-12PMSam Roberts and Associates, ARMLS
 OPEN SAT, 9:30-12PMReal Broker, ARMLS
 OPEN SAT, 9-12PMKeller Williams Realty Phoenix, ARMLS
 Keller Williams Integrity First Realty, ARMLS
 Capital West Homes Realty LLC, ARMLS
 OPEN SAT, 10-12PMReal Broker, ARMLS
 0.55 ACRESKJ Elite Realty, ARMLS
 See more homes for sale inMesa


New Listings near 5636 E SAYAN Street
 NEWOPEN SUN, 11-1PMKOR Properties, ARMLS
 NEWOPEN SAT, 10-1PM0.25 ACRESCompass, ARMLS
 NEW - 11 HRS AGOKeller Williams Integrity First Realty, ARMLS
 OPEN SAT, 12-3PMWest USA Realty, ARMLS
 0.44 ACRESMy Home Group Real Estate, ARMLS
 NEW - 2 DAYS AGOWest USA Realty, ARMLS
 OPEN SAT, 11-2PM0.32 ACRESMy Home Group Real Estate, ARMLS
- See more homes for sale inMesa


Frequently asked questions about 5636 E SAYAN Street
- What is the estimated monthly payment for 5636 E SAYAN Street?Based on a $760,000 list price with 20% down at today's rates, the estimated monthly payment for 5636 E SAYAN Street in Mesa, AZ is approximately $4,605 (about $4,270 principal & interest, $260 property taxes, and $75 homeowner's insurance). This is an estimate. Actual payment depends on your loan terms.
- How does the list price for 5636 E SAYAN Street compare to homes in Mesa?5636 E SAYAN Street in Mesa, AZ is listed at $760,000, about 79% above the $425K median sale price in Mesa.
- What do residents say about Mesa?Residents describe Mesa, AZ as dog-friendly, pedestrian-friendly, and easy to park in. See homes for sale in Mesa, AZ.
- What are the closest schools to 5636 E SAYAN Street?The closest schools to 5636 E SAYAN Street in Mesa, AZ are Red Mountain High School (rated 7/10), Red Mountain Ranch Elementary School (Pre-K/Middle, rated 8/10), Shepherd Junior High School (Elementary, rated 5/10).
- Does 5636 E SAYAN Street have air conditioning?Yes, 5636 E SAYAN Street in Mesa, AZ has air conditioning.
- Does 5636 E SAYAN Street have a pool?Yes, 5636 E SAYAN Street in Mesa, AZ has a pool.
5636 E SAYAN Street, Mesa, AZ 85215 is a 3 bedroom, 3 bathroom, 2,200 sqft single-family home built in 2023. This property is currently available for sale and was listed by ARMLS on May 13, 2026. The MLS # for this home is MLS# 7027402.