


$675,000
Original price: $730,000
 5 Beds
 3 Baths
 3,374 sqft
2503 E LEONORA Street, Mesa, AZ 85213
Est. Mortgage $3,870/mo*
Get Pre-QualifiedHome Highlights

Single-Family Home

Built in 1983

$200/sqft

2 Car Garage
Local Information
- Map ViewExplore the area around 2503 E LEONORA Street.

- Schools1 Preschool School1 Elementary School1 Middle School1 High School

- Shop & Eat

-- mins to
About this House
What's unique:New flooringPrivate spaceElegant formal dining roomSpa-inspired bathroomSpacious primary suite
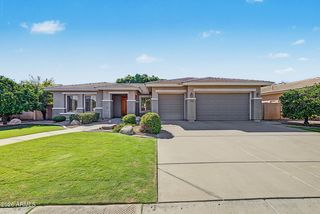
Welcome to this stunning North Mesa home, perfectly situated in an incredible location and offering exceptional space, flexibility, and style! This beautifully renovated home features 5 spacious bedrooms, 3 bathrooms, and a finished basement with its own private exterior entrance, ideal for multigenerational living, guests, or entertaining. The finished basement offers a cozy fireplace, full kitchen, large storage, a full bathroom, and two bedrooms, creating a versatile living area with plenty of privacy. On the main level, you'll love the open-concept family room with its own fireplace, along with an additional living area and elegant formal dining room. The spacious primary suite is a true owner's retreat, featuring a spa-inspired bathroom designed for relaxation. Throughout the home, you'll find thoughtful renovations, including new flooring and premium finishes in the kitchen and all bathrooms and a brand new air conditioning unit as of 9/20/26. Step outside to the large lot, offering plenty of room for gatherings, entertaining, or simply enjoying your own private space. An RV gate adds convenience and flexibility for your recreational vehicles, toys, or additional storage needs. Located in a highly desirable and well-maintained North Mesa community with NO HOA, this exceptional property offers the space, upgrades, and location you've been looking for. Don't miss the opportunity to make this beautiful home your own!
Last check for updates: about 12 hours ago
Listing courtesy of Elizabeth Campbell, (480) 228-8257
West USA Realty
Source: ARMLS, MLS#7079826
All information should be verified by the recipient and none is guaranteed as accurate by ARMLS.
Home Details for 2503 E LEONORA Street

|
|---|
Interior Details Basement: Walk-Up Access,Interior Entry,Exterior Entry,Finished |
Beds & Baths Number of Bedrooms: 5Number of Bathrooms: 3Number of Bathrooms (full): 3 |
Dimensions and Layout Living Area: 3374 Square Feet |
Appliances & Utilities Appliances: Refrigerator, Dishwasher, Disposal, Electric Oven, Electric CooktopDishwasherDisposalRefrigerator |
Heating & Cooling Heating: ElectricHas CoolingAir Conditioning: Central Air,Ceiling Fan(s)Has HeatingHeating Fuel: Electric |
Fireplace & Spa Number of Fireplaces: 2Fireplace: Wood Burning, Family Room, Living RoomSpa: NoneHas a Fireplace |
Windows, Doors, Floors & Walls Window: Single Pane, Double Pane WindowsFlooring: Carpet, Vinyl |
Levels, Entrance, & Accessibility Stories: 1Number of Stories: 1Floors: Carpet, Vinyl |

|
|---|
Exterior Home Features Roof: TilePatio / Porch: Covered, PatioFencing: Back Yard, Block |
Parking & Garage Number of Garage Spaces: 2Number of Covered Spaces: 2Open Parking Spaces: 2No CarportHas a GarageHas an Attached GarageHas Open ParkingParking Spaces: 4Parking: Attached,Garage Door Opener |
Frontage Responsible for Road Maintenance: City Maintained RoadRoad Surface Type: AsphaltNot on Waterfront |
Water & Sewer Sewer: Public Sewer |
Farm & Range Not Allowed to Raise Horses |

|
|---|
Cumulative Days on Market: 24Days on Market: 50 |

|
|---|
Year Built Year Built: 1983 |
Property Type / Style Property Type: ResidentialProperty Subtype: Single Family ResidenceArchitecture: Ranch |
Building Construction Materials: Brick Veneer, Wood Siding, BrickNot Attached Property |
Property Information Parcel Number: 14108063 |

|
|---|
Price List Price: $675,000Price Per Sqft: $200 |
Status Change & Dates Possession Timing: Close Of Escrow |

|
|---|
MLS Status: UCB (Under Contract-Backups) |

|
|---|

|
|---|
Direction & Address City: MesaCommunity: CITRUS HIGHLANDS UNIT 2 |
School Information Elementary School: Hermosa Vista Elementary SchoolElementary School District: Mesa Unified DistrictJr High / Middle School: Stapley Junior High SchoolHigh School: Mountain View High SchoolHigh School District: Mesa Unified District |

|
|---|
Listing Agent Listing ID: 7079826 |

|
|---|
Building Area Building Area: 3374 Square Feet |

|
|---|
HOA Fee Includes: No FeesNo HOA |

|
|---|
Lot Area: 10110 sqft |

|
|---|
Listing Terms: VA Loan, Cash, Conventional, FHA |

|
|---|
Business Information Ownership: Fee Simple |

|
|---|
BasementMls Number: 7079826Zillow Contingency Status: Accepting Back-up Offers |
Price and Tax history
| Date | Event | Price |
|---|---|---|
Oct 4, 2026 Source: ARMLS #7079826 | PriceChange | $675,000 Price decreased by 8% |
Sep 23, 2026 Source: ARMLS #7079826 | Listed For Sale | $730,000 |
May 14, 2018 Source: ARMLS #5735253 | Sold | $435,000 |
Apr 24, 2018 Source: Agent Provided | Listed For Sale | $445,000 |
Aug 4, 2017 Source: N/A | Sold | $229,000 |
Jun 9, 2017 Source: Agent Provided | Listed For Sale | $0 |
Mar 5, 2004 Source: N/A | Sold | $187,500 |
Feb 28, 1995 Source: N/A | Sold | $183,500 |
| Year | Property tax | Tax assessment |
|---|---|---|
| 2025 | $2,754 | $541,200 |
Home facts updated by county records
Around this home
Neighborhood Overview

Neighborhood stats provided by third party data sources.
What Locals Say about Citrus Highlands
Market trends in Mesa
Last updated September 2026
Avg. sale price
$427K
$1.17KMoM
Sale-to-List Price
99.0%
0.1%MoM
Price per sq ft
$253
$2MoM
Available listings
1898
37MoM
Sourced by Trulia Market Trends
Home Value
Trulia Estimate
$668KSince last month
Decreased$61K (-8.4%)Since last year
Decreased$32K (-4.6%)Since last sale
Increased$231K (+53.2%)Learn more about this home's value by checking out its Trulia Estimate, the value of nearby homes, and how much similar homes have sold for.
Trulia Estimate
The of this home's value increased by +89% in the last 10 years
| Month | Estimated value |
|---|---|
2026 | |
| November 2026 | $666K |
| October 2026 | $667K |
| September 2026 | $728K |
| August 2026 | $691K |
| July 2026 | $693K |
| June 2026 | $704K |
| May 2026 | $700K |
| April 2026 | $703K |
| March 2026 | $699K |
| February 2026 | $696K |
| January 2026 | $687K |
2025 | |
2024 | |
2023 | |
2022 | |
2021 | |
2020 | |
2019 | |
2018 | |
2017 | |
2016 | |
Comparable sales
These are recently sold homes that have a similar location or other similar features to this home, like bedrooms, bathrooms, and square footage. Get a sense of the expected prices in the area by viewing these homes.Address | Distance | Property Type | Sold Price | Sold Date | Bed | Bath | Sqft |
|---|---|---|---|---|---|---|---|
0.11 | Single-Family Home | $654,000 | 09/29/26 | 4 | 3 | 2,605 | |
0.13 | Single-Family Home | $723,000 | 12/05/25 | 4 | 3 | 2,669 | |
0.05 | Single-Family Home | $589,000 | 11/21/25 | 4 | 2 | 2,406 | |
0.19 | Single-Family Home | $670,000 | 07/23/26 | 5 | 3.5 | 2,881 | |
0.10 | Single-Family Home | $645,000 | 09/25/26 | 4 | 2 | 2,445 | |
0.30 | Single-Family Home | $740,000 | 12/23/25 | 4 | 3 | 3,398 | |
0.12 | Single-Family Home | $580,000 | 07/09/26 | 4 | 2 | 1,842 | |
0.19 | Single-Family Home | $565,000 | 06/10/26 | 4 | 2 | 2,242 | |
0.13 | Single-Family Home | $510,000 | 07/14/26 | 3 | 2 | 2,083 | |
0.36 | Single-Family Home | $800,000 | 11/02/26 | 5 | 3 | 2,897 |
Nearby home prices
Get a sense of expected prices in the area by checking the value of nearby homes.Address | Distance | Price | Bed | Bath | Sqft | Status |
|---|---|---|---|---|---|---|
0.02 | $555,100 | 4 | 2 | 1,942 | Off Market | |
0.02 | $546,600 | Studio | 2 | 1,836 | Off Market | |
0.03 | $636,900 | Studio | 4 | 2,474 | Off Market | |
0.03 | $517,700 | Studio | 2 | 1,911 | Off Market | |
0.03 | $477,900 | 3 | 2 | 1,772 | Off Market | |
0.03 | $512,500 | 3 | 2 | 1,844 | Off Market | |
0.03 | $345,600 | Studio | - | - | Off Market | |
0.03 | $520,900 | 3 | 2 | 1,872 | Off Market | |
0.04 | $489,700 | Studio | 2 | 1,848 | Off Market | |
0.04 | $620,300 | 5 | 3 | 2,759 | Off Market | |
0.04 | $114,000 | 2 | 2 | 1,073 | Off Market | |
0.04 | $666,200 | 3 | 2 | 2,850 | Off Market | |
0.05 | $529,300 | 4 | 2 | 2,045 | Off Market | |
0.05 | $515,400 | 4 | 2 | 2,064 | Off Market | |
0.05 | $578,900 | 4 | 2 | 2,151 | Off Market | |
0.05 | $592,100 | 4 | 2 | 2,250 | Off Market | |
0.05 | $513,600 | 3 | 2 | 1,931 | Off Market | |
0.05 | $535,900 | 3 | 2 | 1,984 | Off Market | |
0.05 | $580,300 | 4 | 2 | 2,406 | Off Market | |
0.06 | $484,000 | Studio | 2 | 1,979 | Off Market |
LGBTQ Local Legal Protections
LGBTQ Local Legal Protections


Elizabeth Campbell, West USA Realty
Agent Phone: (480) 228-8257
Similar Homes You May Like
 My Home Group Real Estate, ARMLS
 OPEN FRI, 11-2PMRealty ONE Group, ARMLS
 Russ Lyon Sotheby's International Realty, ARMLS
 0.46 ACRESFarnsworth Realty & Management, ARMLS
 Watts Commercial Real Estate LLC, ARMLS
 Weichert, Realtors - Courtney Valleywide, ARMLS
 Keller Williams Integrity First Realty, ARMLS
 Keller Williams Integrity First Realty, ARMLS
 Russ Lyon Sotheby's International Realty, ARMLS
 Keller Williams Integrity First Realty, ARMLS
 Redeem Realty & Management, Inc, ARMLS
 Russ Lyon Sotheby's International Realty, ARMLS
 OPEN SAT, 10-2PMRealty ONE Group, ARMLS
 See more homes for sale inMesa


New Listings near 2503 E LEONORA Street
 OPEN SAT, 11-1PMCOMING SOON0.44 ACRESDavid Lundgreen, Your Home Sold Guaranteed Realty, My State MLS
 OPEN SAT, 10-2PMRE/MAX Fine Properties, ARMLS
 NEW - 16 HRS AGOOpendoor Brokerage, LLC, ARMLS
 Keller Williams Integrity First Realty, ARMLS
- See more homes for sale inMesa


Frequently asked questions about 2503 E LEONORA Street
- What is the estimated monthly payment for 2503 E LEONORA Street?Based on a $675,000 list price with 20% down at today's rates, the estimated monthly payment for 2503 E LEONORA Street in Mesa, AZ is approximately $4,008 (about $3,702 principal & interest, $231 property taxes, and $75 homeowner's insurance). This is an estimate. Actual payment depends on your loan terms.
- How does the list price for 2503 E LEONORA Street compare to homes in Mesa?2503 E LEONORA Street in Mesa, AZ is listed at $675,000, about 58% above the $427K median sale price in Mesa.
- What are the closest schools to 2503 E LEONORA Street?The closest schools to 2503 E LEONORA Street in Mesa, AZ are Hermosa Vista Elementary School (Pre-K, rated 9/10), Mountain View High School (rated 6/10), Stapley Junior High School (rated 6/10).
- What is 2503 E LEONORA Street estimated to be worth?Trulia's estimated value for 2503 E LEONORA Street in Mesa, AZ is $668,100.
- Does 2503 E LEONORA Street have air conditioning?Yes, 2503 E LEONORA Street in Mesa, AZ has air conditioning.
- Does 2503 E LEONORA Street have a yard?Yes, 2503 E LEONORA Street in Mesa, AZ has a yard.
2503 E LEONORA Street, Mesa, AZ 85213 is a 5 bedroom, 3 bathroom, 3,374 sqft single-family home built in 1983. 2503 E LEONORA Street is located in Citrus Highlands, Mesa. This property is currently available for sale and was listed by ARMLS on Sep 14, 2026. The MLS # for this home is MLS# 7079826.