


$530,000
 3 Beds
 3 Baths
 1,728 sqft (on 0.26 acres)
1502 N 25th Street, Mesa, AZ 85213
Est. Mortgage $3,009/mo*
Get Pre-QualifiedHome Highlights

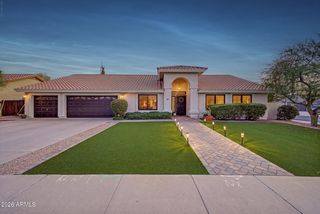
Single-Family Home

Built in 1977

0.26 acre lot

$307/sqft

Garage
Local Information
- Map ViewExplore the area around 1502 N 25th Street.

- Schools1 Preschool School1 Elementary School1 Middle School1 High School

- Shop & Eat

-- mins to
About this House
Honey! Stop the Car! A must see. You are welcomed by the brightness and warmth the home shares. Your sunk in living area gives you the view of front yard. Your great room shares the open kitchen allows you to stay in the conversation with family and friends while preparing your favorite dishes. On those nights when you want to put a special touch on the evenings, grab your favorite beverage a good book or turn on your favorite TV show and Light your fireplace to put the comfort on the evening. Fireplace is either electric with color light feature or wood for no excuse usage. Laundry room has additional cabinets with stacked pull outs for organization of your items. Your extended covered patio has room for everyone to enjoy your company and back yard. Get ready to ''Jump In'' and cool off then share the festivities with the BBQ'r grilling, help the hosts as they pass the side dishes through the passthrough window from the kitchen. Evening patio times allows you to enjoy the beautiful sunsets. This home offers the opportunity to create memories.
Solar System installed October 2025.
SPECIAL FEATURES: Induction Cooktop, Convection Microwave, Laundry room has additional cabinet space with pull outs for organization. 100 watt sub panel - Oct 2025 electrical redone throughout home- 220 in garage - AC 2021-Glass faced kitchen cabinets - Fireplace Electric with aviance light feature or Wood - H20 Heater July 2026 - Garage Door September 2025-Pool Pebble Tech 2025- Pool Pump Nov 2025-Sand pump sand changed 2025-Pool electrical redone 2025-Back Patio Fans, Lights, TV, Serving bar, Gazebo-Storage Shed- Conversation Brick Firepit Area- RV gates front and back yard to Alley.
Solar System installed October 2025.
SPECIAL FEATURES: Induction Cooktop, Convection Microwave, Laundry room has additional cabinet space with pull outs for organization. 100 watt sub panel - Oct 2025 electrical redone throughout home- 220 in garage - AC 2021-Glass faced kitchen cabinets - Fireplace Electric with aviance light feature or Wood - H20 Heater July 2026 - Garage Door September 2025-Pool Pebble Tech 2025- Pool Pump Nov 2025-Sand pump sand changed 2025-Pool electrical redone 2025-Back Patio Fans, Lights, TV, Serving bar, Gazebo-Storage Shed- Conversation Brick Firepit Area- RV gates front and back yard to Alley.
Last check for updates: about 4 hours ago
Listing courtesy of Deborah Dolezal, (480) 703-6335
Race4Home Realty LLC
Source: ARMLS, MLS#7075652
Also Listed on ARMLS.
All information should be verified by the recipient and none is guaranteed as accurate by ARMLS.
Home Details for 1502 N 25th Street

|
|---|
Beds & Baths Number of Bedrooms: 3Number of Bathrooms: 3Number of Bathrooms (full): 3 |
Dimensions and Layout Living Area: 1728 Square Feet |
Appliances & Utilities Appliances: Dryer, Washer, Water Softener Owned, Reverse Osmosis, Refrigerator, Built-in Microwave, Dishwasher, Disposal, Induction Cooktop, Electric Oven, Built-In Electric OvenDishwasherDisposalDryerLaundry: InsideRefrigeratorWasher |
Heating & Cooling Heating: ElectricHas CoolingAir Conditioning: Central Air,Ceiling Fan(s)Has HeatingHeating Fuel: Electric |
Fireplace & Spa Number of Fireplaces: 2Fireplace: Wood Burning, Fire Pit, Other, Family RoomSpa: Above Ground, PrivateHas a FireplaceHas a Spa |
Windows, Doors, Floors & Walls Window: Screens, Double Pane WindowsFlooring: Carpet, Laminate, Tile |
Levels, Entrance, & Accessibility Stories: 1Number of Stories: 1Floors: Carpet, Laminate, Tile |

|
|---|
Exterior Home Features Roof: CompositionPatio / Porch: CoveredFencing: BlockOther Structures: Shed(s), GazeboHas a Private Pool |
Parking & Garage Number of Garage Spaces: 2Number of Covered Spaces: 2Open Parking Spaces: 2No CarportHas a GarageHas Open ParkingParking Spaces: 4Parking: RV Access/Parking,RV Gate,Garage Door Opener,Direct Access |
Pool Pool: Play PoolPool |
Frontage Responsible for Road Maintenance: City Maintained RoadRoad Surface Type: AsphaltNot on Waterfront |
Water & Sewer Sewer: Public Sewer |
Farm & Range Not Allowed to Raise Horses |

|
|---|
Days on Market: <1 day on Trulia |

|
|---|
Year Built Year Built: 1977 |
Property Type / Style Property Type: ResidentialProperty Subtype: Single Family Residence |
Building Construction Materials: Stucco, Painted, BrickNot Attached Property |
Property Information Parcel Number: 14110081Model Home Type: Unknown |

|
|---|
Price List Price: $530,000Price Per Sqft: $307 |
Status Change & Dates Possession Timing: Close Of Escrow |

|
|---|
MLS Status: Active |

|
|---|
Direction & Address City: MesaCommunity: Chateau Darnett Unit 2 |
School Information Elementary School: Hale Elementary SchoolElementary School District: Mesa Unified DistrictJr High / Middle School: Poston Junior High SchoolHigh School: Mountain View High SchoolHigh School District: Mesa Unified District |

|
|---|
Listing Agent Listing ID: 7075652 |

|
|---|
Building Area Building Area: 1728 Square Feet |

|
|---|
HOA Fee Includes: No FeesNo HOA |

|
|---|
Lot Area: 0.26 acres |

|
|---|
Listing Terms: Cash, Conventional, FHA, VA Loan |

|
|---|
Energy Efficiency Features: Solar Panels |

|
|---|
Business Information Ownership: Fee Simple |

|
|---|
Mls Number: 7075652 |
Around this home
Neighborhood Overview

Neighborhood stats provided by third party data sources.
Market trends in Mesa
Last updated July 2026
Avg. sale price
$427K
$3.33KMoM
Sale-to-List Price
98.8%
0.1%MoM
Price per sq ft
$256
$1MoM
Available listings
1850
54MoM
Home Value
Trulia Estimate
$519KSince last month
Increased$23K (+4.7%)Since last year
Increased$33K (+6.7%)Since last sale
Increased$189K (+57.3%)Learn more about this home's value by checking out its Trulia Estimate, the value of nearby homes, and how much similar homes have sold for.
Trulia Estimate
The of this home's value increased by +106% in the last 10 years
| Month | Estimated value |
|---|---|
2026 | |
| September 2026 | $519K |
| August 2026 | $496K |
| July 2026 | $496K |
| June 2026 | $499K |
| May 2026 | $497K |
| April 2026 | $501K |
| March 2026 | $497K |
| February 2026 | $492K |
| January 2026 | $483K |
2025 | |
2024 | |
2023 | |
2022 | |
2021 | |
2020 | |
2019 | |
2018 | |
2017 | |
2016 | |
Comparable sales
These are recently sold homes that have a similar location or other similar features to this home, like bedrooms, bathrooms, and square footage. Get a sense of the expected prices in the area by viewing these homes.Address | Distance | Property Type | Sold Price | Sold Date | Bed | Bath | Sqft |
|---|---|---|---|---|---|---|---|
0.14 | Single-Family Home | $540,000 | 08/17/26 | 3 | 2 | 1,872 | |
0.14 | Single-Family Home | $570,000 | 06/05/26 | 4 | 2 | 1,742 | |
0.14 | Single-Family Home | $600,000 | 04/03/26 | 3 | 2 | 2,170 | |
0.20 | Single-Family Home | $542,000 | 07/27/26 | 3 | 2 | 2,194 | |
0.22 | Single-Family Home | $575,000 | 10/15/25 | 3 | 2 | 2,053 | |
0.14 | Single-Family Home | $530,000 | 11/12/25 | 4 | 2 | 2,482 | |
0.13 | Single-Family Home | $689,500 | 12/31/25 | 4 | 2 | 2,240 | |
0.32 | Single-Family Home | $472,500 | 09/24/25 | 3 | 2 | 1,585 | |
0.05 | Single-Family Home | $770,000 | 02/03/26 | 4 | 2 | 2,709 |
Nearby home prices
Get a sense of expected prices in the area by checking the value of nearby homes.Address | Distance | Price | Bed | Bath | Sqft | Status |
|---|---|---|---|---|---|---|
0.03 | $696,800 | 4 | 3 | 2,319 | Off Market | |
0.05 | $770,000 | 4 | 2 | 2,709 | Recently Sold | |
0.08 | $549,600 | 4 | 2 | 2,367 | Off Market | |
0.06 | $530,100 | 3 | 2 | 1,830 | Off Market | |
0.09 | $742,900 | 4 | 3 | 2,872 | Off Market | |
0.08 | $570,900 | 4 | 2 | 2,437 | Off Market | |
0.11 | $629,000 | 3 | 2 | 3,665 | Off Market | |
0.13 | $689,500 | 4 | 2 | 2,240 | Recently Sold | |
0.13 | $570,000 | 4 | 2 | 1,742 | Recently Sold | |
0.14 | $655,000 | 4 | 3 | 2,417 | Off Market | |
0.14 | $509,999 | 3 | 2 | 1,751 | For Sale |
Price and Tax history
| Date | Event | Price |
|---|---|---|
Sep 4, 2026 Source: ARMLS #7075652 | Listed For Sale | $530,000 |
Jan 28, 2020 Source: ARMLS #6012682 | Sold | $330,000 |
Dec 9, 2019 Source: Agent Provided | Listed For Sale | $320,000 |
Sep 16, 2005 Source: ARMLS #2364531 | Sold | $272,000 |
| Year | Property tax | Tax assessment |
|---|---|---|
| 2025 | $1,716 | $388,700 |
Home facts updated by county records
LGBTQ Local Legal Protections
LGBTQ Local Legal Protections



Deborah Dolezal, Race4Home Realty LLC
Agent Phone: (480) 703-6335
Similar Homes You May Like
 OPEN SAT, 11-1PM0.27 ACRESEveryPlace, ARMLS
 0.27 ACRESDominion Group Properties, ARMLS
 NEWOPEN SAT, 12-3PMColdwell Banker Realty, ARMLS
 NEW CONSTRUCTIONDFH Realty Arizona, LLC, ARMLS
 NEW CONSTRUCTIONDFH Realty Arizona, LLC, ARMLS
 OPEN FRI, 1-3:30PM0.26 ACRESReal Broker, ARMLS
 NEW CONSTRUCTIONDFH Realty Arizona, LLC, ARMLS
 NEW CONSTRUCTION
 NEW CONSTRUCTION
 NEW CONSTRUCTION
 NEW CONSTRUCTION
- NEW CONSTRUCTION
 FOR SALE BY OWNER
 My Home Group Real Estate, ARMLS
 0.25 ACRESAmerican Realty Brokers, ARMLS
 NEW - 2 DAYS AGO0.25 ACRESHomeSmart, ARMLS
 My Home Group Real Estate, ARMLS
 See more homes for sale inMesa


New Listings near 1502 N 25th Street
- OPEN SAT, 11-1PM0.27 ACRESEveryPlace, ARMLS
- NEW - 2 DAYS AGO0.25 ACRESHomeSmart, ARMLS
- My Home Group Real Estate, ARMLS
 OPEN SAT, 10-2PMSimply Real Estate, ARMLS
- See more homes for sale inMesa


Frequently asked questions about 1502 N 25th Street
- What is the estimated monthly payment for 1502 N 25th Street?Based on a $530,000 list price with 20% down at today's rates, the estimated monthly payment for 1502 N 25th Street in Mesa, AZ is approximately $3,066 (about $2,810 principal & interest, $181 property taxes, and $75 homeowner's insurance). This is an estimate. Actual payment depends on your loan terms.
- How does the list price for 1502 N 25th Street compare to homes in Mesa?1502 N 25th Street in Mesa, AZ is listed at $530,000, about 24% above the $427K median sale price in Mesa.
- What are the closest schools to 1502 N 25th Street?The closest schools to 1502 N 25th Street in Mesa, AZ are Hale Elementary School (Pre-K, rated 7/10), Mountain View High School (rated 6/10), Poston Junior High School (rated 4/10).
- What is 1502 N 25th Street estimated to be worth?Trulia's estimated value for 1502 N 25th Street in Mesa, AZ is $519,000.
- Does 1502 N 25th Street have air conditioning?Yes, 1502 N 25th Street in Mesa, AZ has air conditioning.
- Does 1502 N 25th Street have a pool?Yes, 1502 N 25th Street in Mesa, AZ has a pool.
1502 N 25th Street, Mesa, AZ 85213 is a 3 bedroom, 3 bathroom, 1,728 sqft single-family home built in 1977. 1502 N 25th Street is located in Mountain View, Mesa. This property is currently available for sale and was listed by ARMLS on Sep 4, 2026. The MLS # for this home is MLS# 7075652.