


2509 E Highland St
Mesa, AZ 85213
Mountain View 3 Beds
 2 Baths
 1,746 sqft
3 Beds
2 Baths
1,746 sqft
Local Information
- Map ViewExplore the area around 2509 E Highland St.

- Schools1 Preschool School1 Elementary School1 Middle School1 High School

- Shop & Eat

-- mins to
Home Highlights

Property Type
Single-Family Home

Year Built
1971
Living Area
1,746 sqft

Price/Sqft
$279

Parking
Garage
About this House
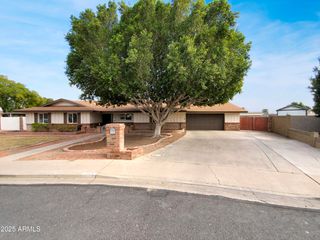
This single-family home is located at 2509 E Highland St, Mesa, AZ. 2509 E Highland St is in the Mountain View neighborhood in Mesa, AZ and in ZIP code 85213. This property has 3 bedrooms, 2 bathrooms and approximately 1,746 sqft of floor space. This property has a lot size of 9171 sqft and was built in 1971.
2509 E Highland St, Mesa, AZ 85213 is a 3 bedroom, 2 bathroom, 1,746 sqft single-family home in Mountain View, built in 1971. It last sold for $300,000 on Aug 31, 2018. It is currently off market. The Trulia Estimate is $487,500, with a rent estimate of $2,867/month.
Home Details for 2509 E Highland St

|
|---|
Heating & Cooling Heating: Other, ElectricAir ConditioningCooling System: RefrigeratorHeating Fuel: Other |
Levels, Entrance, & Accessibility Stories: 1Floors: Tile |
Interior Details Number of Rooms: 5Types of Rooms: Dining Room, Family RoomCeiling Fan |
Appliances & Utilities Dishwasher |

|
|---|
Exterior Home Features Roof: OtherExterior: Cement ConcretePatio |
Pool Pool |
Parking & Garage GarageParking Spaces: 4Parking: Garage Attached |

|
|---|
Year Built Year Built: 1971 |
Property Type / Style Property Type: Single Family HomeArchitecture: Ranch / Rambler |

|
|---|
Units in Building: 1 |

|
|---|
Lot Area: 9169 sqft |

|
|---|
RV Parking Rv Parking |
Price History for 2509 E Highland St
| Date | Price | Event | Source |
|---|---|---|---|
| 08/31/2018 | $300,000 | Sold | ARMLS #5793325 |
| 07/14/2018 | $299,777 | Listed For Sale | Agent Provided |
| 02/05/2015 | $186,000 | Sold | ARMLS #5167301 |
| 10/16/2014 | $189,900 | PriceChange | Agent Provided |
| 09/06/2014 | $199,900 | Listed For Sale | Agent Provided |
| 07/10/2008 | $164,000 | Sold | N/A |
| 02/19/2008 | $267,900 | Listed For Sale | Agent Provided |
| 06/21/2001 | $138,000 | Sold | N/A |
| 02/18/2000 | $110,500 | Sold | N/A |
Market trends in Mesa
Last updated June 2026
Avg. sale price
$430K
$1KMoM
Sale-to-List Price
98.9%
Price per sq ft
$257
$1MoM
Available listings
1900
106MoM

- Results are loading
Property Tax and Assessment
| Year | 2025 |
|---|---|
| Tax | $1,530 |
| Assessment | $369,500 |
Home facts updated by county records
Comparable Sales for 2509 E Highland St
Address | Distance | Property Type | Sold Price | Sold Date | Bed | Bath | Sqft |
|---|---|---|---|---|---|---|---|
0.10 | Single-Family Home | $420,000 | 08/21/25 | 3 | 2 | 1,456 | |
0.18 | Single-Family Home | $472,500 | 09/24/25 | 3 | 2 | 1,585 | |
0.20 | Single-Family Home | $600,000 | 04/03/26 | 3 | 2 | 2,170 | |
0.42 | Single-Family Home | $450,000 | 12/30/25 | 3 | 2 | 1,749 | |
0.43 | Single-Family Home | $460,000 | 09/04/25 | 3 | 2 | 1,679 | |
0.32 | Single-Family Home | $470,000 | 05/29/26 | 4 | 2 | 2,042 | |
0.19 | Single-Family Home | $530,000 | 11/12/25 | 4 | 2 | 2,482 | |
0.28 | Single-Family Home | $570,000 | 06/05/26 | 4 | 2 | 1,742 | |
0.32 | Single-Family Home | $542,000 | 07/24/26 | 3 | 2 | 2,194 | |
0.36 | Single-Family Home | $575,000 | 10/15/25 | 3 | 2 | 2,053 |
Nearby homes
Get a sense of prices in the area by checking nearby homes. FOR SALECactus Mountain Properties, LLC, ARMLS
 OFF MARKETOpendoor Brokerage, LLC, ARMLS
 OFF MARKETOpendoor Brokerage, LLC, ARMLS
 OFF MARKETProperty Hub LLC, ARMLS
 OFF MARKETWest USA Realty, ARMLS
 OFF MARKETVenture REI, LLC, ARMLS
 OFF MARKETFarnsworth Realty & Management, ARMLS
 OFF MARKETAZ Lane Realty, ARMLS


Assigned Schools
These are the assigned schools for 2509 E Highland St.
- Hale Elementary School
- PK-6
- Public
- 476 Students
7/10GreatSchools RatingParent Rating AverageI can’t say enough positive things about this school! We transferred here from MacArthur and it’s been amazing! The staff, the principal, the teachers, the PTO, everything! So happy and so are my kids!Parent Review1y ago - Mountain View High School
- 9-12
- Public
- 3411 Students
6/10GreatSchools RatingParent Rating AverageI was search by admin it was weird cause I’ve been searched before but never like this she made be pull my pants down I was very uncomfortable did not like how they did it felt like a sexual assault it kept going off on my crotch area but it’s cause I have pins to connect to my pants but I like very baggy pants but it was so uncomfortable but Js hope they don’t do nothing like that anymoreStudent Review7mo ago - Poston Junior High School
- 7-9
- Public
- 781 Students
4/10GreatSchools RatingParent Rating AverageI’m glad this was my daughter’s last year at Poston the way the assistant principal handles bullying is less than mediocre they take the new lingo this generation says more serious than bullying (my son got a biff for just saying 6-7) but my daughter getting verbally and physically bullied was pushed to the side it’s totally backwards here not to mention there’s several teachers I’ve dealt with the last 3 years of my children attending this school who don’t motivate the kids this school is solely based off punishment no fun not even the tiniest no rewards nothing and at the end of the year instead of holding an 8th grade promotion they instead just do an award ceremony for both 7th and 8th so if you don’t academically qualify per teachers pov you don’t receive anythingParent Review2mo ago  Check out schools near 2509 E Highland St.
Neighborhood Overview

Neighborhood stats provided by third party data sources.
LGBTQ Local Legal Protections
LGBTQ Local Legal Protections



Apartments for Rent
 PET FRIENDLY
 PET FRIENDLY
 PET FRIENDLY
 PET FRIENDLY
 PET FRIENDLY
 PET FRIENDLY
 PET FRIENDLY
 PET FRIENDLY
 PET FRIENDLY
 PET FRIENDLY$1,175 - $1,600/moStudio-2 bd1-2 baMesa Royale 55+ Active Community | 1825 N Stapley Dr,
Mesa, AZ 85203 PET FRIENDLY
 APPLY INSTANTLYPET FRIENDLY
 PET FRIENDLY
 PET FRIENDLY
 PET FRIENDLY
 See more homes for rent inMesa
Explore by feature - Pet Friendly
 SPECIAL OFFERPET FRIENDLY
 SPECIAL OFFERPET FRIENDLY
 SPECIAL OFFERPET FRIENDLY
 SPECIAL OFFERPET FRIENDLYTotal price$1,745 - $3,694/moStudio-3 bd1-2 baThe Arden AZ | 2055 W Riverview Auto Dr,
Mesa, AZ 85201 SPECIAL OFFERPET FRIENDLY
 NEW - 1 DAY AGOSPECIAL OFFERPET FRIENDLY
 SPECIAL OFFERPET FRIENDLY
 SPECIAL OFFERPET FRIENDLY
 SPECIAL OFFERPET FRIENDLY
 NEW - 1 DAY AGOSPECIAL OFFERPET FRIENDLYTotal price$1,342 - $2,082/moStudio-2 bd1-2 baThe Premiere at Eastmark | 9410 E Ray Rd,
Mesa, AZ 85212
Explore by feature - Garage
- SPECIAL OFFERPET FRIENDLY
 NEW - 1 DAY AGOSPECIAL OFFERPET FRIENDLY
 SPECIAL OFFERPET FRIENDLYFURNISHED
 SPECIAL OFFERPET FRIENDLY
 SPECIAL OFFERPET FRIENDLYTotal price$2,229 - $2,575/mo3 bd3 baElevate at Red Mountain Townhomes | 8137 E Brown Rd,
Mesa, AZ 85207 SPECIAL OFFERPET FRIENDLY
 SPECIAL OFFERPET FRIENDLY
 SPECIAL OFFER
- SPECIAL OFFERPET FRIENDLY
- PET FRIENDLY
Explore by feature - Air Conditioning
- SPECIAL OFFERPET FRIENDLY
- SPECIAL OFFERPET FRIENDLY
- SPECIAL OFFERPET FRIENDLYTotal price$1,745 - $3,694/moStudio-3 bd1-2 baThe Arden AZ | 2055 W Riverview Auto Dr,
Mesa, AZ 85201 - NEW - 1 DAY AGOSPECIAL OFFERPET FRIENDLY
- SPECIAL OFFERPET FRIENDLY
 PET FRIENDLY
- SPECIAL OFFERPET FRIENDLY
 NEW - 1 DAY AGOSPECIAL OFFERPET FRIENDLY
- SPECIAL OFFERPET FRIENDLYFURNISHED
- SPECIAL OFFERPET FRIENDLY
Explore by feature - Pool
- SPECIAL OFFERPET FRIENDLY
- SPECIAL OFFERPET FRIENDLY
- SPECIAL OFFERPET FRIENDLY
- SPECIAL OFFERPET FRIENDLYTotal price$1,745 - $3,694/moStudio-3 bd1-2 baThe Arden AZ | 2055 W Riverview Auto Dr,
Mesa, AZ 85201 - SPECIAL OFFERPET FRIENDLY
- NEW - 1 DAY AGOSPECIAL OFFERPET FRIENDLY
- SPECIAL OFFERPET FRIENDLY
- SPECIAL OFFERPET FRIENDLY
- SPECIAL OFFERPET FRIENDLY
- NEW - 1 DAY AGOSPECIAL OFFERPET FRIENDLYTotal price$1,342 - $2,082/moStudio-2 bd1-2 baThe Premiere at Eastmark | 9410 E Ray Rd,
Mesa, AZ 85212
Explore by feature - Washer/dryer
- SPECIAL OFFERPET FRIENDLY
- NEW - 1 DAY AGOSPECIAL OFFERPET FRIENDLY
- NEW - 1 DAY AGOSPECIAL OFFERPET FRIENDLY
- SPECIAL OFFERPET FRIENDLYFURNISHED
 NEW - 1 DAY AGOPET FRIENDLY
- SPECIAL OFFERPET FRIENDLY
- SPECIAL OFFERPET FRIENDLY
- SPECIAL OFFERPET FRIENDLYTotal price$2,229 - $2,575/mo3 bd3 baElevate at Red Mountain Townhomes | 8137 E Brown Rd,
Mesa, AZ 85207 - SPECIAL OFFER
- PET FRIENDLY
Explore by feature - Outdoor Space
- PET FRIENDLY
 PET FRIENDLY
 PET FRIENDLY
 SPECIAL OFFERPET FRIENDLY
 SPECIAL OFFERPET FRIENDLY
 PET FRIENDLY
 NEW - 2 DAYS AGOAPPLY INSTANTLY
 APPLY INSTANTLYPET FRIENDLY
 APPLY INSTANTLY
Homes for sale near 2509 E Highland St
- Cactus Mountain Properties, LLC, ARMLS
 AUCTION0.25 ACRES
 0.27 ACRESDominion Group Properties, ARMLS
 See more homes for sale inMesa


Off Market Homes Near 2509 E Highland St
 SOLDJUL 27, 2026West USA Realty, ARMLS
 SOLDJUL 27, 2026Redfin Corporation, ARMLS
 SOLDJUL 24, 2026Edge Realty, LLC, ARMLS
 SOLDJUL 24, 2026Real Broker, ARMLS
 SOLDJUL 24, 2026Synchronicity Realty, ARMLS
 SOLDJUL 24, 2026Keller Williams Realty Sonoran Living, ARMLS
 SOLDJUL 24, 2026Snow Realty & Property Management, ARMLS
- See more homes for sale inMesa


