


$485,000
Original price: $489,900
 3 Beds
 2 Baths
 1,862 sqft
326 E HUNTINGTON Drive, Tempe, AZ 85282
Est. Mortgage $3,244/mo*
Get Pre-QualifiedHome Highlights

Townhouse

Built in 1972

$260/sqft

2 Carport Spaces

HOA $330/mo
Local Information
- Map ViewExplore the area around 326 E HUNTINGTON Drive.

- Schools1 Elementary School1 Middle School1 High School

- Shop & Eat

-- mins to
About this House
What's unique:Inviting floor planPrivate patioTasteful finishesQuiet well-maintained subdivisionBeautifully renovated
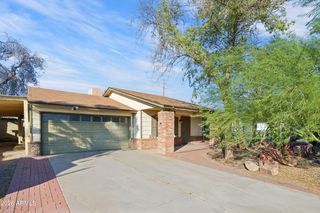
Welcome to 326 E. Huntington Dr., Tempe, AZ 85282, where modern upgrades, an unbeatable location, and exceptional privacy come together to create the perfect place to make home. This beautifully renovated, move-in-ready townhome has been thoughtfully updated from top to bottom, offering the ideal combination of style, comfort, and low-maintenance living.
From the moment you step inside, you'll appreciate the bright, open layout, contemporary finishes, and inviting living spaces designed for both everyday living and effortless entertaining. Every detail has been carefully considered, making this home truly turnkey so you can simply move in and start enjoying everything Tempe has to offer.
What truly sets this home apart is its premium location within the community. Unlike most units, this desirable townhome is uniquely surrounded by expansive grassy common areas to the right side and rear of the property, creating a peaceful setting with added privacy, beautiful views, and a spacious feel that's rarely available. Enjoy your morning coffee or unwind after a long day on the private patio while overlooking the lush greenbelt instead of neighboring homes.
MAJOR 2026 UPDATES INCLUDE:
AC REPLACED 2026
ROOF RECOATED 2026
ALL SEWER LINES RELINED 2026
Location is everything, and this home delivers. Ideally situated in the heart of Tempe, you're just minutes from Arizona State University, Tempe Marketplace, Mill Avenue, Sloan Park, Tempe Town Lake, top-rated restaurants, shopping, entertainment, and endless recreation. Commuting is effortless with quick access to Loop 101, Loop 202, US-60, and I-10, placing the entire Valley within easy reach.
Whether you're a first-time homebuyer, investor, busy professional, or looking to downsize without sacrificing quality or location, this home checks every box. Opportunities like this don't come around often, especially with extensive recent improvements, unmatched privacy within the community, and a prime Tempe location.
Homes with this level of updating, privacy, and location don't stay on the market long. Experience everything this exceptional townhome has to offer!
From the moment you step inside, you'll appreciate the bright, open layout, contemporary finishes, and inviting living spaces designed for both everyday living and effortless entertaining. Every detail has been carefully considered, making this home truly turnkey so you can simply move in and start enjoying everything Tempe has to offer.
What truly sets this home apart is its premium location within the community. Unlike most units, this desirable townhome is uniquely surrounded by expansive grassy common areas to the right side and rear of the property, creating a peaceful setting with added privacy, beautiful views, and a spacious feel that's rarely available. Enjoy your morning coffee or unwind after a long day on the private patio while overlooking the lush greenbelt instead of neighboring homes.
MAJOR 2026 UPDATES INCLUDE:
AC REPLACED 2026
ROOF RECOATED 2026
ALL SEWER LINES RELINED 2026
Location is everything, and this home delivers. Ideally situated in the heart of Tempe, you're just minutes from Arizona State University, Tempe Marketplace, Mill Avenue, Sloan Park, Tempe Town Lake, top-rated restaurants, shopping, entertainment, and endless recreation. Commuting is effortless with quick access to Loop 101, Loop 202, US-60, and I-10, placing the entire Valley within easy reach.
Whether you're a first-time homebuyer, investor, busy professional, or looking to downsize without sacrificing quality or location, this home checks every box. Opportunities like this don't come around often, especially with extensive recent improvements, unmatched privacy within the community, and a prime Tempe location.
Homes with this level of updating, privacy, and location don't stay on the market long. Experience everything this exceptional townhome has to offer!
Last check for updates: about 19 hours ago
Listing courtesy of Cesar Maldonado, (480) 720-7628
Networth Realty of Phoenix
Source: ARMLS, MLS#7057754
Also Listed on ARMLS.
All information should be verified by the recipient and none is guaranteed as accurate by ARMLS.
Home Details for 326 E HUNTINGTON Drive

|
|---|
Beds & Baths Number of Bedrooms: 3Number of Bathrooms: 2Number of Bathrooms (full): 2 |
Dimensions and Layout Living Area: 1862 Square Feet |
Appliances & Utilities Appliances: Dishwasher, DisposalDishwasherDisposalLaundry: In Garage |
Heating & Cooling Heating: ElectricHas CoolingAir Conditioning: Central Air,Ceiling Fan(s)Has HeatingHeating Fuel: Electric |
Fireplace & Spa Number of Fireplaces: 1Fireplace: Wood BurningSpa: HeatedHas a FireplaceHas a Spa |
Windows, Doors, Floors & Walls Window: Solar Screens, Double Pane WindowsFlooring: LaminateCommon Walls: 1 Common Wall, End Unit |
Levels, Entrance, & Accessibility Stories: 1Number of Stories: 1Floors: Laminate |
Security Security: Security System Owned |

|
|---|
Exterior Home Features Roof: FoamPatio / Porch: Covered, PatioFencing: Wrought IronExterior: Misting System, Private Yard |
Parking & Garage Number of Carport Spaces: 2Number of Covered Spaces: 2Has a CarportNo GarageParking Spaces: 2Parking: Attached Carport |
Frontage Not on Waterfront |
Water & Sewer Sewer: Public Sewer |
Farm & Range Not Allowed to Raise Horses |

|
|---|
Cumulative Days on Market: 61Days on Market: 62 |

|
|---|
Year Built Year Built: 1972 |
Property Type / Style Property Type: ResidentialProperty Subtype: TownhouseArchitecture: Other |
Building Construction Materials: Stucco, Painted, BlockAttached To Another Structure |
Property Information Usage of Home: NoneParcel Number: 13328451 |

|
|---|
Price List Price: $485,000Price Per Sqft: $260 |
Status Change & Dates Possession Timing: Close Of Escrow |

|
|---|
MLS Status: Active |

|
|---|
Direction & Address City: TempeCommunity: PATRICIAN HOMES |
School Information Elementary School: Broadmor Elementary SchoolElementary School District: Tempe School DistrictJr High / Middle School: McKemy Academy of International StudiesHigh School: Tempe High SchoolHigh School District: Tempe Union High School District |

|
|---|
Listing Agent Listing ID: 7057754 |

|
|---|
Building Area Building Area: 1862 Square Feet |

|
|---|
Community Features: Pool, Community Spa Htd, Playground |
Other Playground |

|
|---|
HOA Fee Includes: Insurance, Sewer, Maintenance Grounds, Street Maint, Trash, Maintenance ExteriorHOA Name: Villa PatricianHOA Phone: 623-241-7373Has an HOAHOA Fee: $330/Monthly |

|
|---|
Lot Area: 3511 sqft |

|
|---|
Special Conditions: Owner/Agent |

|
|---|
Listing Terms: Cash, Conventional, FHA, VA Loan |

|
|---|
Business Information Ownership: Fee Simple |

|
|---|
Mls Number: 7057754 |

|
|---|
PoolCommunity Spa HtdPlayground |
Around this home
Neighborhood Overview

Neighborhood stats provided by third party data sources.
What Locals Say about Brentwood-Cavalier
Market trends in Tempe
Last updated August 2026
Avg. sale price
$461K
$1.5KMoM
Sale-to-List Price
98.3%
Price per sq ft
$289
$0MoM
Available listings
593
22MoM
Home Value
Trulia Estimate
$478KSince last month
Decreased$400 (-0.1%)Since last year
Increased$50K (+11.7%)Since last sale
Increased$158K (+49.4%)Learn more about this home's value by checking out its Trulia Estimate, the value of nearby homes, and how much similar homes have sold for.
Trulia Estimate
The of this home's value increased by +109% in the last 10 years
| Month | Estimated value |
|---|---|
2026 | |
| September 2026 | $478K |
| August 2026 | $479K |
| July 2026 | $497K |
| June 2026 | $450K |
| May 2026 | $442K |
| April 2026 | $429K |
| March 2026 | $414K |
| February 2026 | $427K |
| January 2026 | $436K |
2025 | |
2024 | |
2023 | |
2022 | |
2021 | |
2020 | |
2019 | |
2018 | |
2017 | |
2016 | |
Comparable sales
These are recently sold homes that have a similar location or other similar features to this home, like bedrooms, bathrooms, and square footage. Get a sense of the expected prices in the area by viewing these homes.Address | Distance | Property Type | Sold Price | Sold Date | Bed | Bath | Sqft |
|---|---|---|---|---|---|---|---|
0.02 | Townhouse | $280,000 | 08/06/26 | 2 | 2 | 1,041 | |
0.65 | Townhouse | $335,000 | 05/28/26 | 3 | 2 | 1,235 | |
0.68 | Townhouse | $352,500 | 04/22/26 | 3 | 3 | 1,952 | |
0.56 | Townhouse | $415,000 | 08/27/26 | 3 | 3 | 2,396 | |
0.46 | Townhouse | $365,000 | 06/12/26 | 4 | 2.5 | 1,536 | |
0.64 | Townhouse | $535,000 | 01/30/26 | 3 | 2.5 | 2,164 | |
0.70 | Townhouse | $425,000 | 07/31/26 | 3 | 3 | 1,952 | |
0.73 | Townhouse | $425,000 | 02/10/26 | 3 | 2 | 1,544 | |
0.87 | Townhouse | $315,000 | 04/08/26 | 2 | 2 | 1,200 |
Nearby home prices
Get a sense of expected prices in the area by checking the value of nearby homes.Address | Distance | Price | Bed | Bath | Sqft | Status |
|---|---|---|---|---|---|---|
0.02 | $280,000 | 2 | 2 | 1,041 | Recently Sold | |
0.04 | $401,300 | 3 | 3 | 1,750 | Off Market | |
0.04 | $466,000 | 3 | 3 | 1,759 | Off Market | |
0.05 | $348,500 | 2 | 2 | 1,431 | Off Market | |
0.09 | $516,900 | 4 | 2 | 1,663 | Off Market | |
0.11 | $553,500 | 3 | 2 | 1,602 | Off Market | |
0.11 | $457,800 | 3 | 2 | 1,376 | Off Market | |
0.08 | $537,800 | 3 | 2 | 1,632 | Off Market | |
0.08 | $351,400 | 3 | 2 | 1,431 | Off Market | |
0.13 | $380,000 | 3 | 2 | 1,269 | Recently Sold | |
0.15 | $510,000 | 3 | 2 | 1,397 | Recently Sold |
Price and Tax history
| Date | Event | Price |
|---|---|---|
Sep 17, 2026 Source: ARMLS #7057754 | PriceChange | $485,000 Price decreased by 1% |
Aug 20, 2026 Source: ARMLS #7057754 | PriceChange | $489,900 Price decreased by 2% |
Jul 25, 2026 Source: ARMLS #7057754 | Listed For Sale | $499,900 |
Feb 18, 2026 Source: N/A | Sold | $320,000 |
Nov 28, 2006 Source: N/A | Sold | $286,750 |
Feb 14, 2006 Source: ARMLS #2404285 | Sold | $260,000 |
Jan 12, 2000 Source: N/A | Sold | $106,000 |
| Year | Property tax | Tax assessment |
|---|---|---|
| 2025 | $2,303 | $378,800 |
Home facts updated by county records
LGBTQ Local Legal Protections
LGBTQ Local Legal Protections



Cesar Maldonado, Networth Realty of Phoenix
Agent Phone: (480) 720-7628
Similar Homes You May Like
 OPEN SAT, 1-4PMMy Home Group Real Estate, ARMLS
 OPEN SAT, 9-11AMArizona Best Real Estate, ARMLS
 OPEN SUN, 1-3PMRealty ONE Group, ARMLS
 Polly Mitchell Global Realty, ARMLS
 Keller Williams Arizona Realty, ARMLS
 Arizona International Real Estate, ARMLS
 0.28 ACRESOfferPad Brokerage, LLC, ARMLS
 See more homes for sale inTempe


New Listings near 326 E HUNTINGTON Drive
 Grigg's Group Powered by The Altman Brothers, ARMLS
 Engel & Voelkers Scottsdale, ARMLS
 NEW - 16 HRS AGOIncyte Realty, LLC, ARMLS
 Weichert, Realtors - Courtney Valleywide, ARMLS
 NEW - 19 HRS AGOCactus Mountain Properties, LLC, ARMLS
- See more homes for sale inTempe


Frequently asked questions about 326 E HUNTINGTON Drive
- What is the estimated monthly payment for 326 E HUNTINGTON Drive?Based on a $485,000 list price with 20% down at today's rates, the estimated monthly payment for 326 E HUNTINGTON Drive in Tempe, AZ is approximately $2,974 (about $2,733 principal & interest, $166 property taxes, and $75 homeowner's insurance). This is an estimate. Actual payment depends on your loan terms.
- How does the list price for 326 E HUNTINGTON Drive compare to homes in Tempe?326 E HUNTINGTON Drive in Tempe, AZ is listed at $485,000, about 5% above the $461K median sale price in Tempe.
- What are the closest schools to 326 E HUNTINGTON Drive?The closest schools to 326 E HUNTINGTON Drive in Tempe, AZ are Broadmor Elementary School (rated 9/10), Connolly Middle School (rated 3/10), Tempe High School (rated 5/10).
- What is 326 E HUNTINGTON Drive estimated to be worth?Trulia's estimated value for 326 E HUNTINGTON Drive in Tempe, AZ is $478,100.
- Does 326 E HUNTINGTON Drive have air conditioning?Yes, 326 E HUNTINGTON Drive in Tempe, AZ has air conditioning.
- Does 326 E HUNTINGTON Drive have a pool?Yes, 326 E HUNTINGTON Drive in Tempe, AZ has a pool.
326 E HUNTINGTON Drive, Tempe, AZ 85282 is a 3 bedroom, 2 bathroom, 1,862 sqft townhouse built in 1972. 326 E HUNTINGTON Drive is located in Brentwood-Cavalier, Tempe. This property is currently available for sale and was listed by ARMLS on Jul 23, 2026. The MLS # for this home is MLS# 7057754.