


$1,200,000
 4 Beds
 2.5 Baths
 3,157 sqft (on 0.84 acres)
10426 Greenway Street, Mesa, AZ 85207
Est. Mortgage $7,099/mo*
Get Pre-QualifiedHome Highlights

Single-Family Home

Built in 2007

0.84 acre lot

$380/sqft

Garage
Local Information
- Map ViewExplore the area around 10426 Greenway Street.

- Schools1 Preschool School1 Elementary School1 Middle School1 High School

- Shop & Eat

-- mins to
About this House
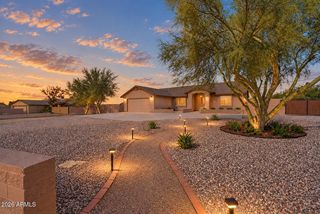
What's unique:Sparkling diving poolTwo covered patiosBright open living spacesDedicated workshop spaceUpdated fixtures throughoutJust under an acre
Experience the perfect blend of privacy, space, and modern comfort in this beautifully updated 4-bedroom, 2.5-bath custom home nestled in desirable North East Mesa. Situated on just under an acre with stunning mountain views, this north/south facing property is tucked within a private enclave of only eight custom homes on a quiet cul- de-sac street--offering the rare freedom of NO HOA. Just minutes away from Lakes, Rivers, Hiking Trails, Biking Trails & Many outdoor activities. Step inside to fresh interior paint, brand-new carpet in all bedrooms, and updated tile flooring in the office. The thoughtfully designed split floor plan features a spacious primary suite in the west wing and Jack-and-Jill bedrooms in the east wing, providing ideal separation and functionality. The primary bath has been transformed into a spa-
like retreat with a newly remodeled walk-in shower, deep soaking Jacuzzi tub, slate flooring, and dual granite vanities. The guest bath showcases a tiled shower and travertine dual vanity, while natural wood and stone accents throughout the home add
warmth and character. The bright, open living spaces flow seamlessly between the kitchen, dining, and living
areas--perfect for entertaining while enjoying picturesque mountain views through large picture windows. Energy efficiency shines with dual-pane tinted windows, shade screens, owned solar (to be paid off at closing--see video link for details on this unique,
off-grid capable system) with central vacuum for ease of cleaning throughout the home. Additional recent upgrades include a newer dishwasher, water heater, and updated fixtures throughout.
The backyard is a private desert oasis designed for both relaxation and productivity. Enjoy a sparkling diving pool, cozy fire pit, two covered patios, and mature mesquite and palo verde trees providing natural shade & privacy. The homesteader's dream continues with six mulberry trees/bushes, pomegranate, orange, grapefruit, olive trees, three grapevines, five raised garden beds with organic soil and established vegetables, plus a
chicken coop and goat pen. Two RV gates offer easy access and flexibility, with ample space remaining for toys, play, or future expansion. Completing the property is an oversized 4-car garage with vaulted ceilings and dedicated workshop space--perfect for hobbyists or extra storage. This rare North East Mesa property offers modern updates, exceptional outdoor
amenities, and the freedom to truly make it your own--all in a peaceful, private setting.
like retreat with a newly remodeled walk-in shower, deep soaking Jacuzzi tub, slate flooring, and dual granite vanities. The guest bath showcases a tiled shower and travertine dual vanity, while natural wood and stone accents throughout the home add
warmth and character. The bright, open living spaces flow seamlessly between the kitchen, dining, and living
areas--perfect for entertaining while enjoying picturesque mountain views through large picture windows. Energy efficiency shines with dual-pane tinted windows, shade screens, owned solar (to be paid off at closing--see video link for details on this unique,
off-grid capable system) with central vacuum for ease of cleaning throughout the home. Additional recent upgrades include a newer dishwasher, water heater, and updated fixtures throughout.
The backyard is a private desert oasis designed for both relaxation and productivity. Enjoy a sparkling diving pool, cozy fire pit, two covered patios, and mature mesquite and palo verde trees providing natural shade & privacy. The homesteader's dream continues with six mulberry trees/bushes, pomegranate, orange, grapefruit, olive trees, three grapevines, five raised garden beds with organic soil and established vegetables, plus a
chicken coop and goat pen. Two RV gates offer easy access and flexibility, with ample space remaining for toys, play, or future expansion. Completing the property is an oversized 4-car garage with vaulted ceilings and dedicated workshop space--perfect for hobbyists or extra storage. This rare North East Mesa property offers modern updates, exceptional outdoor
amenities, and the freedom to truly make it your own--all in a peaceful, private setting.
Last check for updates: about 14 hours ago
Listing courtesy of Jeannie Dexter, (480) 233-1435
Weichert, Realtors-Home Pro Realty
Source: ARMLS, MLS#7034366
Also Listed on ARMLS.
All information should be verified by the recipient and none is guaranteed as accurate by ARMLS.
Home Details for 10426 Greenway Street

|
|---|
Interior Details Wet Bar |
Beds & Baths Number of Bedrooms: 4Number of Bathrooms: 3Number of Bathrooms (full): 2Number of Bathrooms (half): 1 |
Dimensions and Layout Living Area: 3157 Square Feet |
Appliances & Utilities Utilities: PropaneAppliances: Built-in Microwave, Dishwasher, Disposal, Electric Oven, Electric Cooktop, Built-In Electric OvenDishwasherDisposalLaundry: Inside |
Heating & Cooling Heating: ElectricHas CoolingAir Conditioning: Central AirHas HeatingHeating Fuel: Electric |
Fireplace & Spa Number of Fireplaces: 2Fireplace: Family Room, GasSpa: None, BathHas a Fireplace |
Windows, Doors, Floors & Walls Window: ScreensFlooring: Carpet, Tile |
Levels, Entrance, & Accessibility Stories: 1Number of Stories: 1Floors: Carpet, Tile |
View Has a ViewView: City, Mountain(s) |

|
|---|
Exterior Home Features Roof: TilePatio / Porch: Covered, PatioFencing: BlockOther Structures: Shed(s)Exterior: StorageHas a Private Pool |
Parking & Garage Number of Garage Spaces: 4Number of Covered Spaces: 4Open Parking Spaces: 4No CarportHas a GarageHas Open ParkingParking Spaces: 8Parking: Tandem Garage,RV Access/Parking,RV Gate,Garage Door Opener,Extended Length Garage,Direct Access,Circular Driveway,Attch'd Gar Cabinets,Over Height Garage,Storage,Electric Vehicle Charging Station(s) |
Pool Pool: Outdoor Pool, Diving PoolPool |
Frontage Not on Waterfront |
Water & Sewer Sewer: Septic Tank |
Farm & Range Not Allowed to Raise Horses |

|
|---|
Cumulative Days on Market: 94Days on Market: 122 |

|
|---|
Year Built Year Built: 2007 |
Property Type / Style Property Type: ResidentialProperty Subtype: Single Family ResidenceArchitecture: Territorial/Santa Fe |
Building Construction Materials: Stucco, Wood Frame, PaintedNot Attached PropertyIncludes Home Warranty |
Property Information Parcel Number: 22004006N |

|
|---|
Price List Price: $1,200,000Price Per Sqft: $380 |
Status Change & Dates Possession Timing: By Agreement |

|
|---|
MLS Status: CCBS (Contract Contingent on Buyer Sale) |

|
|---|

|
|---|
Direction & Address City: Mesa |
School Information Elementary School: Zaharis ElementaryElementary School District: Mesa Unified DistrictJr High / Middle School: Smith Junior High SchoolHigh School: Skyline High SchoolHigh School District: Mesa Unified District |

|
|---|
Listing Agent Listing ID: 7034366 |

|
|---|
Building Area Building Area: 3157 Square Feet |

|
|---|
HOA Fee Includes: No FeesNo HOA |

|
|---|
Lot Area: 0.84 acres |

|
|---|
Listing Terms: Cash, Conventional, FHA, VA Loan |

|
|---|
Energy Efficiency Features: Solar Panels |

|
|---|
Business Information Ownership: Fee Simple |

|
|---|
Mls Number: 7034366Zillow Contingency Status: Contingent |
Around this home
What Locals Say about Mesa
At least 3347 Trulia users voted on each feature.

87 % Say it's dog friendly

85 % Say there are sidewalks

85 % Say car is needed

78 % Say parking is easy

74 % Say there's holiday spirit

70 % Say yards are well-kept

69 % Say streets are well-lit

65 % Say kids play outside

63 % Say it's quiet

63 % Say people would walk alone at night

58 % Say it's walkable to grocery stores

52 % Say it's walkable to restaurants

46 % Say neighbors are friendly

46 % Say they plan to stay for at least 5 years

31 % Say there's wildlife

27 % Say there are community events
Sourced by Trulia users. Learn more about our methodology.
Market trends in Mesa
Last updated August 2026
Avg. sale price
$425K
$1.67KMoM
Sale-to-List Price
98.9%
0.1%MoM
Price per sq ft
$255
$0MoM
Available listings
1859
8MoM
Home Value
Trulia Estimate
$1.14MSince last month
Increased$900 (+0.1%)Since last year
Increased$30K (+2.7%)Since last sale
Increased$775K (+209.4%)Learn more about this home's value by checking out its Trulia Estimate, the value of nearby homes, and how much similar homes have sold for.
Trulia Estimate
The of this home's value increased by +110% in the last 10 years
| Month | Estimated value |
|---|---|
2026 | |
| September 2026 | $1.14M |
| August 2026 | $1.14M |
| July 2026 | $1.15M |
| June 2026 | $1.16M |
| May 2026 | $1.2M |
| April 2026 | $1.15M |
| March 2026 | $1.17M |
| February 2026 | $1.18M |
| January 2026 | $1.06M |
2025 | |
2024 | |
2023 | |
2022 | |
2021 | |
2020 | |
2019 | |
2018 | |
2017 | |
2016 | |
Comparable sales
These are recently sold homes that have a similar location or other similar features to this home, like bedrooms, bathrooms, and square footage. Get a sense of the expected prices in the area by viewing these homes.Address | Distance | Property Type | Sold Price | Sold Date | Bed | Bath | Sqft |
|---|---|---|---|---|---|---|---|
0.25 | Single-Family Home | $885,000 | 07/17/26 | 4 | 2.5 | 2,495 | |
0.28 | Single-Family Home | $1,225,000 | 01/15/26 | 4 | 3 | 3,205 | |
0.41 | Single-Family Home | $515,000 | 11/17/25 | 5 | 3 | 2,281 | |
0.11 | Single-Family Home | $1,525,000 | 12/19/25 | 5 | 4 | 4,575 | |
0.32 | Single-Family Home | $910,000 | 09/30/25 | 4 | 3 | 3,235 | |
0.47 | Single-Family Home | $978,900 | 05/27/26 | 4 | 2.5 | 2,700 | |
0.28 | Single-Family Home | $1,200,000 | 03/27/26 | 4 | 3 | 3,386 | |
0.40 | Single-Family Home | $1,175,000 | 12/04/25 | 4 | 4 | 3,563 | |
0.37 | Single-Family Home | $1,225,000 | 01/16/26 | 5 | 3.5 | 2,846 | |
0.38 | Single-Family Home | $1,150,000 | 11/26/25 | 4 | 2.5 | 2,680 |
Nearby home prices
Get a sense of expected prices in the area by checking the value of nearby homes.Address | Distance | Price | Bed | Bath | Sqft | Status |
|---|---|---|---|---|---|---|
0.03 | $1,098,700 | 4 | 3 | 3,448 | Off Market | |
0.06 | $1,280,900 | 6 | 4 | 4,000 | Off Market | |
0.10 | - | - | - | - | Off Market | |
0.11 | - | - | - | - | Off Market | |
0.08 | $1,445,500 | 4 | 3.5 | 3,543 | Off Market | |
0.11 | $613,700 | 3 | 2 | 1,500 | Off Market | |
0.11 | $1,525,000 | 5 | 4 | 4,575 | Recently Sold | |
0.12 | $463,800 | 3 | 2 | 1,176 | Off Market | |
0.13 | - | - | - | - | Off Market | |
0.17 | $668,200 | 3 | 2 | 2,238 | Off Market | |
0.16 | - | - | - | - | Off Market | |
0.22 | $1,094,000 | 4 | 3 | 3,016 | Off Market |
Price and Tax history
| Date | Event | Price |
|---|---|---|
Aug 21, 2026 Source: ARMLS #7034366 | Contingent | $1,200,000 |
May 28, 2026 Source: ARMLS #7034366 | Listed For Sale | $1,200,000 |
Apr 6, 2026 Source: ARMLS #6986738 | ListingRemoved | $1,200,000 |
Feb 19, 2026 Source: ARMLS #6986738 | Listed For Sale | $1,200,000 |
Apr 1, 2011 Source: ARMLS #4450116 | Sold | $370,000 |
Mar 3, 2011 Source: Agent Provided | Listed For Sale | $375,000 |
Jan 24, 2011 Source: Agent Provided | ListingRemoved | $375,000 |
Aug 31, 2010 Source: Agent Provided | Listed For Sale | $375,000 |
Nov 14, 2006 Source: N/A | Sold | $225,000 |
| Year | Property tax | Tax assessment |
|---|---|---|
| 2025 | $3,992 | $816,200 |
Home facts updated by county records
LGBTQ Local Legal Protections
LGBTQ Local Legal Protections



Jeannie Dexter, Weichert, Realtors-Home Pro Realty
Agent Phone: (480) 233-1435
Similar Homes You May Like
 0.26 ACRESThe Broker Reserve LLC, ARMLS
 1.19 ACRESThe Empowered Team, LLC, ARMLS
 1.26 ACRESeXp Realty, ARMLS
 0.81 ACRESLRA Real Estate Group, LLC, ARMLS
 0.4 ACRESCPA Advantage Realty, LLC, ARMLS
 2.51 ACRESAmericas Real Estate Properties, ARMLS
 1.89 ACRESRanch Realty, ARMLS
 OPEN SAT, 1-4PM0.44 ACRESMCO Realty, ARMLS
 1.36 ACRESMy Home Group Real Estate, ARMLS
 0.27 ACRESRealty ONE Group, ARMLS
 0.67 ACRESHomeSmart Lifestyles, ARMLS
 0.29 ACRESKern Realty, Real Estate and Rentals, ARMLS
 0.28 ACRESColdwell Banker Realty, ARMLS
 Keller Williams Integrity First Realty, ARMLS
 0.31 ACRESAmerican Allstar Realty, ARMLS
 0.4 ACRESMy Home Group Real Estate, ARMLS
 0.34 ACRESNexthome Complete Realty, ARMLS
 1.2 ACRESAZ Flat Fee, ARMLS
 0.81 ACRESGentry Real Estate, ARMLS
 Berkshire Hathaway HomeServices Arizona Properties, ARMLS
 0.38 ACRESCentury 21 Northwest, ARMLS
 NEW - 1 DAY AGO0.25 ACRESWest USA Realty, ARMLS
 HomeSmart Lifestyles, ARMLS
 Lori Blank & Associates, LLC, ARMLS
 0.35 ACRESCall Realty, Inc., ARMLS
 0.29 ACRESRealty ONE Group, ARMLS
 See more homes for sale inMesa


New Listings near 10426 Greenway Street
 NEW - 20 HRS AGOKeller Williams Integrity First Realty, ARMLS
 1.06 ACRESBerkshire Hathaway HomeServices Arizona Properties, ARMLS
 OPEN SAT, 12-2PM1.25 ACRES72SOLD, ARMLS
 NEW - 1 DAY AGOEnsign Properties Corp, ARMLS
 1.25 ACRESHomeSmart, ARMLS
 0.41 ACRESRedfin Corporation, ARMLS
 1.25 ACRESHomeSmart, ARMLS
 1.25 ACRESA.Z. & Associates, ARMLS
 1.25 ACRESColdwell Banker Realty, ARMLS
- See more homes for sale inMesa


Frequently asked questions about 10426 Greenway Street
- What is the estimated monthly payment for 10426 Greenway Street?Based on a $1,200,000 list price with 20% down at today's rates, the estimated monthly payment for 10426 Greenway Street in Mesa, AZ is approximately $7,215 (about $6,730 principal & interest, $410 property taxes, and $75 homeowner's insurance). This is an estimate. Actual payment depends on your loan terms.
- How does the list price for 10426 Greenway Street compare to homes in Mesa?10426 Greenway Street in Mesa, AZ is listed at $1,200,000, about 182% above the $425K median sale price in Mesa.
- What do residents say about Mesa?Residents describe Mesa, AZ as dog-friendly, pedestrian-friendly, and easy to park in. See homes for sale in Mesa, AZ.
- What are the closest schools to 10426 Greenway Street?The closest schools to 10426 Greenway Street in Mesa, AZ are Skyline High School (rated 4/10), Smith Junior High School (rated 3/10), Zaharis Elementary School (Pre-K, rated 9/10).
- Does 10426 Greenway Street have air conditioning?Yes, 10426 Greenway Street in Mesa, AZ has air conditioning.
- Does 10426 Greenway Street have a pool?Yes, 10426 Greenway Street in Mesa, AZ has a pool.
10426 Greenway Street, Mesa, AZ 85207 is a 4 bedroom, 3 bathroom, 3,157 sqft single-family home built in 2007. This property is currently available for sale and was listed by ARMLS on May 28, 2026. The MLS # for this home is MLS# 7034366.