


$2,100,000
Original price: $2,157,000
 4 Beds
 4.5 Baths
 4,566 sqft (on 0.73 acres)
8856 E ROSEDALE Circle, Mesa, AZ 85207
Est. Mortgage $11,879/mo*
Get Pre-QualifiedHome Highlights

Single-Family Home

Built in 2018

0.73 acre lot

$460/sqft

Garage

HOA $178/mo
Local Information
- Map ViewExplore the area around 8856 E ROSEDALE Circle.

- Schools1 Preschool School1 Elementary School1 Middle School1 High School

- Shop & Eat

-- mins to
About this House
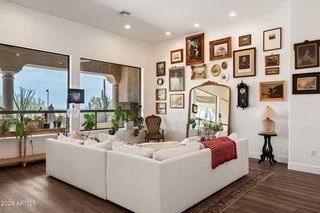
Set on a nearly ¾-acre premium homesite behind the gates of prestigious Las Sendas Estates, this exceptional Blandford residence offers sweeping mountain and city-light views, a spectacular resort-style backyard and a rare SIX-CAR COLLECTOR'S GARAGE. Designed for elevated Arizona living, the home opens to expansive, light-filled living spaces framed by a dramatic sliding wall of glass overlooking the oversized pool and spa, fire and water features, ramada and stunning views beyond. The thoughtfully designed split floor plan features a private primary retreat separated from three junior suites, offering exceptional privacy for family and guests. A private courtyard and iron entry door welcome you into the home, while a second intimate courtyard with a gas fireplace creates another inviting space for relaxing or entertaining.
At the heart of the home, the chef's kitchen features high-end appliances, extensive cabinetry and a generous center island, opening effortlessly to the main living and entertaining areas. Flexible bonus rooms provide additional space for a media room, home office, fitness area or other lifestyle needs.
Outside, the nearly ¾-acre property becomes a private resort. The oversized pool and spa are enhanced by a dramatic fire wall and water features, while a ramada provides the perfect setting for shaded outdoor entertaining. Expansive patios, mature landscaping and sweeping mountain and city-light views create an exceptional setting for enjoying Arizona's indoor-outdoor lifestyle.
For the automotive enthusiast or collector, the impressive six-car garage is a standout feature, providing substantial space for a collection of vehicles along with hobbies, recreational equipment and storage.
Recent improvements include a new whole-home water softening and filtration system, a new 50-gallon water heater and new LED lighting throughout.
Conveniently located near the Loop 202 with easy access to Sky Harbor Airport, Saguaro Lake and miles of nearby hiking and recreation, this distinctive Las Sendas Estates residence offers a rare combination of privacy, views, resort-style outdoor living and extraordinary garage capacity.
At the heart of the home, the chef's kitchen features high-end appliances, extensive cabinetry and a generous center island, opening effortlessly to the main living and entertaining areas. Flexible bonus rooms provide additional space for a media room, home office, fitness area or other lifestyle needs.
Outside, the nearly ¾-acre property becomes a private resort. The oversized pool and spa are enhanced by a dramatic fire wall and water features, while a ramada provides the perfect setting for shaded outdoor entertaining. Expansive patios, mature landscaping and sweeping mountain and city-light views create an exceptional setting for enjoying Arizona's indoor-outdoor lifestyle.
For the automotive enthusiast or collector, the impressive six-car garage is a standout feature, providing substantial space for a collection of vehicles along with hobbies, recreational equipment and storage.
Recent improvements include a new whole-home water softening and filtration system, a new 50-gallon water heater and new LED lighting throughout.
Conveniently located near the Loop 202 with easy access to Sky Harbor Airport, Saguaro Lake and miles of nearby hiking and recreation, this distinctive Las Sendas Estates residence offers a rare combination of privacy, views, resort-style outdoor living and extraordinary garage capacity.
Last check for updates: about 10 hours ago
Listing courtesy of Robert Maurice, (602) 738-3594
My Home Group Real Estate
Source: ARMLS, MLS#7041075
Also Listed on ARMLS.
All information should be verified by the recipient and none is guaranteed as accurate by ARMLS.
Home Details for 8856 E ROSEDALE Circle

|
|---|
Beds & Baths Number of Bedrooms: 4Number of Bathrooms: 5Number of Bathrooms (full): 4Number of Bathrooms (half): 1 |
Dimensions and Layout Living Area: 4566 Square Feet |
Appliances & Utilities Appliances: Refrigerator, Built-in Microwave, Gas Range, Gas Oven, Gas CooktopRefrigerator |
Heating & Cooling Heating: ElectricHas CoolingAir Conditioning: Central AirHas HeatingHeating Fuel: Electric |
Fireplace & Spa Number of Fireplaces: 2Fireplace: Exterior Fireplace, Family Room, GasSpa: Heated, PrivateHas a FireplaceHas a Spa |
Windows, Doors, Floors & Walls Window: ScreensFlooring: Carpet, Stone, Tile |
Levels, Entrance, & Accessibility Stories: 1Number of Stories: 1Accessibility: Zero-Grade Entry, Bath Lever Faucets, Accessible Hallway(s)Floors: Carpet, Stone, Tile |

|
|---|
Exterior Home Features Roof: TilePatio / Porch: CoveredFencing: Block, Wrought IronOther Structures: GazeboExterior: Private Street(s)Has a Private Pool |
Parking & Garage Number of Garage Spaces: 6Number of Covered Spaces: 6Open Parking Spaces: 2No CarportHas a GarageHas Open ParkingParking Spaces: 8Parking: Garage, Open |
Pool Pool: Variable Speed Pump, Outdoor Pool, Play Pool, Fenced, HeatedPool |
Frontage Waterfront: WashNot on Waterfront |
Water & Sewer Sewer: Public Sewer |
Farm & Range Not Allowed to Raise Horses |

|
|---|
Cumulative Days on Market: 76Days on Market: 84 |

|
|---|
Year Built Year Built: 2018 |
Property Type / Style Property Type: ResidentialProperty Subtype: Single Family Residence |
Building Construction Materials: Stucco, Wood Frame, Blown Cellulose, Painted, StoneNot Attached Property |
Property Information Parcel Number: 21924314 |

|
|---|
Price List Price: $2,100,000Price Per Sqft: $460 |
Status Change & Dates Possession Timing: Close Of Escrow |

|
|---|
MLS Status: Active |

|
|---|
Direction & Address City: MesaCommunity: ESTATES AT LAS SENDAS |
School Information Elementary School: Las Sendas Elementary SchoolElementary School District: Mesa Unified DistrictJr High / Middle School: Fremont Junior High SchoolHigh School: Red Mountain High SchoolHigh School District: Mesa Unified District |

|
|---|
Listing Agent Listing ID: 7041075 |

|
|---|
Building Details Builder Name: Blandford Homes |
Building Area Building Area: 4566 Square Feet |
Community rooms Fitness Center |

|
|---|
Community Features: Pool, Golf, Pickleball, Gated, Community Spa Htd, Near Bus Stop, Community Media Room, Tennis Court(s), Playground, Biking/Walking Path, Fitness Center |
Other Playground |

|
|---|
HOA Fee Includes: Street MaintHOA Name: Las Sendas CommunityHOA Phone: 480-357-8780Has an HOAHOA Fee: $535/Quarterly |

|
|---|
Lot Area: 0.73 acres |

|
|---|
Listing Terms: Cash, Conventional, FHA, VA Loan |

|
|---|
Business Information Ownership: Fee Simple |

|
|---|
Mls Number: 7041075 |

|
|---|
PoolGolfPickleballGatedCommunity Spa HtdNear Bus StopCommunity Media RoomTennis Court(s)PlaygroundBiking/Walking Path |
Around this home
Neighborhood Overview

Neighborhood stats provided by third party data sources.
What Locals Say about Desert Uplands
At least 16 Trulia users voted on each feature.

92 % Say it's dog friendly

91 % Say it's quiet

89 % Say car is needed

89 % Say there's wildlife

88 % Say yards are well-kept

88 % Say people would walk alone at night

84 % Say there's holiday spirit

84 % Say parking is easy

79 % Say they plan to stay for at least 5 years

69 % Say neighbors are friendly

61 % Say there are sidewalks

59 % Say there are community events

56 % Say kids play outside

38 % Say streets are well-lit

32 % Say it's walkable to restaurants

28 % Say it's walkable to grocery stores
Sourced by Trulia users. Learn more about our methodology.
Market trends in Mesa
Last updated July 2026
Avg. sale price
$427K
$3.33KMoM
Sale-to-List Price
98.8%
0.1%MoM
Price per sq ft
$256
$1MoM
Available listings
1850
54MoM
Home Value
Trulia Estimate
$2.02MSince last month
Decreased$52K (-2.5%)Since last year
Increased$195K (+10.7%)Since last sale
Increased$142K (+7.6%)Learn more about this home's value by checking out its Trulia Estimate, the value of nearby homes, and how much similar homes have sold for.
Trulia Estimate
The of this home's value increased by +288% in the last 10 years
| Month | Estimated value |
|---|---|
2026 | |
| August 2026 | $2.02M |
| August 2026 | $2.01M |
| July 2026 | $2.07M |
| June 2026 | $2.1M |
| May 2026 | $2.05M |
| April 2026 | $2.06M |
| March 2026 | $2.01M |
| February 2026 | $1.92M |
| January 2026 | $1.85M |
2025 | |
2024 | |
2023 | |
2022 | |
2021 | |
2020 | |
2019 | |
2018 | |
2017 | |
2016 | |
Comparable sales
These are recently sold homes that have a similar location or other similar features to this home, like bedrooms, bathrooms, and square footage. Get a sense of the expected prices in the area by viewing these homes.Address | Distance | Property Type | Sold Price | Sold Date | Bed | Bath | Sqft |
|---|---|---|---|---|---|---|---|
0.06 | Single-Family Home | $2,100,000 | 06/29/26 | 4 | 4.5 | 4,565 | |
0.19 | Single-Family Home | $2,000,000 | 03/11/26 | 4 | 4.5 | 3,950 | |
0.49 | Single-Family Home | $1,825,000 | 02/27/26 | 4 | 4.5 | 4,715 | |
0.35 | Single-Family Home | $2,000,000 | 04/09/26 | 4 | 4 | 4,422 | |
0.22 | Single-Family Home | $1,064,613 | 09/08/25 | 4 | 5 | 4,857 | |
0.28 | Single-Family Home | $1,136,900 | 06/05/26 | 4 | 3 | 4,277 | |
0.45 | Single-Family Home | $1,575,000 | 10/20/25 | 4 | 4 | 4,264 | |
0.39 | Single-Family Home | $2,390,000 | 05/11/26 | 5 | 4.5 | 6,798 | |
0.66 | Single-Family Home | $1,300,000 | 10/09/25 | 4 | 3 | 4,690 |
Nearby home prices
Get a sense of expected prices in the area by checking the value of nearby homes.Address | Distance | Price | Bed | Bath | Sqft | Status |
|---|---|---|---|---|---|---|
0.06 | $2,100,000 | 4 | 4.5 | 4,565 | Recently Sold | |
0.09 | $1,782,900 | 4 | 4 | 3,718 | Off Market | |
0.11 | $1,887,400 | 4 | 5 | 4,241 | Off Market | |
0.12 | $2,057,200 | 4 | 5 | 4,505 | Off Market | |
0.11 | $665,000 | - | - | - | Recently Sold | |
0.13 | - | - | - | - | Off Market | |
0.16 | $1,625,000 | 5 | 4.5 | 4,486 | For Sale | |
0.17 | $2,416,200 | 6 | 6 | 6,444 | Off Market | |
0.17 | $3,012,600 | 6 | 6 | 6,470 | Off Market | |
0.17 | - | - | - | - | Off Market | |
0.20 | $1,938,800 | 5 | 4.5 | 4,562 | Off Market |
Price and Tax history
| Date | Event | Price |
|---|---|---|
Aug 21, 2026 Source: ARMLS #7041075 | PriceChange | $2,100,000 Price decreased by 3% |
Aug 6, 2026 Source: ARMLS #7041075 | PriceChange | $2,157,000 Price decreased by 1% |
Jun 30, 2026 Source: ARMLS #7041075 | PriceChange | $2,177,000 Price decreased by 1% |
Jun 12, 2026 Source: ARMLS #7041075 | Listed For Sale | $2,197,000 |
Jul 17, 2024 Source: ARMLS #6680543 | Sold | $1,875,000 |
Apr 26, 2024 Source: ARMLS #6680543 | Pending | $1,925,000 |
Apr 18, 2024 Source: ARMLS #6680543 | PriceChange | $1,925,000 Price decreased by 3% |
Mar 21, 2024 Source: ARMLS #6680543 | Listed For Sale | $1,975,000 |
May 7, 2018 Source: N/A | Sold | $970,039 |
| Year | Property tax | Tax assessment |
|---|---|---|
| 2025 | $7,475 | $1,452,800 |
Home facts updated by county records
LGBTQ Local Legal Protections
LGBTQ Local Legal Protections



Robert Maurice, My Home Group Real Estate
Agent Phone: (602) 738-3594
Similar Homes You May Like
 0.73 ACRESFathom Realty Elite, ARMLS
 0.45 ACRESeXp Realty, ARMLS
 1.03 ACRESRE/MAX Sun Properties, ARMLS
 0.78 ACRESLimitless Real Estate, ARMLS
 0.25 ACRESRE/MAX Signature, ARMLS
 0.84 ACRESRuss Lyon Sotheby's International Realty, ARMLS
 0.32 ACRESWest USA Realty, ARMLS
 OPEN SUN, 10-2PM1.22 ACRESWest USA Realty, ARMLS
 0.57 ACRESCompass, ARMLS
 NEW - 3 HRS AGOFOR SALE BY OWNER0.32 ACRES
 0.35 ACRESRE/MAX Sun Properties, ARMLS
 0.28 ACRESColdwell Banker Realty, ARMLS
 OPEN SAT, 11-2PM0.6 ACRESReal Broker, ARMLS
 0.69 ACRESRuss Lyon Sotheby's International Realty, ARMLS
 0.34 ACRESMy Home Group Real Estate, ARMLS
 My Home Group Real Estate, ARMLS
 0.62 ACRESKOR Properties, ARMLS
 0.41 ACRESGood Oak Real Estate, ARMLS
 OPEN FRI, 12-3PMCompass, ARMLS
 0.27 ACRESResults Realty, ARMLS
 0.38 ACRESBalboa Realty, LLC, ARMLS
 0.4 ACRESEmbarc Realty, ARMLS
 1.18 ACRESReal Broker, ARMLS
 0.26 ACRESRuss Lyon Sotheby's International Realty, ARMLS
 See more homes for sale inMesa




New Listings near 8856 E ROSEDALE Circle
 1.1 ACRESRuss Lyon Sotheby's International Realty, ARMLS
 OPEN SAT, 11-2PM0.44 ACRESCompass, ARMLS
- 0.62 ACRESKOR Properties, ARMLS
 1.02 ACRESBarrett Real Estate, ARMLS
 Keller Williams Integrity First Realty, ARMLS
 1.19 ACRESThe Empowered Team, LLC, ARMLS
 1.2 ACRESOpendoor Brokerage, LLC, ARMLS
 1.1 ACRESValley Executives Real Estate, ARMLS
- See more homes for sale inMesa


Frequently asked questions about 8856 E ROSEDALE Circle
- What is the estimated monthly payment for 8856 E ROSEDALE Circle?Based on a $2,100,000 list price with 20% down at today's rates, the estimated monthly payment for 8856 E ROSEDALE Circle in Mesa, AZ is approximately $11,925 (about $11,132 principal & interest, $718 property taxes, and $75 homeowner's insurance). This is an estimate. Actual payment depends on your loan terms.
- How does the list price for 8856 E ROSEDALE Circle compare to homes in Mesa?8856 E ROSEDALE Circle in Mesa, AZ is listed at $2,100,000, about 392% above the $427K median sale price in Mesa.
- What do residents say about the Desert Uplands neighborhood?Residents describe the Desert Uplands neighborhood in Mesa, AZ as dog-friendly, quiet, and well-kept. Most residents say you need a car. See homes for sale in Desert Uplands, Mesa.
- What are the closest schools to 8856 E ROSEDALE Circle?The closest schools to 8856 E ROSEDALE Circle in Mesa, AZ are Fremont Junior High School (rated 5/10), Las Sendas Elementary School (Pre-K, rated 10/10), Red Mountain High School (rated 7/10).
- Does 8856 E ROSEDALE Circle have air conditioning?Yes, 8856 E ROSEDALE Circle in Mesa, AZ has air conditioning.
- Does 8856 E ROSEDALE Circle have a pool?Yes, 8856 E ROSEDALE Circle in Mesa, AZ has a pool.
8856 E ROSEDALE Circle, Mesa, AZ 85207 is a 4 bedroom, 5 bathroom, 4,566 sqft single-family home built in 2018. 8856 E ROSEDALE Circle is located in Desert Uplands, Mesa. This property is currently available for sale and was listed by ARMLS on Jun 12, 2026. The MLS # for this home is MLS# 7041075.