


$1,650,000
 4 Beds
 3 Baths
 4,769 sqft (on 0.44 acres)
7260 E EAGLE CREST Drive #37, Mesa, AZ 85207
Est. Mortgage $9,634/mo*
Get Pre-QualifiedWe estimate this home will sell faster than 93% nearby.
Home Highlights

Single-Family Home

Built in 2001

0.44 acre lot

$346/sqft

Garage

HOA $178/mo
Local Information
- Map ViewExplore the area around 7260 E EAGLE CREST Drive #37.

- Schools1 Preschool School1 Elementary School1 Middle School1 High School

- Shop & Eat

-- mins to
About this House
What's unique:Cozy fireplace settingRefinished poolArizona outdoor livingBeautifully appointed primary suiteWalk-out lower levelLight bright interior
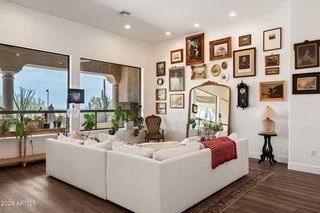
A true Southwest masterpiece, this exceptional home offers expansive living with thoughtfully designed spaces to gather, entertain and retreat. Main-level living features a beautifully appointed primary suite, while impeccable design and recent designer touches create a light, bright interior that feels both elevated and timeless.
Situated on a premier cul-de-sac lot within one of Las Sendas' most sought-after enclaves, the home is framed by the iconic Red Mountain backdrop and offers a turnkey lifestyle with extensive upgrades throughout.
Arizona outdoor living takes center stage--enjoy dinner on the deck at sunset, relax beside the water feature in your private desert retreat, or step outside from the walk-out lower level to one of several inviting gathering spaces, including a cozy fireplace setting. Here, indoor and outdoor living blend seamlessly, extending an already impressive floorplan and providing ample room to host family and friends. Thoughtfully curated finishes and meaningful improvements include custom cabinetry, newer filtration and misting systems, refinished pool and updated appliances--all contributing to the home's effortless luxury and exceptional livability. Las Sendas offers a true resort-style lifestyle with golf, pickleball, tennis, community pools, parks, fitness facilities, spa amenities and miles of hiking and biking trails. All just minutes from Phoenix and Mesa airports, Saguaro Lake, and the fine dining and shopping of Scottsdale
Situated on a premier cul-de-sac lot within one of Las Sendas' most sought-after enclaves, the home is framed by the iconic Red Mountain backdrop and offers a turnkey lifestyle with extensive upgrades throughout.
Arizona outdoor living takes center stage--enjoy dinner on the deck at sunset, relax beside the water feature in your private desert retreat, or step outside from the walk-out lower level to one of several inviting gathering spaces, including a cozy fireplace setting. Here, indoor and outdoor living blend seamlessly, extending an already impressive floorplan and providing ample room to host family and friends. Thoughtfully curated finishes and meaningful improvements include custom cabinetry, newer filtration and misting systems, refinished pool and updated appliances--all contributing to the home's effortless luxury and exceptional livability. Las Sendas offers a true resort-style lifestyle with golf, pickleball, tennis, community pools, parks, fitness facilities, spa amenities and miles of hiking and biking trails. All just minutes from Phoenix and Mesa airports, Saguaro Lake, and the fine dining and shopping of Scottsdale
Last check for updates: about 7 hours ago
Listing courtesy of Michele Keith
Compass
Christopher Keith, (480) 508-7000
Compass
Source: ARMLS, MLS#7072962
Also Listed on ARMLS.
All information should be verified by the recipient and none is guaranteed as accurate by ARMLS.
We estimate this home will sell faster than 93% nearby.
Home Details for 7260 E EAGLE CREST Drive #37

|
|---|
Interior Details Basement: Interior Entry,Exterior Entry,Walk-Out Access,Finished,Full |
Beds & Baths Number of Bedrooms: 4Number of Bathrooms: 3Number of Bathrooms (full): 3 |
Dimensions and Layout Living Area: 4769 Square Feet |
Appliances & Utilities Appliances: Water Softener Owned, Refrigerator, Built-in Microwave, Dishwasher, Disposal, Induction Cooktop, Built-In Electric OvenDishwasherDisposalRefrigerator |
Heating & Cooling Heating: Heat Pump,CeilingHas CoolingAir Conditioning: Central Air,Ceiling Fan(s)Has HeatingHeating Fuel: Heat Pump |
Fireplace & Spa Number of Fireplaces: 2Fireplace: Wood Burning, GasSpa: NoneHas a Fireplace |
Windows, Doors, Floors & Walls Window: Low Emissivity Windows, Double Pane WindowsFlooring: Tile, Wood |
Levels, Entrance, & Accessibility Stories: 2Number of Stories: 2Floors: Tile, Wood |
View Has a ViewView: City, Desert |

|
|---|
Exterior Home Features Roof: TilePatio / Porch: Covered Deck, CoveredFencing: Back Yard, Block, Wrought IronExterior: Balcony, Misting System, Built-in BarbecueHas a Private Pool |
Parking & Garage Number of Garage Spaces: 3Number of Covered Spaces: 3Open Parking Spaces: 3No CarportHas a GarageHas Open ParkingParking Spaces: 6Parking: Garage, Open |
Pool Pool: Outdoor Pool, Play PoolPool |
Frontage Not on Waterfront |
Water & Sewer Sewer: Public Sewer |
Farm & Range Not Allowed to Raise Horses |

|
|---|
Cumulative Days on Market: 19Days on Market: 21 |

|
|---|
Year Built Year Built: 2001 |
Property Type / Style Property Type: ResidentialProperty Subtype: Single Family Residence |
Building Construction Materials: Stucco, Wood FrameNot Attached Property |
Property Information Parcel Number: 21917310Model Home Type: Custom |

|
|---|
Price List Price: $1,650,000Price Per Sqft: $346 |
Status Change & Dates Possession Timing: Close Of Escrow |

|
|---|
MLS Status: Active |

|
|---|
Direction & Address City: MesaCommunity: LA ATALAYA AT LAS SENDAS |
School Information Elementary School: Las Sendas Elementary SchoolElementary School District: Mesa Unified DistrictJr High / Middle School: Fremont Junior High SchoolHigh School: Red Mountain High SchoolHigh School District: Mesa Unified District |

|
|---|
Listing Agent Listing ID: 7072962 |

|
|---|
Building Area Building Area: 4769 Square Feet |
Community rooms Fitness Center |

|
|---|
Community Features: Pool, Golf, Pickleball, Gated, Community Spa, Community Spa Htd, Tennis Court(s), Playground, Biking/Walking Path, Fitness Center |
Other Playground |

|
|---|
HOA Fee Includes: Maintenance GroundsHOA Name: CCMCHOA Phone: 480-357-8780Has an HOAHOA Fee: $535/Quarterly |

|
|---|
Lot Area: 0.44 acres |

|
|---|
Listing Terms: Cash, Conventional, VA Loan |

|
|---|
Business Information Ownership: Fee Simple |

|
|---|
BasementMls Number: 7072962Attribution Contact: michelekeithrealtor@outlook.com |

|
|---|
PoolGolfPickleballGatedCommunity SpaCommunity Spa HtdTennis Court(s)PlaygroundBiking/Walking Path |
Around this home
Neighborhood Overview

Neighborhood stats provided by third party data sources.
What Locals Say about Las Sendas
At least 43 Trulia users voted on each feature.

96 % Say it's dog friendly

92 % Say there's holiday spirit

90 % Say car is needed

89 % Say there's wildlife

85 % Say parking is easy

84 % Say people would walk alone at night

74 % Say yards are well-kept

73 % Say it's quiet

63 % Say there are community events

60 % Say they plan to stay for at least 5 years

59 % Say kids play outside

56 % Say neighbors are friendly

55 % Say streets are well-lit

52 % Say there are sidewalks

39 % Say it's walkable to restaurants

30 % Say it's walkable to grocery stores
Sourced by Trulia users. Learn more about our methodology.
Market trends in Mesa
Last updated August 2026
Avg. sale price
$425K
$1.67KMoM
Sale-to-List Price
98.9%
0.1%MoM
Price per sq ft
$255
$0MoM
Available listings
1859
8MoM
Home Value
Trulia Estimate
$1.57MSince last month
Increased$96K (+6.5%)Since last year
Increased$91K (+6.2%)Since last sale
Increased$241K (+18.2%)Learn more about this home's value by checking out its Trulia Estimate, the value of nearby homes, and how much similar homes have sold for.
Trulia Estimate
The of this home's value increased by +93% in the last 10 years
| Month | Estimated value |
|---|---|
2026 | |
| September 2026 | $1.57M |
| August 2026 | $1.47M |
| July 2026 | $1.43M |
| June 2026 | $1.44M |
| May 2026 | $1.45M |
| April 2026 | $1.45M |
| March 2026 | $1.45M |
| February 2026 | $1.45M |
| January 2026 | $1.41M |
2025 | |
2024 | |
2023 | |
2022 | |
2021 | |
2020 | |
2019 | |
2018 | |
2017 | |
2016 | |
Comparable sales
These are recently sold homes that have a similar location or other similar features to this home, like bedrooms, bathrooms, and square footage. Get a sense of the expected prices in the area by viewing these homes.Address | Distance | Property Type | Sold Price | Sold Date | Bed | Bath | Sqft |
|---|---|---|---|---|---|---|---|
0.17 | Single-Family Home | $1,160,000 | 09/15/26 | 4 | 3.5 | 3,433 | |
0.21 | Single-Family Home | $1,175,000 | 12/12/25 | 5 | 4.5 | 4,055 | |
0.19 | Single-Family Home | $1,080,000 | 07/31/26 | 5 | 4.5 | 4,289 | |
0.38 | Single-Family Home | $1,255,000 | 02/27/26 | 5 | 3 | 3,960 | |
0.18 | Single-Family Home | $860,000 | 12/22/25 | 3 | 2.5 | 2,757 | |
0.29 | Single-Family Home | $1,100,000 | 01/23/26 | 4 | 3 | 3,109 | |
0.40 | Single-Family Home | $1,000,000 | 05/22/26 | 5 | 3 | 3,330 | |
0.48 | Single-Family Home | $1,015,000 | 04/23/26 | 4 | 3 | 3,162 | |
0.32 | Single-Family Home | $1,360,000 | 01/23/26 | 4 | 4.5 | 3,686 |
Nearby home prices
Get a sense of expected prices in the area by checking the value of nearby homes.Address | Distance | Price | Bed | Bath | Sqft | Status |
|---|---|---|---|---|---|---|
0.09 | $629,900 | 3 | 2 | 1,756 | For Sale | |
0.09 | $733,400 | 5 | 3 | 2,451 | Off Market | |
0.11 | $1,001,500 | 4 | 4 | 2,924 | Off Market | |
0.12 | $2,097,700 | 4 | 5.5 | 5,526 | Off Market | |
0.13 | $1,599,000 | 3 | 2 | 3,475 | Off Market | |
0.14 | $652,100 | 4 | 2 | 1,815 | Off Market | |
0.13 | $1,265,700 | 4 | 3 | 3,880 | Off Market | |
0.14 | $1,559,800 | 4 | 4 | 3,835 | Off Market | |
0.15 | - | - | - | - | Off Market | |
0.15 | $515,000 | 3 | 2 | 1,571 | Recently Sold | |
0.15 | $710,000 | 5 | 3 | 2,658 | Off Market |
Price and Tax history
| Date | Event | Price |
|---|---|---|
Sep 3, 2026 Source: ARMLS #7072962 | Listed For Sale | $1,650,000 |
Jan 23, 2024 Source: ARMLS #6448446 | ListingRemoved | $1,250,000 |
Oct 17, 2023 Source: ARMLS #6602352 | Sold | $1,325,000 |
Sep 28, 2023 Source: ARMLS #6602352 | Pending | $1,350,000 |
Sep 17, 2023 Source: ARMLS #6602352 | Contingent | $1,350,000 |
Sep 14, 2023 Source: ARMLS #6602352 | Listed For Sale | $1,350,000 |
Dec 2, 2022 Source: ARMLS #6448446 | ListingRemoved | $1,250,000 |
Nov 10, 2022 Source: ARMLS #6448446 | PriceChange | $1,250,000 Price decreased by 4% |
Sep 29, 2022 Source: ARMLS #6448446 | PriceChange | $1,299,000 Price decreased by 7% |
Sep 15, 2022 Source: ARMLS #6448446 | PriceChange | $1,399,000 Price decreased by 4% |
Sep 8, 2022 Source: ARMLS #6448446 | PriceChange | $1,454,000 Price decreased by 1% |
Aug 12, 2022 Source: ARMLS #6448446 | Listed For Sale | $1,475,000 |
Sep 17, 2020 Source: ARMLS #6109668 | Sold | $783,000 |
Jul 29, 2020 Source: Agent Provided | Listed For Sale | $794,900 |
Jul 25, 2019 Source: Agent Provided | ListingRemoved | $799,900 |
Jul 18, 2019 Source: Agent Provided | PriceChange | $799,900 Price decreased by 2% |
Jun 6, 2019 Source: Agent Provided | PriceChange | $817,900 Price decreased by 9% |
May 26, 2019 Source: Agent Provided | PriceChange | $898,500 Price decreased by 0% |
May 9, 2019 Source: Agent Provided | PriceChange | $898,600 Price decreased by 0% |
Apr 28, 2019 Source: Agent Provided | PriceChange | $898,700 Price decreased by 0% |
Apr 19, 2019 Source: Agent Provided | PriceChange | $898,800 Price decreased by 0% |
Apr 4, 2019 Source: Agent Provided | PriceChange | $898,900 Price decreased by 1% |
Mar 23, 2019 Source: Agent Provided | PriceChange | $909,900 Price decreased by 0% |
Mar 12, 2019 Source: Agent Provided | PriceChange | $910,000 Price decreased by 2% |
Mar 7, 2019 Source: Agent Provided | Listed For Sale | $929,600 |
Sep 2, 2016 Source: ARMLS #5424002 | Sold | $810,000 |
May 3, 2005 Source: N/A | Sold | $230,000 |
Oct 31, 2000 Source: N/A | Sold | $86,850 |
| Year | Property tax | Tax assessment |
|---|---|---|
| 2025 | $7,563 | $934,800 |
Home facts updated by county records
LGBTQ Local Legal Protections
LGBTQ Local Legal Protections



Michele Keith, Compass
Similar Homes You May Like
 0.38 ACRESRuss Lyon Sotheby's International Realty, ARMLS
 OPEN SAT, 12-3PM1.25 ACRESKeller Williams Realty Sonoran Living, ARMLS
 OPEN SAT, 9-11AM0.84 ACRESRuss Lyon Sotheby's International Realty, ARMLS
 0.81 ACRESGentry Real Estate, ARMLS
 1.14 ACRESWest USA Realty, ARMLS
 My Home Group Real Estate, ARMLS
 OPEN SAT, 12-2PM0.34 ACRESRuss Lyon Sotheby's International Realty, ARMLS
 OPEN SAT, 11-2PM0.81 ACRESKeller Williams Realty Phoenix, ARMLS
 Neighbors Luxury Real Estate, ARMLS
 1.68 ACRESCompass, ARMLS
 0.26 ACRESThe Broker Reserve LLC, ARMLS
 0.31 ACRESRealty Executives Arizona Territory, ARMLS
 1.89 ACRESRanch Realty, ARMLS
 0.61 ACRESKeller Williams Realty Sonoran Living, ARMLS
 0.58 ACRESMy Home Group Real Estate, ARMLS
 OPEN SAT, 1-3PMFOR SALE BY OWNER0.32 ACRES
 0.29 ACRESRealty ONE Group, ARMLS
 2.51 ACRESAmericas Real Estate Properties, ARMLS
 OPEN SAT, 11-3PM0.8 ACRESHomeSmart Lifestyles, ARMLS
 0.26 ACRESRE/MAX Fine Properties, ARMLS
 0.29 ACRESGood Oak Real Estate, ARMLS
 1.25 ACRESIronwood Fine Properties, ARMLS
 0.4 ACRESKeller Williams Realty Phoenix, ARMLS
 OPEN SUN, 10-12PMeXp Realty, ARMLS
 Equity Arizona Real Estate, ARMLS
 0.31 ACRESBlondie Wolfe & Associates, ARMLS
 Lori Blank & Associates, LLC, ARMLS
 See more homes for sale inMesa




New Listings near 7260 E EAGLE CREST Drive #37
 1.1 ACRESRuss Lyon Sotheby's International Realty, ARMLS
 0.3 ACRESOfferPad Brokerage, LLC, ARMLS
 0.41 ACRESRedfin Corporation, ARMLS
 0.56 ACRESAZ Marketplace Realty, ARMLS
 0.26 ACRESMy Home Group Real Estate, ARMLS
 0.33 ACRESRedeem Realty & Management, Inc, ARMLS
 FORECLOSURE0.42 ACRESBrokers Hub Realty, LLC, ARMLS
 1.02 ACRESBarrett Real Estate, ARMLS
 Keller Williams Integrity First Realty, ARMLS
 1.1 ACRESValley Executives Real Estate, ARMLS
 1.2 ACRESOpendoor Brokerage, LLC, ARMLS
- See more homes for sale inMesa


Frequently asked questions about 7260 E EAGLE CREST Drive #37
- What is the estimated monthly payment for 7260 E EAGLE CREST Drive #37?Based on a $1,650,000 list price with 20% down at today's rates, the estimated monthly payment for 7260 E EAGLE CREST Drive #37 in Mesa, AZ is approximately $9,792 (about $9,153 principal & interest, $564 property taxes, and $75 homeowner's insurance). This is an estimate. Actual payment depends on your loan terms.
- How does the list price for 7260 E EAGLE CREST Drive #37 compare to homes in Mesa?7260 E EAGLE CREST Drive #37 in Mesa, AZ is listed at $1,650,000, about 288% above the $425K median sale price in Mesa.
- What do residents say about the Las Sendas neighborhood?Residents describe the Las Sendas neighborhood in Mesa, AZ as dog-friendly, easy to park in, and well-kept. Most residents say you need a car. See homes for sale in Las Sendas, Mesa.
- What are the closest schools to 7260 E EAGLE CREST Drive #37?The closest schools to 7260 E EAGLE CREST Drive #37 in Mesa, AZ are Fremont Junior High School (rated 5/10), Las Sendas Elementary School (Pre-K, rated 10/10), Red Mountain High School (rated 7/10).
- Does 7260 E EAGLE CREST Drive #37 have air conditioning?Yes, 7260 E EAGLE CREST Drive #37 in Mesa, AZ has air conditioning.
- Does 7260 E EAGLE CREST Drive #37 have a pool?Yes, 7260 E EAGLE CREST Drive #37 in Mesa, AZ has a pool.
7260 E EAGLE CREST Drive #37, Mesa, AZ 85207 is a 4 bedroom, 3 bathroom, 4,769 sqft single-family home built in 2001. 7260 E EAGLE CREST Drive #37 is located in Las Sendas, Mesa. This property is currently available for sale and was listed by ARMLS on Aug 29, 2026. The MLS # for this home is MLS# 7072962.