


$1,968,700
 5 Beds
 7 Baths
 6,185 sqft (on 0.68 acres)
7260 E Eagle Crest Dr #53, Mesa, AZ 85207
Est. Refi. Payment $11,750/mo*
Refinance Your HomeCurrently Off Market - Sold Feb 11, 2020 for $1,450,000
Home Value
Trulia Estimate
$1.97MSince last month
Increased$21K (+1%)Since last year
Decreased$86K (-4.1%)Since last sale
Increased$533K (+36.7%)Learn more about this home's value by checking out its Trulia Estimate, the value of nearby homes, and how much similar homes have sold for.
Trulia Estimate
The of this home's value increased by +41% in the last 10 years
| Month | Estimated value |
|---|---|
2026 | |
| October 2026 | $1.98M |
| September 2026 | $1.97M |
| August 2026 | $1.96M |
| July 2026 | $1.98M |
| June 2026 | $2.01M |
| May 2026 | $2.02M |
| April 2026 | $2.03M |
| March 2026 | $2.04M |
| February 2026 | $2M |
| January 2026 | $1.98M |
2025 | |
2024 | |
2023 | |
2022 | |
2021 | |
2020 | |
2019 | |
2018 | |
2017 | |
2016 | |
Comparable sales
These are recently sold homes that have a similar location or other similar features to this home, like bedrooms, bathrooms, and square footage. Get a sense of the expected prices in the area by viewing these homes.Address | Distance | Property Type | Sold Price | Sold Date | Bed | Bath | Sqft |
|---|---|---|---|---|---|---|---|
0.18 | Single-Family Home | $1,850,000 | 02/13/26 | 6 | 5.5 | 5,714 | |
0.05 | Single-Family Home | $920,000 | 04/30/26 | 5 | 3 | 3,598 | |
0.33 | Single-Family Home | $1,360,000 | 01/23/26 | 4 | 4.5 | 3,686 | |
0.26 | Single-Family Home | $1,175,000 | 12/12/25 | 5 | 4.5 | 4,055 | |
0.24 | Single-Family Home | $1,080,000 | 07/31/26 | 5 | 4.5 | 4,289 | |
0.20 | Single-Family Home | $1,160,000 | 09/15/26 | 4 | 3.5 | 3,433 | |
0.31 | Single-Family Home | $1,100,000 | 01/23/26 | 4 | 3 | 3,109 | |
0.53 | Single-Family Home | $2,400,000 | 04/14/26 | 4 | 5.5 | 3,973 | |
0.42 | Single-Family Home | $1,255,000 | 02/27/26 | 5 | 3 | 3,960 | |
0.56 | Single-Family Home | $2,950,000 | 02/25/26 | 5 | 4.5 | 3,823 |
Nearby home prices
Get a sense of expected prices in the area by checking the value of nearby homes.Address | Distance | Price | Bed | Bath | Sqft | Status |
|---|---|---|---|---|---|---|
0.03 | $1,193,300 | 3 | 3 | 3,010 | Off Market | |
0.03 | $1,345,100 | 4 | 4.5 | 4,223 | Off Market | |
0.03 | $1,135,000 | 3 | 3 | 3,828 | Off Market | |
0.03 | - | - | - | - | Off Market | |
0.03 | - | - | - | - | Off Market | |
0.05 | $988,300 | 4 | - | 4,450 | Off Market | |
0.05 | $920,000 | 5 | 3 | 3,598 | Recently Sold | |
0.05 | $1,650,000 | 4 | 3 | 4,769 | For Sale | |
0.06 | $1,035,500 | 4 | 3 | 2,584 | Off Market | |
0.06 | $995,700 | 4 | 4 | 2,924 | Off Market | |
0.06 | $1,023,200 | 3 | 4 | 2,942 | Off Market | |
0.06 | $1,618,400 | 4 | 4 | 4,450 | Off Market | |
0.06 | $535,000 | 3 | 2 | 1,756 | Off Market | |
0.07 | $733,400 | 5 | 3 | 2,451 | Off Market | |
0.07 | $1,061,300 | 4 | 4 | 2,700 | Off Market | |
0.07 | $1,275,200 | 4 | 4 | 3,909 | Off Market | |
0.07 | $540,400 | 3 | 2 | 1,571 | Off Market | |
0.07 | $623,900 | 3 | 2 | 1,756 | For Sale | |
0.08 | $2,097,700 | 4 | 5.5 | 5,526 | Off Market | |
0.08 | $1,669,500 | 4 | 4 | 4,532 | Off Market |
Local Information
- Map ViewExplore the area around 7260 E Eagle Crest Dr #53.

- Schools1 Preschool School1 Elementary School1 Middle School1 High School

- Shop & Eat

-- mins to
Home Highlights

Single-Family Home

Built in 2008

0.68 acre lot

6,185 sqft

$318/sqft

Garage
About this House
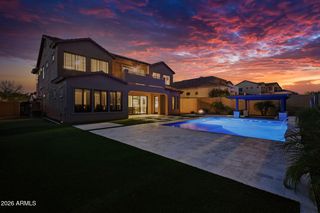
A luxurious, contemporary, designer home inspired by Frank Lloyd Wright, partial build by Pinnacle Conceptions in 2008 and completed in 2011. One of a kind masterpiece in the premier gated enclave of Black Rock. Grand glass pivoting entrance greets you with an elegant floating fireplace, open living/dining spaces and a sliding glass wall leading to a private resort style back yard. Enticing gourmet kitchen, quartz counter tops, stainless appliances with high gloss lacquered accents and floor to ceiling seamless windows. Glass lighting casts soft shadows onto maple Birds Eye soft close cabinets and beverage center complete with double wine cooler. Kitchen opens into private front courtyard/ultra-lounge with fire accents great for appetizers and wine tasting. Large Master Suite complete with the following: - Coffered metal ceiling, indirect lighting - Integrated Kohler medicine cabinets - Dual walk in closets, dual sinks, laundry - Kohler rain head shower, hand held shower, exterior shower, preheated shower faucets and soaker tub - Fireplace and a large reverberating glass mural speaker system Second Master includes: - Fireplace with slate surround - Slate feature wall - Fireplace - Private entrance and deck Private Resort Style Back Yard: - Upper deck views of Red Mountain, Phoenix Valley, sunsets and city lights - Indoor/outdoor experience through sliding glass wall in living room - Negative edge, heated, salt-water pool and spa, pebble tech finish with glass bead trim - Swim up bar, lifetime warranty on parts for cleaning system Additional Home Features: - Guest bedrooms all with ensuite bathrooms and serrated bamboo cabinetry. - Pella windows throughout the home, seamless in kitchen, interior window blinds in bedrooms. - Travertine flooring - Accent valance lighting, raised ceilings bringing in outside light - Metal exterior roof accents - Sleek linear grill HVAC - Programmable AC, audio / visual, and lighting - Interior/exterior speaker system throughout - Main laundry and master suite laundry - Partial walk out basement - potential for family room, fitness room, games room - 4 newer AC units, 2 gas tankless water heaters - Low voltage lighting, blown in energy efficient insulation on ceilings and walls The truly amazing home is located in the Master Planned Lifestyle Community of Las Sendas and features 29 miles of multi-use trails for mountain biking, hiking, horse back riding and scenic wind caves. Las Sendas is just minutes from world class golf and 20 minutes from Sky Harbor Airport.
7260 E Eagle Crest Dr #53, Mesa, AZ 85207 is a 5 bedroom, 7 bathroom, 6,185 sqft single-family home in Las Sendas, built in 2008. It last sold for $1,450,000 on Feb 11, 2020. This property is not currently displayed as for sale or rent on Trulia. The Trulia Estimate is $1,968,700, with a rent estimate of $4,081/month.
Home Details for 7260 E Eagle Crest Dr #53

|
|---|
Heating & Cooling Heating: Electric, GasAir ConditioningCooling System: RefrigeratorHeating Fuel: Electric |
Levels, Entrance, & Accessibility Stories: 1Floors: Tile, Carpet |
Appliances & Utilities DishwasherDryerMicrowaveRefrigeratorWasher |
Fireplace & Spa Fireplace |

|
|---|
Exterior Home Features Roof: OtherExterior: StuccoPatio |
Pool Pool |
Parking & Garage GarageParking Spaces: 6Parking: Garage Attached |

|
|---|
Year Built Year Built: 2008 |
Property Type / Style Property Type: Single Family HomeArchitecture: Contemporary |

|
|---|
Lot Area: 0.68 acres |
Price and Tax history
| Date | Event | Price |
|---|---|---|
Feb 11, 2020 Source: ARMLS #6001207 | Sold | $1,450,000 |
Dec 20, 2019 Source: Agent Provided | Pending | $1,548,000 |
Nov 6, 2019 Source: Agent Provided | Listed For Sale | $1,548,000 |
Mar 2, 2011 Source: Agent Provided | ListingRemoved | $849,000 |
Feb 11, 2011 Source: Agent Provided | Listed For Sale | $849,000 |
Feb 1, 2011 Source: ARMLS #4381797 | Sold | $750,000 |
Nov 12, 2010 Source: Agent Provided | PriceChange | $849,000 Price decreased by 11% |
Sep 17, 2010 Source: Agent Provided | Listed For Sale | $950,000 |
Aug 11, 2010 Source: Agent Provided | ListingRemoved | $950,000 |
Jun 11, 2010 Source: Agent Provided | PriceChange | $950,000 Price increased by 12% |
May 7, 2010 Source: Agent Provided | Listed For Sale | $845,000 |
May 29, 2009 Source: N/A | Sold | $1,170,000 |
Nov 4, 2004 Source: N/A | Sold | $200,000 |
Feb 7, 2003 Source: N/A | Sold | $153,000 |
Oct 4, 2000 Source: N/A | Sold | $99,850 |
| Year | Property tax | Tax assessment |
|---|---|---|
| 2025 | $8,215 | $1,212,100 |
Home facts updated by county records
Market trends in Mesa
Last updated August 2026
Avg. sale price
$425K
$1.67KMoM
Sale-to-List Price
98.9%
0.1%MoM
Price per sq ft
$255
$0MoM
Available listings
1859
8MoM
Around this home
Neighborhood Overview

Neighborhood stats provided by third party data sources.
What Locals Say about Las Sendas
At least 43 Trulia users voted on each feature.

96 % Say it's dog friendly

92 % Say there's holiday spirit

90 % Say car is needed

89 % Say there's wildlife

85 % Say parking is easy

84 % Say people would walk alone at night

74 % Say yards are well-kept

73 % Say it's quiet

63 % Say there are community events

60 % Say they plan to stay for at least 5 years

59 % Say kids play outside

56 % Say neighbors are friendly

55 % Say streets are well-lit

52 % Say there are sidewalks

39 % Say it's walkable to restaurants

30 % Say it's walkable to grocery stores
Sourced by Trulia users. Learn more about our methodology.
LGBTQ Local Legal Protections
LGBTQ Local Legal Protections



Frequently asked questions about 7260 E Eagle Crest Dr #53
- What is 7260 E Eagle Crest Dr #53 estimated to be worth?Trulia's estimated value for 7260 E Eagle Crest Dr #53 in Mesa, AZ is $1,968,700.
- What is the price history for 7260 E Eagle Crest Dr #53?7260 E Eagle Crest Dr #53 in Mesa, AZ last sold for $1,450,000 in February 2020.
- Is Mesa a buyer's or seller's market?Mesa is currently a balanced market, based on recent for-sale activity.
- What's the median sale price in Mesa?The median sale price in Mesa is $425K. That is down $1.67K from the prior month.
- Does 7260 E Eagle Crest Dr #53 have air conditioning?Yes, 7260 E Eagle Crest Dr #53 in Mesa, AZ has air conditioning.
- Does 7260 E Eagle Crest Dr #53 have a pool?Yes, 7260 E Eagle Crest Dr #53 in Mesa, AZ has a pool.
Explore by feature - Pet Friendly
 SPECIAL OFFERPET FRIENDLY
 SPECIAL OFFERPET FRIENDLY
 SPECIAL OFFERPET FRIENDLYTotal price$1,715 - $3,694/moStudio-3 bd1-2 baThe Arden AZ | 2055 W Riverview Auto Dr,
Mesa, AZ 85201 SPECIAL OFFERPET FRIENDLY
 SPECIAL OFFERPET FRIENDLY
 NEW - 1 DAY AGOSPECIAL OFFERPET FRIENDLY
 SPECIAL OFFERPET FRIENDLY
 NEW - 1 DAY AGOSPECIAL OFFERPET FRIENDLYTotal price$1,367 - $2,062/moStudio-2 bd1-2 baThe Premiere at Eastmark | 9410 E Ray Rd,
Mesa, AZ 85212 NEW - 2 DAYS AGOSPECIAL OFFERPET FRIENDLY
 SPECIAL OFFERPET FRIENDLY
Explore by feature - Garage
- SPECIAL OFFERPET FRIENDLY
- SPECIAL OFFERPET FRIENDLY
- NEW - 2 DAYS AGOSPECIAL OFFERPET FRIENDLY

- SPECIAL OFFERPET FRIENDLY
 SPECIAL OFFERPET FRIENDLY
 PET FRIENDLY
 NEW - 2 DAYS AGOPET FRIENDLY
 PET FRIENDLY
 NEW - 1 DAY AGOSPECIAL OFFERPET FRIENDLYFURNISHED
Explore by feature - Air Conditioning
- SPECIAL OFFERPET FRIENDLY
- SPECIAL OFFERPET FRIENDLYTotal price$1,715 - $3,694/moStudio-3 bd1-2 baThe Arden AZ | 2055 W Riverview Auto Dr,
Mesa, AZ 85201 - SPECIAL OFFERPET FRIENDLY
- SPECIAL OFFERPET FRIENDLY
- NEW - 1 DAY AGOSPECIAL OFFERPET FRIENDLY
- SPECIAL OFFERPET FRIENDLY
- NEW - 2 DAYS AGOSPECIAL OFFERPET FRIENDLY
- SPECIAL OFFERPET FRIENDLY
 NEW - 1 DAY AGOPET FRIENDLY
Explore by feature - Pool
- SPECIAL OFFERPET FRIENDLY
- SPECIAL OFFERPET FRIENDLY
- SPECIAL OFFERPET FRIENDLYTotal price$1,715 - $3,694/moStudio-3 bd1-2 baThe Arden AZ | 2055 W Riverview Auto Dr,
Mesa, AZ 85201 - SPECIAL OFFERPET FRIENDLY
- SPECIAL OFFERPET FRIENDLY
- NEW - 1 DAY AGOSPECIAL OFFERPET FRIENDLY
- SPECIAL OFFERPET FRIENDLY
- NEW - 1 DAY AGOSPECIAL OFFERPET FRIENDLYTotal price$1,367 - $2,062/moStudio-2 bd1-2 baThe Premiere at Eastmark | 9410 E Ray Rd,
Mesa, AZ 85212 - NEW - 2 DAYS AGOSPECIAL OFFERPET FRIENDLY
Explore by feature - Washer/dryer
- SPECIAL OFFERPET FRIENDLY
- SPECIAL OFFERPET FRIENDLY
- SPECIAL OFFERPET FRIENDLY
- NEW - 1 DAY AGOSPECIAL OFFERPET FRIENDLYTotal price$1,367 - $2,062/moStudio-2 bd1-2 baThe Premiere at Eastmark | 9410 E Ray Rd,
Mesa, AZ 85212 - NEW - 2 DAYS AGOSPECIAL OFFERPET FRIENDLY
- SPECIAL OFFERPET FRIENDLY
- NEW - 1 DAY AGOPET FRIENDLY
 SPECIAL OFFERPET FRIENDLY
 PET FRIENDLY
Explore by feature - Outdoor Space
 NEW - 1 DAY AGOPET FRIENDLY
 PET FRIENDLY
 SPECIAL OFFERPET FRIENDLY
 SPECIAL OFFERPET FRIENDLY
 PET FRIENDLY
 PET FRIENDLY
 NEW - 1 DAY AGOAPPLY INSTANTLY
 APPLY INSTANTLYFURNISHED
 APPLY INSTANTLYPET FRIENDLY
Apartments for Rent
 PET FRIENDLY
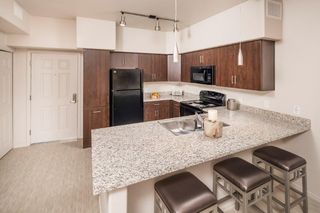 PET FRIENDLY
- PET FRIENDLY
 APPLY INSTANTLYPET FRIENDLY
 APPLY INSTANTLYFURNISHED
 PET FRIENDLY
 PET FRIENDLY
 PET FRIENDLY
 PET FRIENDLY
 PET FRIENDLY
 FURNISHED
 PET FRIENDLY
 PET FRIENDLY
 PET FRIENDLY
 PET FRIENDLY
 See more homes for rent inMesa
Off Market Homes Near 7260 E Eagle Crest Dr #53
 SOLDSEP 30, 2026DeLex Realty, ARMLS
 SOLDSEP 18, 2026Chase Homes Sales, ARMLS
 SOLDSEP 17, 2026Presidential Realty, LLC, ARMLS
 SOLDSEP 15, 2026America One Luxury Real Estate, ARMLS
 SOLDSEP 1, 2026Russ Lyon Sotheby's International Realty, ARMLS
 SOLDSEP 1, 2026
 SOLDAUG 31, 2026Keller Williams Integrity First Realty, ARMLS
 SOLDAUG 24, 2026Coldwell Banker Realty, ARMLS
 See more homes for sale inMesa

Homes for sale near 7260 E Eagle Crest Dr #53
 NEW CONSTRUCTION0.8 ACRESRuss Lyon Sotheby's International Realty, ARMLS
 Better Homes & Gardens Real Estate SJ Fowler, ARMLS
 OPEN SUN, 11-2PMKeller Williams Integrity First Realty, ARMLS
 0.35 ACRESWest USA Realty, ARMLS
 AUCTION
- See more homes for sale inMesa


- Results are loading