

$1,650,000
Original price: $699,900
 5 Beds
 4.5 Baths
 6,090 sqft (on 1 acre)
8191 E 131st Court, Thornton, CO 80602
Est. Mortgage $9,527/mo*
Get Pre-QualifiedHome Highlights

Single-Family Home

Built in 2014

1 acre lot

$271/sqft

4 Car Garage

HOA $60/mo
Local Information
- Map ViewExplore the area around 8191 E 131st Court.

- Schools1 Preschool School1 Elementary School1 Middle School1 High School

- Shop & Eat

-- mins to
About this House
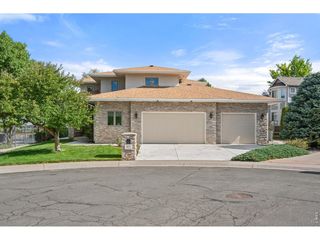
Welcome to this exceptional home located in Glen Eagle Estates, one of Thornton’s most desirable neighborhoods. Offering five bedrooms, five bathrooms, an oversized four-car attached garage, and an incredibly versatile floor plan, this home combines impressive space with thoughtful updates and outstanding indoor-outdoor living. Step inside to vaulted ceilings and spacious living areas designed for both everyday comfort and entertaining. The updated kitchen features beautiful finishes, generous workspace, and a convenient butler’s pantry. Just off the living room, an expansive deck with low-maintenance composite decking and a gas stub for your barbecue provides the perfect setting for outdoor dining and entertaining.The main level features two private bedroom suites, including the spacious primary retreat with a luxurious five-piece en suite bathroom. The second main-level bedroom offers its own private entrance and en suite full bathroom—an ideal setup for guests, or multigenerational living. On the main level you'll also find a private office. The finished walk-out basement dramatically expands the living and entertaining space. Downstairs you’ll find three additional bedrooms, including one with its own en suite bathroom and another spacious enough to serve as a second primary suite. A separate three-quarter bathroom adds even more convenience, and an additional extra flex room perfect for a home gym. The large entertainment area provides plenty of room for movie nights, game days, gatherings, or creating the ultimate recreation space. Step outside from the walk-out basement to a truly remarkable backyard featuring approximately $350,000 in professional landscaping. Designed to impress, this exceptional outdoor space creates a private setting for entertaining, relaxing, and enjoying Colorado’s beautiful seasons.
Last check for updates: about 3 hours ago
Listing courtesy of Jeremy Banks, (720) 261-7295
Elevate Property Group LLC
Source: REcolorado as distributed by MLS GRID, MLS#7519567
Also Listed on REcolorado as distributed by MLS GRID.
Home Details for 8191 E 131st Court

|
|---|
Interior Details Basement: FinishedNumber of Rooms: 16Types of Rooms: Bedroom, Bathroom, Exercise Room, Family Room, Kitchen, Laundry, Living Room, Office |
Beds & Baths Number of Bedrooms: 5Main Level Bedrooms: 2Number of Bathrooms: 5Number of Bathrooms (full): 3Number of Bathrooms (three quarters): 1Number of Bathrooms (half): 1Number of Bathrooms (main level): 3 |
Dimensions and Layout Living Area: 6090 Square Feet |
Appliances & Utilities Appliances: Dishwasher, Disposal, Double Oven, Dryer, Microwave, Oven, Refrigerator, WasherDishwasherDisposalDryerMicrowaveRefrigeratorWasher |
Heating & Cooling Heating: Forced AirHas CoolingAir Conditioning: Central AirHas HeatingHeating Fuel: Forced Air |
Fireplace & Spa Number of Fireplaces: 1Fireplace: Family RoomHas a Fireplace |
Windows, Doors, Floors & Walls Window: Skylight(s), Window CoveringsFlooring: Carpet, Tile, Wood |
Levels, Entrance, & Accessibility Stories: 1Levels: OneFloors: Carpet, Tile, Wood |
View No View |
Security Security: Carbon Monoxide Detector(s), Security Entrance, Smoke Detector(s), Video Doorbell |

|
|---|
Exterior Home Features Roof: CompositionPatio / Porch: Covered, Deck, Front Porch, PatioFencing: FencedExterior: Fire Pit, Garden, Gas Valve, Lighting, Playground, Private Yard, Rain GuttersFoundation: Concrete PerimeterGarden |
Parking & Garage Number of Garage Spaces: 4Number of Covered Spaces: 4Has a GarageHas an Attached GarageParking Spaces: 4Parking: Garage Attached |
Frontage Not on Waterfront |
Water & Sewer Sewer: Public Sewer |
Finished Area Finished Area (above surface): 3833 Square FeetFinished Area (below surface): 2257 Square Feet |

|
|---|
Days on Market: <1 day on Trulia |

|
|---|
Year Built Year Built: 2014 |
Property Type / Style Property Type: ResidentialProperty Subtype: Single Family ResidenceStructure Type: HouseArchitecture: House |
Building Construction Materials: FrameNot Attached Property |
Property Information Not Included in Sale: Sellers Personal Property, Oil And Gas Mineral Rights.Parcel Number: R0151273 |

|
|---|
Price List Price: $1,650,000Price Per Sqft: $271 |
Status Change & Dates Possession Timing: Negotiable |

|
|---|
MLS Status: Coming Soon |

|
|---|
Direction & Address City: ThorntonCommunity: Gleneagle Estates |
School Information Elementary School: BrantnerElementary School District: School District 27-JJr High / Middle School: Roger QuistHigh School: Riverdale RidgeHigh School District: School District 27-J |

|
|---|
Listing Agent Listing ID: 7519567 |

|
|---|
Building Area Building Area: 6090 Square Feet |

|
|---|
Not Senior Community |

|
|---|
HOA Name: HammersmithHOA Phone: 303-980-0700Has an HOAHOA Fee: $180/Quarterly |

|
|---|
Lot Area: 1 Acres |

|
|---|
Special Conditions: Standard |

|
|---|
Listing Terms: Cash, Conventional, FHA, VA Loan |

|
|---|
Mobile Home Park Mobile Home Units: Feet |

|
|---|
Business Information Ownership: Individual |

|
|---|
BasementMls Number: 7519567Attribution Contact: Jeremy@TheBanksHomeTeam.com, 720-261-7295Above Grade Unfinished Area: 3833Showing Service Name: Showing Time |
Around this home
Neighborhood Overview

Neighborhood stats provided by third party data sources.
What Locals Say about Gleneagle Estates
At least 1 Trulia users voted on each feature.

100 % Say there are sidewalks

100 % Say there are community events

100 % Say yards are well-kept

100 % Say it's quiet

100 % Say there's wildlife

100 % Say it's dog friendly

100 % Say people would walk alone at night

100 % Say there's holiday spirit

75 % Say they plan to stay for at least 5 years

75 % Say it's walkable to grocery stores

75 % Say car is needed

67 % Say kids play outside

50 % Say parking is easy

43 % Say neighbors are friendly

25 % Say streets are well-lit
Sourced by Trulia users. Learn more about our methodology.
Market trends in Thornton
Last updated July 2026
Avg. sale price
$509K
$11KMoM
Sale-to-List Price
100.0%
Price per sq ft
$228
$6MoM
Available listings
614
41MoM
Home Value
Trulia Estimate
$1.34MSince last month
Decreased$24K (-1.8%)Since last year
Increased$95K (+7.6%)Since last sale
Increased$667K (+99.5%)Learn more about this home's value by checking out its Trulia Estimate, the value of nearby homes, and how much similar homes have sold for.
Trulia Estimate
The of this home's value increased by +62% in the last 10 years
| Month | Estimated value |
|---|---|
2026 | |
| August 2026 | $1.34M |
| August 2026 | $1.33M |
| July 2026 | $1.36M |
| June 2026 | $1.36M |
| May 2026 | $1.37M |
| April 2026 | $1.35M |
| March 2026 | $1.36M |
| February 2026 | $1.33M |
| January 2026 | $1.29M |
2025 | |
2024 | |
2023 | |
2022 | |
2021 | |
2020 | |
2019 | |
2018 | |
2017 | |
2016 | |
Comparable sales
These are recently sold homes that have a similar location or other similar features to this home, like bedrooms, bathrooms, and square footage. Get a sense of the expected prices in the area by viewing these homes.Address | Distance | Property Type | Sold Price | Sold Date | Bed | Bath | Sqft |
|---|---|---|---|---|---|---|---|
0.12 | Single-Family Home | $830,000 | 06/29/26 | 5 | 4 | 4,647 | |
0.36 | Single-Family Home | $1,410,000 | 08/17/26 | 4 | 4.5 | 5,224 | |
0.31 | Single-Family Home | $1,392,329 | 06/30/26 | 5 | 4.5 | 4,591 | |
0.35 | Single-Family Home | $700,000 | 07/31/26 | 4 | 4 | 4,708 | |
0.29 | Single-Family Home | $670,000 | 04/17/26 | 5 | 3.5 | 3,729 | |
0.28 | Single-Family Home | $884,000 | 11/25/25 | 6 | 5 | 5,089 | |
0.67 | Single-Family Home | $995,000 | 03/31/26 | 5 | 4 | 4,426 | |
0.28 | Single-Family Home | $685,000 | 03/06/26 | 4 | 3.5 | 3,488 | |
0.24 | Single-Family Home | $710,000 | 08/26/26 | 5 | 3 | 3,858 |
Nearby home prices
Get a sense of expected prices in the area by checking the value of nearby homes.Address | Distance | Price | Bed | Bath | Sqft | Status |
|---|---|---|---|---|---|---|
0.09 | $158,000 | - | - | - | Recently Sold | |
0.12 | $830,000 | 5 | 4 | 4,647 | Recently Sold | |
0.15 | $643,000 | 4 | 2.5 | 3,451 | Off Market | |
0.16 | - | - | - | - | Off Market | |
0.16 | $655,000 | 5 | 3 | 3,534 | For Sale | |
0.15 | $772,600 | 4 | 3.5 | 4,324 | Off Market | |
0.19 | $315,000 | - | - | - | For Sale | |
0.17 | $684,900 | 5 | 3.5 | 4,139 | Off Market | |
0.17 | $633,300 | 4 | 3.5 | 3,490 | Off Market | |
0.18 | $670,600 | 4 | 2.5 | 3,734 | Off Market | |
0.18 | $708,000 | 4 | 3.5 | 4,369 | Off Market |
Price and Tax history
| Date | Event | Price |
|---|---|---|
Dec 15, 2014 Source: N/A | Sold | $670,000 |
Nov 8, 2014 Source: Agent Provided | PriceChange | $669,900 Price decreased by 4% |
Oct 25, 2014 Source: Agent Provided | Pending | $699,900 |
Sep 3, 2014 Source: Agent Provided | PriceChange | $699,900 Price decreased by 5% |
Aug 28, 2014 Source: Agent Provided | PriceChange | $739,000 Price decreased by 1% |
Jul 17, 2014 Source: Agent Provided | PriceChange | $749,900 Price decreased by 4% |
May 21, 2014 Source: Agent Provided | PriceChange | $785,000 Price increased by 5% |
Mar 5, 2014 Source: Agent Provided | PriceChange | $749,900 Price increased by 4% |
Jan 9, 2014 Source: Agent Provided | Listed For Sale | $719,900 |
Aug 19, 2013 Source: Agent Provided | ListingRemoved | $97,000 |
Aug 16, 2013 Source: N/A | Sold | $82,500 |
Jan 19, 2013 Source: Agent Provided | PriceChange | $97,000 Price increased by 14% |
Jul 25, 2012 Source: Agent Provided | PriceChange | $85,000 Price decreased by 26% |
Nov 23, 2011 Source: Agent Provided | PriceChange | $115,000 Price decreased by 11% |
Jun 3, 2011 Source: Agent Provided | Listed For Sale | $129,000 |
| Year | Property tax | Tax assessment |
|---|---|---|
| 2025 | $7,977 | $1,292,000 |
Home facts updated by county records
LGBTQ Local Legal Protections
LGBTQ Local Legal Protections



Jeremy Banks, Elevate Property Group LLC
Agent Phone: (720) 261-7295
© 2026 REcolorado® All rights reserved. Certain information contained herein is derived from information which is the licensed property of, and copyrighted by, REcolorado®. Some IDX listings have been excluded from this website. Click here for more information
Similar Homes You May Like
 Amber Panck, RE/MAX Alliance-Olde Town
 2.38 ACRESAtlas Real Estate Group, MLS#4459666
 NEW - 3 HRS AGO2.23 ACRESBrenda Solano, RE/MAX Momentum Westminster
 OPEN SAT, 10-12PMMODUS Real Estate, MLS#9033728
 2.54 ACRESKeller Williams Realty Downtown LLC, MLS#8855003
 OPEN FRI, 12:30-2:30PMRE/MAX Momentum, MLS#7755518
 NEW CONSTRUCTION1.25 ACRESMegastar Realty, MLS#5618405
 0.25 ACRESPicaso Real Estate, MLS#6854680
 1.51 ACRESAmy Ryan Group, MLS#2004132
 1.76 ACRESJudith Pfeifer, RE/MAX Momentum
 Coldwell Banker Realty 56, MLS#9965146
 NEW CONSTRUCTIONRE/MAX Professionals, MLS#8326610
 Coldwell Banker Realty 56, MLS#2125136
 NEW CONSTRUCTION$907,900+5 bd4.5 ba3,882 sqftSuperHome Plan in Willow Bend : The Grand Collection,
Thornton, CO 80602 NEW CONSTRUCTION$882,900+5 bd4.5 ba3,870 sqftSuperHome SL Plan in Willow Bend : The Grand Collection,
Thornton, CO 80602 NEW CONSTRUCTION$895,900+5 bd4.5 ba3,498 sqftPrescott Plan in Willow Bend : The Grand Collection,
Thornton, CO 80602 Estrada Real Estate Group, MLS#5321440
 NEW CONSTRUCTIONRE/MAX Professionals, MLS#2530675
 1 ACREBerkshire Hathaway HomeServices Colorado Real Estate, LLC – Erie, MLS#3334994
 6.96 ACRESMichael Alexander, Hayden Outdoors - Windsor
 2.52 ACRESJason Mitchell Real Estate Colorado, LLC, MLS#2130854
 2.08 ACRESRE/MAX Alliance, MLS#7423113
 0.57 ACRESThe Kennedy Home Group, MLS#7720021
 1.4 ACRESKeller Williams DTC, MLS#2389318
 1.33 ACRESJudith Pfeifer, RE/MAX Momentum
 0.54 ACRESColdwell Banker Realty 56, MLS#3185008
 OPEN SAT, 12:30-3PM1.08 ACRESDanielle Cruz, Your Castle Real Estate LLC
 1.07 ACRESMilton Koenigsberger, Compass - Boulder
 1.13 ACRESDistinct Real Estate LLC, MLS#9046136
 1.08 ACRESDustin Griffith, RE/MAX Professionals DTC
 NEW CONSTRUCTION1.16 ACRESRE/MAX Professionals, MLS#6755654
 1.02 ACRESTeater Realty Company, MLS#8667416
 NEW CONSTRUCTION
 NEW CONSTRUCTION
 NEW CONSTRUCTION1.11 ACRESRE/MAX Professionals, MLS#2489676
 3.75 ACRESKeller Williams Realty Downtown LLC, MLS#7163405
 See more homes for sale inThornton


New Listings near 8191 E 131st Court
 COMING SOON 9/11Coldwell Banker Realty 56, MLS#3974682
- 1 ACREBerkshire Hathaway HomeServices Colorado Real Estate, LLC – Erie, MLS#3334994
- 1.76 ACRESJudith Pfeifer, RE/MAX Momentum
- OPEN FRI, 12:30-2:30PMRE/MAX Momentum, MLS#7755518
- 0.54 ACRESColdwell Banker Realty 56, MLS#3185008
- 1.08 ACRESDustin Griffith, RE/MAX Professionals DTC
- NEW - 3 HRS AGO2.23 ACRESBrenda Solano, RE/MAX Momentum Westminster
- 1.02 ACRESTeater Realty Company, MLS#8667416
- 0.57 ACRESThe Kennedy Home Group, MLS#7720021
- Amber Panck, RE/MAX Alliance-Olde Town
- 2.08 ACRESRE/MAX Alliance, MLS#7423113
- NEW CONSTRUCTION1.25 ACRESMegastar Realty, MLS#5618405
- 0.25 ACRESPicaso Real Estate, MLS#6854680
- 6.96 ACRESMichael Alexander, Hayden Outdoors - Windsor
- See more homes for sale inThornton
Frequently asked questions about 8191 E 131st Court
- What is the estimated monthly payment for 8191 E 131st Court?Based on a $1,650,000 list price with 20% down at today's rates, the estimated monthly payment for 8191 E 131st Court in Thornton, CO is approximately $9,657 (about $8,716 principal & interest, $866 property taxes, and $75 homeowner's insurance). This is an estimate. Actual payment depends on your loan terms.
- How does the list price for 8191 E 131st Court compare to homes in Thornton?8191 E 131st Court in Thornton, CO is listed at $1,650,000, about 224% above the $509K median sale price in Thornton.
- What are the closest schools to 8191 E 131st Court?The closest schools to 8191 E 131st Court in Thornton, CO are Brantner Elementary School (Pre-K, rated 6/10), Riverdale Ridge High School (rated 5/10), Rodger Quist Middle School (rated 4/10).
- What is 8191 E 131st Court estimated to be worth?Trulia's estimated value for 8191 E 131st Court in Thornton, CO is $1,336,800.
- Does 8191 E 131st Court have air conditioning?Yes, 8191 E 131st Court in Thornton, CO has air conditioning.
- Does 8191 E 131st Court have laundry facilities?Yes, 8191 E 131st Court in Thornton, CO has in-unit laundry.
8191 E 131st Court, Thornton, CO 80602 is a 5 bedroom, 5 bathroom, 6,090 sqft single-family home built in 2014. 8191 E 131st Court is located in Gleneagle Estates, Thornton. This property is currently available for sale and was listed by REcolorado as distributed by MLS GRID on Sep 9, 2026. The MLS # for this home is MLS# 7519567.