


$865,000
Original price: $875,000
 7 Beds
 5 Baths
 6,180 sqft
7548 E 122nd Place, Thornton, CO 80602
Home Highlights

Single-Family Home

Built in 2013

$140/sqft

3 Car Garage

HOA $75/mo
Local Information
- Map ViewExplore the area around 7548 E 122nd Place.

- Schools1 Preschool School1 Elementary School1 Middle School1 High School

- Shop & Eat

-- mins to
About this House
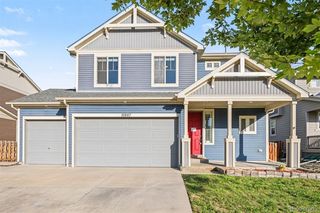
Exceptional 7-bedroom, 5-bathroom home in the highly sought-after King Ranch Estates, one of Thornton's most desirable neighborhoods. Known for its pride of ownership, established community feel, and convenient access to parks, schools, shopping, dining, and major commuter routes.
This expansive home offers a thoughtfully designed floor plan with room for everyone. Upon entry, you'll be captivated by the dramatic 20-foot ceilings in the grand foyer, soaring 10-foot ceilings throughout the main level, and an open-concept layout. A main-floor bedroom and full bathroom provide the perfect setup for guests or a private home office. 4 bedrooms and bathrooms on the upper level, 1 bed and a full bathroom on the main, and 2 bedrooms and a bathroom in the basement, a truly ideal floorplan.
Extensively updated and move-in ready, this home features NEW luxury vinyl plank flooring throughout the main and upper levels, stunning new quartz countertops in the kitchen, matching quartz finishes in the remodeled bathrooms, a new sink with a reverse osmosis system, a new refrigerator, dishwasher, washer, and dryer, and stylish new light fixtures. Major exterior improvements include a new roof, fresh exterior paint, Jelly Lights, and new front and rear concrete.
Enjoy the low-maintenance, xeriscaped backyard, complete with a full sprinkler system in both the front and backyard, a wood-burning fire pit, and a beautiful gazebo, creating the ideal setting for outdoor entertaining or relaxing evenings at home.
The fully finished basement expands the home's versatility with a large flex space, storage, and a kitchenette featuring granite countertops. This flexible space is ideal for multigenerational living, extended guests, or an in-law suite.
With extensive recent upgrades, premium finishes, generous living spaces, and an unbeatable location in King Ranch Estates, this rare property is a one-of-a-kind value for this price.
This expansive home offers a thoughtfully designed floor plan with room for everyone. Upon entry, you'll be captivated by the dramatic 20-foot ceilings in the grand foyer, soaring 10-foot ceilings throughout the main level, and an open-concept layout. A main-floor bedroom and full bathroom provide the perfect setup for guests or a private home office. 4 bedrooms and bathrooms on the upper level, 1 bed and a full bathroom on the main, and 2 bedrooms and a bathroom in the basement, a truly ideal floorplan.
Extensively updated and move-in ready, this home features NEW luxury vinyl plank flooring throughout the main and upper levels, stunning new quartz countertops in the kitchen, matching quartz finishes in the remodeled bathrooms, a new sink with a reverse osmosis system, a new refrigerator, dishwasher, washer, and dryer, and stylish new light fixtures. Major exterior improvements include a new roof, fresh exterior paint, Jelly Lights, and new front and rear concrete.
Enjoy the low-maintenance, xeriscaped backyard, complete with a full sprinkler system in both the front and backyard, a wood-burning fire pit, and a beautiful gazebo, creating the ideal setting for outdoor entertaining or relaxing evenings at home.
The fully finished basement expands the home's versatility with a large flex space, storage, and a kitchenette featuring granite countertops. This flexible space is ideal for multigenerational living, extended guests, or an in-law suite.
With extensive recent upgrades, premium finishes, generous living spaces, and an unbeatable location in King Ranch Estates, this rare property is a one-of-a-kind value for this price.
Last check for updates: about 21 hours ago
Listing courtesy of Katie Robinson, (727) 434-0164
MODUS Real Estate
Source: REcolorado as distributed by MLS GRID, MLS#9033728
Also Listed on REcolorado as distributed by MLS GRID.
Home Details for 7548 E 122nd Place

|
|---|
Interior Details Basement: FinishedNumber of Rooms: 22Types of Rooms: Bedroom, Bathroom, Dining Room, Family Room, Game Room, Gym, Kitchen, Laundry, Living Room, Mud RoomWet Bar |
Beds & Baths Number of Bedrooms: 7Main Level Bedrooms: 1Number of Bathrooms: 5Number of Bathrooms (full): 4Number of Bathrooms (three quarters): 1Number of Bathrooms (main level): 1 |
Dimensions and Layout Living Area: 6180 Square Feet |
Appliances & Utilities Utilities: Cable Available, Internet Access (Wired), Phone AvailableAppliances: Bar Fridge |
Heating & Cooling Heating: Forced AirHas CoolingAir Conditioning: Central AirHas HeatingHeating Fuel: Forced Air |
Fireplace & Spa Number of Fireplaces: 2Fireplace: Gas, Living Room, Master BedroomHas a Fireplace |
Gas & Electric Has Electric on Property |
Windows, Doors, Floors & Walls Window: Double Pane Windows, Window Coverings, Window TreatmentsFlooring: Vinyl |
Levels, Entrance, & Accessibility Stories: 2Levels: TwoFloors: Vinyl |
View No View |
Security Security: Carbon Monoxide Detector(s), Radon Detector, Smart Cameras |

|
|---|
Exterior Home Features Roof: CompositionPatio / Porch: Covered, Front Porch, PatioFencing: FullVegetation: XeriscapingExterior: Fire Pit, Garden, Gas Valve, Lighting, Private Yard, Smart IrrigationGarden |
Parking & Garage Number of Garage Spaces: 3Number of Covered Spaces: 3No CarportHas a GarageHas an Attached GarageParking Spaces: 3Parking: Concrete,Exterior Access Door,Insulated Garage |
Frontage Road Frontage: PublicResponsible for Road Maintenance: Public Maintained RoadRoad Surface Type: PavedNot on Waterfront |
Water & Sewer Sewer: Public Sewer |
Farm & Range Not Allowed to Raise Horses |
Finished Area Finished Area (above surface): 4167 Square FeetFinished Area (below surface): 2013 Square Feet |

|
|---|
Days on Market: 36 |

|
|---|
Year Built Year Built: 2013 |
Property Type / Style Property Type: ResidentialProperty Subtype: Single Family ResidenceStructure Type: HouseArchitecture: Traditional |
Building Construction Materials: Concrete, Frame, Other, StoneNot Attached PropertyDoes Not Include Home Warranty |
Property Information Condition: Updated/RemodeledNot Included in Sale: Seller’s Personal PropertyParcel Number: R0163823 |

|
|---|
Price List Price: $865,000Price Per Sqft: $140 |

|
|---|
MLS Status: Active |

|
|---|

|
|---|
Direction & Address City: ThorntonCommunity: King Ranch Estates |
School Information Elementary School: BrantnerElementary School District: School District 27-JJr High / Middle School: Roger QuistJr High / Middle School District: School District 27-JHigh School: Riverdale RidgeHigh School District: School District 27-J |

|
|---|
Listing Agent Listing ID: 9033728 |

|
|---|
Building Area Building Area: 6180 Square Feet |

|
|---|
Not Senior Community |

|
|---|
HOA Name: King Ranch EstatesHOA Phone: 727-434-0164Has an HOAHOA Fee: $75/Monthly |

|
|---|
Lot Area: 7700 sqft |

|
|---|
Special Conditions: Standard |

|
|---|
Listing Terms: 1031 Exchange, Cash, Conventional, FHA, Jumbo, VA Loan |

|
|---|
Energy Efficiency Features: Appliances, Insulation |

|
|---|
Mobile Home Park Mobile Home Units: Feet |

|
|---|
Business Information Ownership: Individual |

|
|---|
BasementMls Number: 9033728Attribution Contact: katie@denverreteam.com, 727-434-0164Above Grade Unfinished Area: 4167Showing Service Name: Showing Time |
Around this home
Neighborhood Overview

Neighborhood stats provided by third party data sources.
What Locals Say about King Ranch Estates
At least 2 Trulia users voted on each feature.

100 % Say parking is easy

100 % Say it's dog friendly

100 % Say they plan to stay for at least 5 years

100 % Say there's holiday spirit

100 % Say yards are well-kept

100 % Say it's quiet

100 % Say there are sidewalks

100 % Say car is needed

86 % Say neighbors are friendly

75 % Say kids play outside

67 % Say people would walk alone at night

67 % Say there's wildlife

67 % Say streets are well-lit

50 % Say there are community events

33 % Say it's walkable to grocery stores

33 % Say it's walkable to restaurants
Sourced by Trulia users. Learn more about our methodology.
Market trends in Thornton
Last updated August 2026
Avg. sale price
$513K
$6.17KMoM
Sale-to-List Price
100.0%
Price per sq ft
$222
$6MoM
Available listings
625
10MoM
Home Value
Trulia Estimate
$858KSince last month
Decreased$6K (-0.6%)Since last year
Increased$18K (+2.1%)Since last sale
Increased$253K (+41.8%)Learn more about this home's value by checking out its Trulia Estimate, the value of nearby homes, and how much similar homes have sold for.
Trulia Estimate
The of this home's value increased by +54% in the last 10 years
| Month | Estimated value |
|---|---|
2026 | |
| September 2026 | $858K |
| August 2026 | $863K |
| July 2026 | $899K |
| June 2026 | $900K |
| May 2026 | $879K |
| April 2026 | $883K |
| March 2026 | $880K |
| February 2026 | $857K |
| January 2026 | $840K |
2025 | |
2024 | |
2023 | |
2022 | |
2021 | |
2020 | |
2019 | |
2018 | |
2017 | |
2016 | |
Comparable sales
These are recently sold homes that have a similar location or other similar features to this home, like bedrooms, bathrooms, and square footage. Get a sense of the expected prices in the area by viewing these homes.Address | Distance | Property Type | Sold Price | Sold Date | Bed | Bath | Sqft |
|---|---|---|---|---|---|---|---|
0.06 | Single-Family Home | $825,000 | 12/10/25 | 5 | 3.5 | 6,180 | |
0.03 | Single-Family Home | $785,000 | 02/27/26 | 4 | 4.5 | 4,575 | |
0.12 | Single-Family Home | $830,000 | 04/02/26 | 5 | 5.5 | 4,977 | |
0.32 | Single-Family Home | $838,000 | 06/29/26 | 6 | 5 | 5,029 | |
0.28 | Single-Family Home | $800,000 | 08/07/26 | 5 | 4.5 | 3,937 | |
0.11 | Single-Family Home | $675,000 | 03/20/26 | 4 | 2.5 | 3,650 | |
0.07 | Single-Family Home | $632,500 | 10/27/25 | 3 | 2.5 | 3,774 | |
0.32 | Single-Family Home | $800,000 | 05/12/26 | 6 | 3.5 | 4,346 | |
0.29 | Single-Family Home | $765,000 | 12/19/25 | 4 | 4.5 | 4,523 |
Nearby home prices
Get a sense of expected prices in the area by checking the value of nearby homes.Address | Distance | Price | Bed | Bath | Sqft | Status |
|---|---|---|---|---|---|---|
0.06 | $756,500 | 5 | 4.5 | 4,456 | Off Market | |
0.07 | $628,000 | 3 | 2.5 | 3,774 | Off Market | |
0.03 | $717,300 | 4 | 2.5 | 4,575 | Off Market | |
0.03 | $785,000 | 4 | 4.5 | 4,575 | Recently Sold | |
0.04 | $692,800 | 3 | 3.5 | 3,937 | Off Market | |
0.06 | $852,200 | 5 | 4 | 6,180 | Off Market | |
0.11 | $675,000 | 4 | 2.5 | 3,650 | Recently Sold | |
0.06 | $825,000 | 5 | 3.5 | 6,180 | Recently Sold | |
0.13 | $713,100 | 4 | 2.5 | 4,575 | Off Market | |
0.08 | $705,800 | 4 | 3.5 | 5,353 | Off Market | |
0.12 | $610,000 | 3 | 2.5 | 3,455 | Recently Sold |
Price and Tax history
| Date | Event | Price |
|---|---|---|
Sep 7, 2026 Source: REcolorado as distributed by MLS GRID #9033728 | PriceChange | $865,000 Price decreased by 1% |
Aug 23, 2026 Source: REcolorado as distributed by MLS GRID #9033728 | PriceChange | $875,000 Price decreased by 3% |
Aug 14, 2026 Source: REcolorado as distributed by MLS GRID #9033728 | Listed For Sale | $899,000 |
Jun 17, 2026 Source: REcolorado as distributed by MLS GRID #9033728 | ListingRemoved | $899,000 |
Jun 11, 2026 Source: REcolorado as distributed by MLS GRID #9033728 | Listed For Sale | $899,000 |
Dec 18, 2019 Source: N/A | Sold | $605,000 |
Nov 30, 2019 Source: Agent Provided | Pending | $610,000 |
Nov 19, 2019 Source: Agent Provided | PendingToActive | $610,000 |
Sep 16, 2019 Source: Agent Provided | Pending | $610,000 |
Sep 9, 2019 Source: Agent Provided | PriceChange | $610,000 Price decreased by 1% |
Aug 30, 2019 Source: Agent Provided | Listed For Sale | $619,000 |
Oct 2, 2013 Source: N/A | Sold | $477,891 |
| Year | Property tax | Tax assessment |
|---|---|---|
| 2025 | $5,674 | $890,000 |
Home facts updated by county records
LGBTQ Local Legal Protections
LGBTQ Local Legal Protections



Katie Robinson, MODUS Real Estate
Agent Phone: (727) 434-0164
© 2026 REcolorado® All rights reserved. Certain information contained herein is derived from information which is the licensed property of, and copyrighted by, REcolorado®. Some IDX listings have been excluded from this website. Click here for more information
Similar Homes You May Like
 GREEN DOOR LIVING REAL ESTATE, MLS#4777378
 Keller Williams Integrity Real Estate LLC, MLS#7171733
 Key Team Real Estate Corp., MLS#9619182
 Weichert Realtors Professionals, MLS#6151032
 Keller Williams Realty Downtown LLC, MLS#7707635
 Dixie Gray, NextHome Rocky Mountain
 OPEN SUN, 12-2PMColdwell Banker Realty 56, MLS#6961948
 Keller Williams Avenues Realty, MLS#3246536
 RE/MAX Alliance - Olde Town, MLS#7402160
 Compass - Denver, MLS#3444611
 LIV Sotheby's International Realty, MLS#4248658
 Real Broker, LLC DBA Real, MLS#3705982
 Keller Williams Realty Urban Elite, MLS#3498688
 Jennifer Arbuckle, RE/MAX Northwest
 Key Team Real Estate Corp., MLS#6261131
 0.31 ACRESAndrea Tuell, Group Harmony
 Weichert Realtors Professionals, MLS#4643475
 Keller Williams Action Realty LLC, MLS#4078797
 Search Colorado RE LLC, MLS#8099812
 Equity Colorado Real Estate, MLS#9941861
 Coldwell Banker Global Luxury Denver, MLS#8987221
 NEW CONSTRUCTIONBrokers Guild Homes, MLS#2724282
 Real Broker, LLC DBA Real, MLS#3666132
 See more homes for sale inThornton


New Listings near 7548 E 122nd Place
 NEWCOMING SOON 9/24NEW CONSTRUCTION0.47 ACRESGalloway Realty LLC, MLS#4705797
 Keller Williams DTC, MLS#4783049
 NEW - 2 DAYS AGOKentwood Real Estate Cherry Creek, MLS#3946718
 NEWOPEN SUN, 12-2PMWest and Main Homes Inc, MLS#2852841
 NEW - 1 DAY AGOYour Castle Real Estate Inc, MLS#8675513
 NEW - 1 DAY AGOLegacy Real Estate Services, MLS#7355142
 NEWOPEN SAT, 10-2PMCOMING SOON 9/24Compass - Denver, MLS#5251421
 NEW - 2 DAYS AGORE/MAX Alliance - Olde Town, MLS#8197113
 NEW - 13 HRS AGOAUCTION
 NEW - 13 HRS AGOAUCTION
 NEW - 13 HRS AGOFORECLOSUREDubrova and Associate LLC, MLS#3170520
 NEW - 2 DAYS AGO0.28 ACRESCompass - Denver, MLS#6588804
 NEW - 13 HRS AGOAUCTION
 NEW - 13 HRS AGOAUCTION
- See more homes for sale inThornton

Frequently asked questions about 7548 E 122nd Place
- What is the estimated monthly payment for 7548 E 122nd Place?Based on a $865,000 list price with 20% down at today's rates, the estimated monthly payment for 7548 E 122nd Place in Thornton, CO is approximately $5,244 (about $4,715 principal & interest, $454 property taxes, and $75 homeowner's insurance). This is an estimate. Actual payment depends on your loan terms.
- How does the list price for 7548 E 122nd Place compare to homes in Thornton?7548 E 122nd Place in Thornton, CO is listed at $865,000, about 69% above the $513K median sale price in Thornton.
- What are the closest schools to 7548 E 122nd Place?The closest schools to 7548 E 122nd Place in Thornton, CO are Brantner Elementary School (Pre-K, rated 6/10), Riverdale Ridge High School (rated 5/10), Rodger Quist Middle School (rated 4/10).
- What is 7548 E 122nd Place estimated to be worth?Trulia's estimated value for 7548 E 122nd Place in Thornton, CO is $857,900.
- Does 7548 E 122nd Place have air conditioning?Yes, 7548 E 122nd Place in Thornton, CO has air conditioning.
- Does 7548 E 122nd Place have laundry facilities?Yes, 7548 E 122nd Place in Thornton, CO has laundry facilities.
7548 E 122nd Place, Thornton, CO 80602 is a 7 bedroom, 5 bathroom, 6,180 sqft single-family home built in 2013. 7548 E 122nd Place is located in King Ranch Estates, Thornton. This property is currently available for sale and was listed by REcolorado as distributed by MLS GRID on Aug 14, 2026. The MLS # for this home is MLS# 9033728.