


$1,349,000
Original price: $1,375,000
 4 Beds
 3.5 Baths
 4,991 sqft (on 1.25 acres)
10291 E 142nd Avenue, Thornton, CO 80602
Est. Mortgage $8,179/mo*
Get Pre-QualifiedHome Highlights

Single-Family Home

Built in 2023

1.25 acre lot

$270/sqft

3 Car Garage

HOA $5/mo
Local Information
- Map ViewExplore the area around 10291 E 142nd Avenue.

- Schools1 Preschool School1 Elementary School1 Middle School1 High School

- Shop & Eat

-- mins to
About this House
What's unique:Spa-inspired bathroomDirect patio accessHigh-end finishesNatural stone accentsExotic stone finishesCustom metal railings
Welcome to one of Todd Creek most impressive custom contemporary homes, where luxury design and exceptional craftsmanship come together in a truly one-of-a-kind setting. This stunning ranch-style residence offers 3 bedrooms, 4 bathrooms, a dedicated office, an oversized 1,332 sq. ft. 3-car garage, and a massive unfinished basement ready for future expansion.
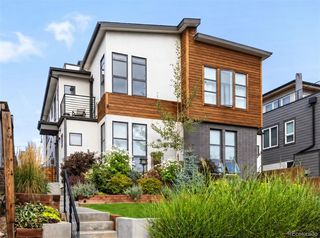
The striking exterior showcases smooth white stucco, natural stone accents, black-framed windows, custom metal railings, and an expansive stamped concrete driveway. Inside, soaring 23-foot vaulted ceilings and walls of windows fill the home with natural light, creating an open and inviting atmosphere.
The chef's kitchen is the heart of the home, featuring premium appliances, custom rustic oak cabinetry, exotic granite countertops and backsplash, a dramatic waterfall-edge island, designer lighting, and a spacious walk-in pantry. The open-concept layout flows seamlessly into the dining area and great room, great for entertainment.
The luxurious primary suite offers direct patio access, vaulted ceilings, a spa-inspired bathroom with a steam shower, soaking tub, dual vessel sinks, exotic stone finishes, and a large walk-in closet. Throughout the home you'll find 10-foot ceilings, 8-foot doors, porcelain tile flooring, custom hand-troweled textured walls, and high-end finishes that elevate every space.
Enjoy seamless indoor-outdoor living with expansive sliding glass doors leading to a covered stamped concrete patio featuring a soaring 24-foot vaulted ceiling—perfect for hosting family and friends while taking in Colorado's beautiful sunsets.
The unfinished basement provides endless possibilities for additional bedrooms, a home theater, fitness room, recreation space, or multigenerational living. Conveniently located just minutes from E-470, shopping, dining, and recreation, this exceptional property offers the perfect combination of modern luxury, thoughtful design, and everyday functionality.
The striking exterior showcases smooth white stucco, natural stone accents, black-framed windows, custom metal railings, and an expansive stamped concrete driveway. Inside, soaring 23-foot vaulted ceilings and walls of windows fill the home with natural light, creating an open and inviting atmosphere.
The chef's kitchen is the heart of the home, featuring premium appliances, custom rustic oak cabinetry, exotic granite countertops and backsplash, a dramatic waterfall-edge island, designer lighting, and a spacious walk-in pantry. The open-concept layout flows seamlessly into the dining area and great room, great for entertainment.
The luxurious primary suite offers direct patio access, vaulted ceilings, a spa-inspired bathroom with a steam shower, soaking tub, dual vessel sinks, exotic stone finishes, and a large walk-in closet. Throughout the home you'll find 10-foot ceilings, 8-foot doors, porcelain tile flooring, custom hand-troweled textured walls, and high-end finishes that elevate every space.
Enjoy seamless indoor-outdoor living with expansive sliding glass doors leading to a covered stamped concrete patio featuring a soaring 24-foot vaulted ceiling—perfect for hosting family and friends while taking in Colorado's beautiful sunsets.
The unfinished basement provides endless possibilities for additional bedrooms, a home theater, fitness room, recreation space, or multigenerational living. Conveniently located just minutes from E-470, shopping, dining, and recreation, this exceptional property offers the perfect combination of modern luxury, thoughtful design, and everyday functionality.
Last check for updates: about 9 hours ago
Listing courtesy of Taurino Villalobos, (720) 217-7500
Megastar Realty
Source: REcolorado as distributed by MLS GRID, MLS#5618405
Also Listed on REcolorado as distributed by MLS GRID.
Home Details for 10291 E 142nd Avenue

|
|---|
Interior Details Basement: PartialNumber of Rooms: 9Types of Rooms: Bedroom, Bathroom, Laundry |
Beds & Baths Number of Bedrooms: 4Main Level Bedrooms: 4Number of Bathrooms: 4Number of Bathrooms (full): 3Number of Bathrooms (half): 1Number of Bathrooms (main level): 4 |
Dimensions and Layout Living Area: 4991 Square Feet |
Appliances & Utilities Utilities: Internet Access (Wired), Natural Gas Available, Phone AvailableAppliances: Cooktop, Dishwasher, Double Oven, Microwave, Range Hood, RefrigeratorDishwasherLaundry: In UnitMicrowaveRefrigerator |
Heating & Cooling Heating: Forced AirHas CoolingAir Conditioning: Central AirHas HeatingHeating Fuel: Forced Air |
Gas & Electric Has Electric on Property |
Windows, Doors, Floors & Walls Window: Double Pane WindowsFlooring: Carpet, Tile |
Levels, Entrance, & Accessibility Stories: 1Levels: OneFloors: Carpet, Tile |
View No View |
Security Security: Carbon Monoxide Detector(s), Smoke Detector(s) |

|
|---|
Exterior Home Features Roof: CompositionPatio / Porch: Covered, Front Porch, PatioVegetation: GrassedExterior: Gas Valve, Lighting, Private Yard |
Parking & Garage Number of Garage Spaces: 3Number of Covered Spaces: 3Other Parking: Off Street Spaces: 4Has a GarageHas an Attached GarageParking Spaces: 7Parking: Garage Attached |
Frontage Road Surface Type: PavedNot on Waterfront |
Finished Area Finished Area (above surface): 3025 Square FeetFinished Area (below surface): 795 Square Feet |

|
|---|
Days on Market: 113 |

|
|---|
Year Built Year Built: 2023 |
Property Type / Style Property Type: ResidentialProperty Subtype: Single Family ResidenceStructure Type: HouseArchitecture: Contemporary |
Building Construction Materials: Frame, StuccoIs a New ConstructionNot Attached Property |
Property Information Condition: New ConstructionNot Included in Sale: Seller's Personal PropertyParcel Number: R0145167 |

|
|---|
Price List Price: $1,349,000Price Per Sqft: $270 |

|
|---|
MLS Status: Active |

|
|---|
Direction & Address City: BrightonCommunity: Hawk Ridge |
School Information Elementary School: BrantnerElementary School District: School District 27-JJr High / Middle School: Roger QuistHigh School: Riverdale RidgeHigh School District: School District 27-J |

|
|---|
Listing Agent Listing ID: 5618405 |

|
|---|
Building Area Building Area: 4991 Square Feet |

|
|---|
Not Senior Community |

|
|---|
HOA Name: Todd Creek Village MasterHOA Phone: 303-280-0474HOA Phone (alt): 303-839-3800HOA Name (second): Todd Creek Village Park &Recreation DistrictHOA Fee Frequency (second): AnnuallyHas an HOAHOA Fee: $60/Annually |

|
|---|
Lot Area: 1.25 Acres |

|
|---|
Special Conditions: Standard |

|
|---|
Listing Terms: 1031 Exchange, Cash, Conventional, Jumbo, VA Loan |

|
|---|
Mobile Home Park Mobile Home Units: Feet |

|
|---|
Business Information Ownership: Individual |

|
|---|
BasementMls Number: 5618405Attribution Contact: villalobostaurino@gmail.com, 720-217-7500Above Grade Unfinished Area: 3025Below Grade Unfinished Area: 1171Showing Service Name: Showing Time |
Around this home
What Locals Say about Todd Creek
At least 5 Trulia users voted on each feature.

100 % Say parking is easy

100 % Say car is needed

94 % Say it's dog friendly

93 % Say yards are well-kept

92 % Say there's holiday spirit

92 % Say it's quiet

86 % Say there's wildlife

85 % Say people would walk alone at night

68 % Say neighbors are friendly

60 % Say kids play outside

56 % Say streets are well-lit

55 % Say they plan to stay for at least 5 years

55 % Say there are community events

18 % Say it's walkable to grocery stores

15 % Say there are sidewalks
Sourced by Trulia users. Learn more about our methodology.
Market trends in Todd Creek
Last updated August 2026
Avg. sale price
—
Sale-to-List Price
—
Price per sq ft
—
Available listings
30
Home Value
Trulia Estimate
$1.32MSince last month
Increased$11K (+0.9%)Since last year
Decreased$13K (-0.9%)Since last sale
Increased$1M (+2,911.1%)Learn more about this home's value by checking out its Trulia Estimate, the value of nearby homes, and how much similar homes have sold for.
Trulia Estimate
The of this home's value increased by +264% in the last 10 years
| Month | Estimated value |
|---|---|
2026 | |
| September 2026 | $1.32M |
| August 2026 | $1.31M |
| July 2026 | $1.32M |
| June 2026 | $1.35M |
| May 2026 | $1.1M |
| April 2026 | $1.1M |
| March 2026 | $1.09M |
| February 2026 | $1.1M |
| January 2026 | $1.33M |
2025 | |
2024 | |
2023 | |
2022 | |
2021 | |
2020 | |
2019 | |
2018 | |
2017 | |
2016 | |
Comparable sales
These are recently sold homes that have a similar location or other similar features to this home, like bedrooms, bathrooms, and square footage. Get a sense of the expected prices in the area by viewing these homes.Address | Distance | Property Type | Sold Price | Sold Date | Bed | Bath | Sqft |
|---|---|---|---|---|---|---|---|
0.13 | Single-Family Home | $840,000 | 03/06/26 | 4 | 3.5 | 4,566 | |
0.24 | Single-Family Home | $1,010,000 | 06/18/26 | 5 | 4.5 | 5,081 | |
0.22 | Single-Family Home | $808,500 | 09/26/25 | 5 | 4 | 5,802 | |
0.41 | Single-Family Home | $1,226,000 | 03/20/26 | 5 | 4.5 | 5,294 | |
0.48 | Single-Family Home | $1,169,000 | 10/01/25 | 4 | 4 | 5,506 | |
0.52 | Single-Family Home | $1,387,500 | 08/04/26 | 5 | 4.5 | 5,937 | |
0.53 | Single-Family Home | $1,450,000 | 01/23/26 | 3 | 3.5 | 6,460 | |
0.68 | Single-Family Home | $1,145,000 | 12/08/25 | 4 | 4 | 5,304 | |
0.80 | Single-Family Home | $1,105,000 | 01/28/26 | 4 | 3.5 | 5,052 | |
0.72 | Single-Family Home | $1,185,000 | 10/31/25 | 4 | 3.5 | 3,390 |
Nearby home prices
Get a sense of expected prices in the area by checking the value of nearby homes.Address | Distance | Price | Bed | Bath | Sqft | Status |
|---|---|---|---|---|---|---|
0.10 | $953,200 | 4 | 3.5 | 3,875 | Off Market | |
0.13 | $840,000 | 4 | 3.5 | 4,566 | Recently Sold | |
0.22 | $782,500 | 5 | 4 | 5,802 | Off Market | |
0.24 | $1,010,000 | 5 | 4.5 | 5,081 | Recently Sold | |
0.29 | $999,999 | - | - | - | For Sale | |
0.28 | $1,232,300 | 6 | 4.5 | 4,506 | Off Market | |
0.37 | $1,825,000 | 7 | 6.5 | 7,778 | Recently Sold | |
0.39 | $1,010,700 | 3 | 3.5 | 4,513 | Off Market | |
0.43 | $2,028,500 | 5 | 4 | 7,488 | Off Market | |
0.41 | $1,226,000 | 5 | 4.5 | 5,294 | Recently Sold | |
0.46 | $2,320,300 | 7 | 7 | 15,026 | Off Market |
Price and Tax history
| Date | Event | Price |
|---|---|---|
Jul 17, 2026 Source: REcolorado as distributed by MLS GRID #5618405 | PriceChange | $1,349,000 Price decreased by 2% |
Jun 4, 2026 Source: REcolorado as distributed by MLS GRID #5618405 | Listed For Sale | $1,375,000 |
May 23, 2013 Source: N/A | Sold | $44,000 |
Nov 7, 2011 Source: Agent Provided | Listed For Sale | $46,500 |
| Year | Property tax | Tax assessment |
|---|---|---|
| 2025 | $8,766 | $1,266,000 |
Home facts updated by county records
LGBTQ Local Legal Protections
LGBTQ Local Legal Protections



Taurino Villalobos, Megastar Realty
Agent Phone: (720) 217-7500
© 2026 REcolorado® All rights reserved. Certain information contained herein is derived from information which is the licensed property of, and copyrighted by, REcolorado®. Some IDX listings have been excluded from this website. Click here for more information
Similar Homes You May Like
 OPEN SUN, 12-1:30PME and L Team, RE/MAX Elevate
 NEW CONSTRUCTIONLovato Properties, Compass - Boulder
 NEW - 2 DAYS AGONEW CONSTRUCTION1.18 ACRESInsight Realty Team LLC, MLS#2683816
 Real Broker, LLC DBA Real, MLS#9067385
 LIV Sotheby's International Realty, MLS#9198256
 NEW CONSTRUCTION1.59 ACRESPAK Home Realty, MLS#1956280
 Compass Colorado, LLC - Boulder, MLS#1936545
 0.28 ACRESJennifer Gilligan, Compass - Boulder
 RE/MAX Professionals, MLS#7731501
 9.06 ACRESBrenda Solano, RE/MAX Momentum Westminster
 Kentwood Real Estate City Properties, MLS#4134935
 NEW CONSTRUCTION0.25 ACRESLeslie Bell, C3 Real Estate Solutions, LLC
 LIV Sotheby's International Realty, MLS#3325116
 NEW CONSTRUCTIONMODUS Real Estate, MLS#7955952
 NEW CONSTRUCTIONWorkman & Associates, MLS#1764362
 OPEN SAT, 11-1PMChelsey Franklin, LIV Sotheby's Intl Realty
 OPEN SAT, 10:30-12:30PMDenver Nook, MLS#7035612
 NEW CONSTRUCTION5281 Exclusive Homes Realty, MLS#7866572
 0.28 ACRESBrokers Guild Homes, MLS#7118079
 LUX Real Estate Company ERA Powered, MLS#8317656
 LIV Sotheby's International Realty, MLS#5880299
 NEWOPEN SUN, 10-12PMJennifer Kurpinsky, LIV Sotheby's Intl Realty D
 Sarah Gallegos, Keller Williams-Advantage Rlty
 Your Castle Real Estate Inc, MLS#5429730
 NEW CONSTRUCTIONCompass - Denver, MLS#7845032
 NEW CONSTRUCTIONKeller Williams Advantage Realty LLC, MLS#3859031
 Compass - Denver, MLS#2894571
 Jennifer Kurpinsky, LIV Sotheby's Intl Realty D
 NEW CONSTRUCTIONRE/MAX Professionals, MLS#4585754
 0.38 ACRESColdwell Banker Realty 18, MLS#4764712
 0.57 ACRESThe Kennedy Home Group, MLS#7720021
 See more homes for sale inThornton


New Listings near 10291 E 142nd Avenue
 NEWCOMING SOON 10/11.81 ACRESHomeSmart, MLS#7631675
 NEWOPEN SAT, 11-1PM1.04 ACRESKeller Williams Preferred Realty, MLS#3569519
 NEW - 1 DAY AGO1.22 ACRESDustin Griffith, RE/MAX Professionals DTC
 NEW - 1 DAY AGOColdwell Banker Realty 56, MLS#3861704
 OPEN SAT, 12-3PM0.52 ACRESReal Broker, LLC DBA Real, MLS#2366498
 0.34 ACRESRE/MAX Professionals, MLS#7004137
 0.47 ACRESGalloway Realty LLC, MLS#4705797
 NEW - 9 HRS AGOHomeSmart, MLS#4014699
 OPEN SAT, 11-1PMRE/MAX Momentum, MLS#7755518
 2.23 ACRESBrenda Solano, RE/MAX Momentum Westminster
 1 ACREElevate Property Group LLC, MLS#7519567
 1 ACREBerkshire Hathaway HomeServices Colorado Real Estate, LLC – Erie, MLS#3334994
 2.5 ACRESRE/MAX Northwest Inc, MLS#5749719
- See more homes for sale inThornton


Frequently asked questions about 10291 E 142nd Avenue
- What is the estimated monthly payment for 10291 E 142nd Avenue?Based on a $1,349,000 list price with 20% down at today's rates, the estimated monthly payment for 10291 E 142nd Avenue in Thornton, CO is approximately $8,313 (about $7,530 principal & interest, $708 property taxes, and $75 homeowner's insurance). This is an estimate. Actual payment depends on your loan terms.
- What do residents say about Thornton?Residents describe Thornton, CO as easy to park in, dog-friendly, and well-kept. Most residents say you need a car. See homes for sale in Thornton, CO.
- What are the closest schools to 10291 E 142nd Avenue?The closest schools to 10291 E 142nd Avenue in Thornton, CO are Brantner Elementary School (Pre-K, rated 6/10), Riverdale Ridge High School (rated 5/10), Rodger Quist Middle School (rated 4/10).
- What is 10291 E 142nd Avenue estimated to be worth?Trulia's estimated value for 10291 E 142nd Avenue in Thornton, CO is $1,324,900.
- Does 10291 E 142nd Avenue have air conditioning?Yes, 10291 E 142nd Avenue in Thornton, CO has air conditioning.
- Does 10291 E 142nd Avenue have laundry facilities?Yes, 10291 E 142nd Avenue in Thornton, CO has laundry facilities.
10291 E 142nd Avenue, Thornton, CO 80602 is a 4 bedroom, 4 bathroom, 4,991 sqft single-family home built in 2023. This property is currently available for sale and was listed by REcolorado as distributed by MLS GRID on Jun 4, 2026. The MLS # for this home is MLS# 5618405.