


$1,494,000
Original price: $1,549,000
 4 Beds
 2.5 Baths
 4,402 sqft
8131 E 33rd Avenue, Denver, CO 80238
Est. Mortgage $8,647/mo*
Get Pre-QualifiedHome Highlights

Single-Family Home

Built in 2012

$339/sqft

Garage

HOA $58/mo
Local Information
- Map ViewExplore the area around 8131 E 33rd Avenue.

- Schools5 Preschool Schools6 Elementary Schools5 Middle Schools1 High School

- Shop & Eat

-- mins to
About this House
What's unique:Private backyardHigh-end designer finishesUnfinished basementHidden storage throughoutExceptional millworkSpacious primary suite
PARK-FACING CENTRAL PARK GEM | DESIGNER FINISHES | HEATED COVERED OUTDOOR LIVING | PRIVATE YARD | DETACHED 2-CAR GARAGE | 4 BEDROOMS + 3RD-FLOOR RETREAT | UNFINISHED BASEMENT
Discover one of Central Park’s best-kept secrets! Tucked within a charming enclave of higher-end homes, this stunning residence offers a rare small-neighborhood feel with a beautiful park and green space right outside the front door. A gated front porch with an adorable rope-hung swing sets the tone for a home filled with personality and thoughtful details.
Inside, high-end designer finishes, custom lighting, beautiful hardwood floors and exceptional millwork create a sophisticated yet welcoming atmosphere. The gorgeous kitchen features abundant cabinetry, an oversized statement island, stainless appliances and generous gathering space, opening to the family room for effortless entertaining.
The home offers 4 bedrooms plus an expansive 3rd-floor sitting room—perfect for an office, media room, playroom, gym or private retreat. The spacious primary suite includes a large walk-in closet and private bath. Even the laundry room has been thoughtfully designed, including a cleverly concealed cat-box area! Hidden storage throughout makes use of every available space, while the unfinished basement provides even more possibilities.
The outdoor living space may steal the show. An elaborate covered back deck creates a true outdoor room with a built-in fireplace, overhead heat and privacy curtains—perfect for cozy evenings and year-round entertaining. Add a private backyard and detached 2-car garage with private alley access, and the package is complete.
Beautifully designed, wonderfully functional and tucked into an enchanting pocket of Central Park, this home feels special from the moment you arrive. A true Denver gem that must be experienced in person!
Last check for updates: about 21 hours ago
Listing courtesy of Stacia Shane, (720) 434-7375
RE/MAX Momentum
Source: REcolorado as distributed by MLS GRID, MLS#2777712
Home Details for 8131 E 33rd Avenue

|
|---|
Interior Details Basement: Full,UnfinishedNumber of Rooms: 15Types of Rooms: Bedroom, Bathroom, Bonus Room, Dining Room, Kitchen, Laundry, Living Room, Mud Room, OfficeWet Bar |
Beds & Baths Number of Bedrooms: 4Number of Bathrooms: 3Number of Bathrooms (full): 2Number of Bathrooms (half): 1Number of Bathrooms (main level): 1 |
Dimensions and Layout Living Area: 4402 Square Feet |
Appliances & Utilities Utilities: Cable Available, Electricity Connected, Internet Access (Wired)Appliances: Bar Fridge, Cooktop, Dishwasher, Disposal, Double Oven, Dryer, Microwave, Range Hood, Tankless Water Heater, WasherDishwasherDisposalDryerLaundry: In UnitMicrowaveWasher |
Heating & Cooling Heating: Forced AirHas CoolingAir Conditioning: Central AirHas HeatingHeating Fuel: Forced Air |
Fireplace & Spa Number of Fireplaces: 1Fireplace: Family RoomHas a Fireplace |
Gas & Electric Electric: 110V, 220 VoltsHas Electric on Property |
Windows, Doors, Floors & Walls Flooring: Carpet, Tile, Vinyl |
Levels, Entrance, & Accessibility Levels: Three Or MoreEntry Location: GroundFloors: Carpet, Tile, Vinyl |
View No View |
Security Security: Radon Detector, Smoke Detector(s), Video Doorbell |

|
|---|
Exterior Home Features Roof: CompositionPatio / Porch: Covered, Front Porch, Wrap AroundFencing: FullExterior: Lighting, Private Yard |
Parking & Garage Number of Garage Spaces: 2Number of Covered Spaces: 2No CarportHas a GarageNo Attached GarageParking Spaces: 2Parking: Concrete |
Pool Pool: Outdoor Pool |
Frontage Road Surface Type: PavedNot on Waterfront |
Water & Sewer Sewer: Public Sewer |
Farm & Range Not Allowed to Raise Horses |
Finished Area Finished Area (above surface): 3115 Square Feet |

|
|---|
Days on Market: 65 |

|
|---|
Year Built Year Built: 2012 |
Property Type / Style Property Type: ResidentialProperty Subtype: Single Family ResidenceStructure Type: HouseArchitecture: House |
Building Construction Materials: FrameNot Attached PropertyDoes Not Include Home Warranty |
Property Information Not Included in Sale: Seller’s Personal Property And Staging ItemsParcel Number: 128609010 |

|
|---|
Price List Price: $1,494,000Price Per Sqft: $339 |
Status Change & Dates Possession Timing: Close Of Escrow |

|
|---|
MLS Status: Active |

|
|---|
Direction & Address City: DenverCommunity: Central Park |
School Information Elementary School: Swigert InternationalElementary School District: Denver 1Jr High / Middle School: McAuliffe InternationalJr High / Middle School District: Denver 1High School: NorthfieldHigh School District: Denver 1 |

|
|---|
Listing Agent Listing ID: 2777712 |

|
|---|
Building Area Building Area: 4402 Square Feet |

|
|---|
Not Senior Community |

|
|---|
HOA Fee Includes: Maintenance GroundsHOA Name: Central Park MCAHOA Phone: 303-388-0724Has an HOAHOA Fee: $58/Monthly |

|
|---|
Lot Area: 4791.6 sqft |

|
|---|
Special Conditions: Standard |

|
|---|
Listing Terms: 1031 Exchange, Cash, Conventional, FHA, Jumbo, VA Loan |

|
|---|
Mobile Home Park Mobile Home Units: Feet |

|
|---|
Business Information Ownership: Individual |

|
|---|
BasementMls Number: 2777712Attribution Contact: 720-434-7375Above Grade Unfinished Area: 3115Below Grade Unfinished Area: 1287Showing Service Name: Showing Time |

|
|---|
HOA Amenities: Park,Playground,Pool |
Price and Tax history
| Date | Event | Price |
|---|---|---|
Oct 26, 2026 Source: REcolorado as distributed by MLS GRID #2777712 | PriceChange | $1,494,000 Price decreased by 4% |
Sep 30, 2026 Source: REcolorado as distributed by MLS GRID #2777712 | PriceChange | $1,549,000 Price decreased by 0% |
Sep 4, 2026 Source: REcolorado as distributed by MLS GRID #2777712 | Listed For Sale | $1,550,000 |
Jul 15, 2019 Source: N/A | Sold | $950,000 |
Jun 1, 2019 Source: Agent Provided | Pending | $950,000 |
May 30, 2019 Source: Agent Provided | Listed For Sale | $950,000 |
Aug 8, 2017 Source: Agent Provided | ListingRemoved | $3,700 |
Jul 29, 2017 Source: Agent Provided | Listed For Rent | $3,700 |
May 30, 2017 Source: N/A | Sold | $940,000 |
May 27, 2017 Source: Agent Provided | PendingToActive | $925,000 |
Apr 16, 2017 Source: Agent Provided | Pending | $925,000 |
Apr 14, 2017 Source: Agent Provided | Listed For Sale | $925,000 |
Jun 12, 2012 Source: N/A | Sold | $571,848 |
| Year | Property tax | Tax assessment |
|---|---|---|
| 2025 | $11,046 | $1,273,300 |
Home facts updated by county records
Around this home
Neighborhood Overview

Neighborhood stats provided by third party data sources.
What Locals Say about Central Park
At least 258 Trulia users voted on each feature.

96 % Say there are sidewalks

95 % Say it's dog friendly

87 % Say parking is easy

85 % Say kids play outside

85 % Say streets are well-lit

84 % Say it's walkable to restaurants

79 % Say people would walk alone at night

78 % Say there's holiday spirit

75 % Say car is needed

71 % Say it's walkable to grocery stores

70 % Say yards are well-kept

62 % Say they plan to stay for at least 5 years

61 % Say it's quiet

58 % Say neighbors are friendly

57 % Say there are community events

55 % Say there's wildlife
Sourced by Trulia users. Learn more about our methodology.
Market trends in Central Park
Last updated September 2026
Avg. sale price
$768K
$53KMoM
Sale-to-List Price
99.6%
0.1%MoM
Price per sq ft
$292
$4MoM
Available listings
147
3MoM
Sourced by Trulia Market Trends
Home Value
Trulia Estimate
$1.46MSince last month
Decreased$51K (-3.4%)Since last year
Increased$253K (+21%)Since last sale
Increased$510K (+53.6%)Learn more about this home's value by checking out its Trulia Estimate, the value of nearby homes, and how much similar homes have sold for.
Trulia Estimate
The of this home's value increased by +86% in the last 10 years
| Month | Estimated value |
|---|---|
2026 | |
| November 2026 | $1.46M |
| October 2026 | $1.45M |
| September 2026 | $1.51M |
| August 2026 | $1.25M |
| July 2026 | $1.25M |
| June 2026 | $1.25M |
| May 2026 | $1.24M |
| April 2026 | $1.24M |
| March 2026 | $1.24M |
| February 2026 | $1.22M |
| January 2026 | $1.19M |
2025 | |
2024 | |
2023 | |
2022 | |
2021 | |
2020 | |
2019 | |
2018 | |
2017 | |
2016 | |
Comparable sales
These are recently sold homes that have a similar location or other similar features to this home, like bedrooms, bathrooms, and square footage. Get a sense of the expected prices in the area by viewing these homes.Address | Distance | Property Type | Sold Price | Sold Date | Bed | Bath | Sqft |
|---|---|---|---|---|---|---|---|
0.02 | Single-Family Home | $1,395,000 | 09/30/26 | 4 | 3.5 | 3,906 | |
0.09 | Single-Family Home | $960,000 | 04/28/26 | 4 | 3.5 | 3,411 | |
0.12 | Single-Family Home | $1,045,100 | 05/15/26 | 4 | 3.5 | 3,430 | |
0.17 | Single-Family Home | $1,150,000 | 11/14/25 | 4 | 3.5 | 3,834 | |
0.19 | Single-Family Home | $1,180,000 | 04/06/26 | 4 | 3.5 | 3,834 | |
0.28 | Single-Family Home | $965,000 | 11/06/26 | 5 | 3.5 | 3,831 | |
0.28 | Single-Family Home | $1,025,000 | 09/15/26 | 4 | 3.5 | 3,369 | |
0.21 | Single-Family Home | $1,119,000 | 06/30/26 | 5 | 3.5 | 3,535 | |
0.25 | Single-Family Home | $770,000 | 07/08/26 | 4 | 3 | 2,704 | |
0.02 | Single-Family Home | $1,570,000 | 06/08/26 | 6 | 4.5 | 4,765 |
Nearby home prices
Get a sense of expected prices in the area by checking the value of nearby homes.Address | Distance | Price | Bed | Bath | Sqft | Status |
|---|---|---|---|---|---|---|
0.01 | $1,058,900 | 4 | 4 | 2,621 | Off Market | |
0.01 | $1,382,700 | 4 | 5 | 3,689 | Off Market | |
0.02 | $1,395,000 | 4 | 3.5 | 3,906 | Recently Sold | |
0.02 | $1,240,100 | 5 | 4.5 | 1,554 | Off Market | |
0.02 | - | - | - | 13,039 | Off Market | |
0.02 | - | - | - | 6,519 | Off Market | |
0.02 | $1,207,800 | 7 | 4.5 | 4,535 | Off Market | |
0.02 | $1,570,000 | 6 | 4.5 | 4,765 | Recently Sold | |
0.03 | $891,600 | 3 | 4 | 2,302 | Off Market | |
0.03 | $891,200 | 4 | 3.5 | 2,874 | Off Market | |
0.03 | $871,700 | 3 | 4 | 2,179 | Off Market | |
0.03 | $1,273,500 | 5 | 4 | 4,624 | Off Market | |
0.03 | $1,216,700 | 4 | 5 | 3,080 | Off Market | |
0.03 | $888,300 | 3 | 4 | 2,302 | Off Market | |
0.03 | $919,100 | 4 | 4 | 2,975 | Off Market | |
0.03 | $1,461,400 | 6 | 5.5 | 4,611 | Off Market | |
0.04 | $902,900 | 4 | 4 | 2,975 | Off Market | |
0.04 | - | - | - | 6,519 | Off Market | |
0.04 | $875,800 | 3 | 4 | 2,217 | Off Market | |
0.04 | $1,190,700 | 3 | 5 | 3,150 | Off Market |
LGBTQ Local Legal Protections
LGBTQ Local Legal Protections



Stacia Shane, RE/MAX Momentum
Agent Phone: (720) 434-7375
© 2026 REcolorado® All rights reserved. Certain information contained herein is derived from information which is the licensed property of, and copyrighted by, REcolorado®. Some IDX listings have been excluded from this website. Click here for more information
Similar Homes You May Like
 RE/MAX Professionals, MLS#2434552
 LIV Sotheby's International Realty, MLS#8028451
 Kentwood Real Estate DTC, LLC, MLS#1857171
 LIV Sotheby's International Realty, MLS#3495964
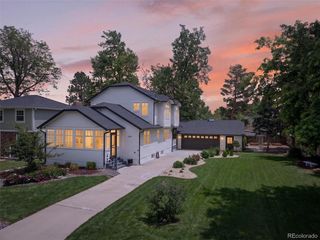 OPEN SAT, 2-4PM0.25 ACRESHomeSmart, MLS#4601582
 0.26 ACRESCompass - Denver, MLS#9593173
 Compass - Denver, MLS#5799222
 Gwenivere Snyder, LIV Sotheby's Intl Realty
 LIV Sotheby's International Realty, MLS#9228333
 Kentwood Real Estate DTC, LLC, MLS#1983212
 RE/MAX Professionals, MLS#3254812
 LIV Sotheby's International Realty, MLS#2578288
 Hoods, The Denver Agency LLC, MLS#7193172
 RE/MAX Professionals, MLS#8660885
 The Agency - Denver, MLS#9431247
 1 Percent Lists Front Range Realty, MLS#9186491
 LIV Sotheby's International Realty, MLS#1757208
 NEW CONSTRUCTIONKeller Williams DTC, MLS#8083087
 2.1 ACRESThe Resource Group LLC, MLS#6488572
 Kentwood Real Estate DTC, LLC, MLS#3621328
 NEW CONSTRUCTIONHomeSmart, MLS#8099614
 Signature Real Estate Corp., MLS#6467445
 LIV Sotheby's International Realty, MLS#9367725
 LIV Sotheby's International Realty, MLS#5094132
 0.35 ACRESReal Broker, LLC DBA Real, MLS#5573260
 RE/MAX Professionals, MLS#8385067
 0.34 ACRESCompass - Denver, MLS#3490498
 NEW - 2 DAYS AGOKeller Williams DTC, MLS#3700728
 See more homes for sale inDenver
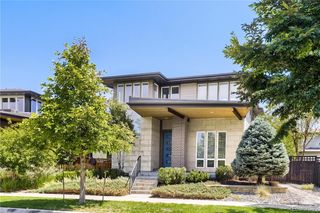


New Listings near 8131 E 33rd Avenue
 NEWOPEN SAT, 12-2PMTown And Country Realty Inc, MLS#6460393
 NEW - 7 HRS AGOThe Linear Group LLC, MLS#8589901
 NEWLIV Sotheby's International Realty, MLS#6856215
- LIV Sotheby's International Realty, MLS#1757208
 MY Denver Real Estate, MLS#2576260
 Jason Mitchell Real Estate Colorado, LLC, MLS#3353489
 HomeSmart Realty, MLS#3146540
 LIV Sotheby's International Realty, MLS#6671844
- See more homes for sale inDenver


Frequently asked questions about 8131 E 33rd Avenue
- What is the estimated monthly payment for 8131 E 33rd Avenue?Based on a $1,494,000 list price with 20% down at today's rates, the estimated monthly payment for 8131 E 33rd Avenue in Denver, CO is approximately $8,773 (about $8,088 principal & interest, $610 property taxes, and $75 homeowner's insurance). This is an estimate. Actual payment depends on your loan terms.
- How does the list price for 8131 E 33rd Avenue compare to homes in Denver?8131 E 33rd Avenue in Denver, CO is listed at $1,494,000, about 95% above the $768K median sale price in Denver.
- What do residents say about the Central Park neighborhood?Residents describe the Central Park neighborhood in Denver, CO as pedestrian-friendly, dog-friendly, and easy to park in. See homes for sale in Central Park, Denver.
- What are the closest schools to 8131 E 33rd Avenue?The closest schools to 8131 E 33rd Avenue in Denver, CO are Denver Green School Northfield (Middle, rated 10/10), DSST: Conservatory Green Middle School (rated 4/10), DSST: Montview Middle School (rated 4/10).
- Does 8131 E 33rd Avenue have air conditioning?Yes, 8131 E 33rd Avenue in Denver, CO has air conditioning.
- Does 8131 E 33rd Avenue have a pool?Yes, 8131 E 33rd Avenue in Denver, CO has a pool.
8131 E 33rd Avenue, Denver, CO 80238 is a 4 bedroom, 3 bathroom, 4,402 sqft single-family home built in 2012. 8131 E 33rd Avenue is located in Central Park, Denver. This property is currently available for sale and was listed by REcolorado as distributed by MLS GRID on Sep 4, 2026. The MLS # for this home is MLS# 2777712.