


8151 E 33rd Avenue
Denver, CO 80238
Central Park 4 Beds
 3.5 Baths
 3,906 sqft
4 Beds
3.5 Baths
3,906 sqft
Home Highlights

Parking
Garage

Outdoor
Porch, Patio, Deck

HOA
$58/Monthly

Price/Sqft
$357

Climate Control
Forced Air, Natural Gas & Central Air, Attic Fan

Listed
74 days ago
Local Information
- Map ViewExplore the area around 8151 E 33rd Avenue.

- Schools5 Preschool Schools6 Elementary Schools5 Middle Schools1 High School

- Shop & Eat

-- mins to
About this House
Southern charm meets Colorado sophistication at 8151 E 33rd Avenue, a beautifully appointed Parkwood Homes Cape May model set along the tranquil greenbelt known as The Mews. Double-decker front balconies, a gracious covered porch, and rare privacy create a refined first impression in one of Central Park West’s most distinctive settings.
Inside, 3,906 square feet of beautifully designed living space offers 4 bedrooms, 4 baths, and the craftsmanship Parkwood is known for. Signature French doors, crown molding, fine millwork, solid hardwood floors, and sun-filled living spaces create an elegant yet inviting interior. Both the office and formal dining room open directly to the front porch, framing peaceful views of The Mews.
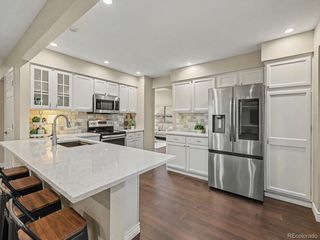
The kitchen is beautifully finished for everyday living and entertaining, with double ovens, gas cooktop, Carrara marble backsplash, upgraded cabinetry, farmhouse sink, and butler’s pantry. A spacious breakfast nook and family room with marble-surround fireplace complete the main level.
Upstairs, the primary suite feels like a private retreat, with French doors opening to an expansive covered balcony overlooking The Mews. The spa-inspired bath features dual marble vanities, hex tile floors, a generous shower with rain and dual shower heads, and a custom walk-in closet. Two additional bedrooms, connecting full bath, and laundry complete the second floor.
The finished basement adds a media room, game area, wet bar with beverage fridge, fourth bedroom, full bath with bathtub/shower, and storage. Outside, enjoy professional landscaping, a brick fireplace, lush yard, an extended brick patio, and large hot tub. A brand-new HVAC system adds comfort and peace of mind.
Located blocks from Central Park, Sprouts Market, FlyteCo Tower, trails, parks, dining, and the A Line commuter rail. Set along The Mews with a modest community HOA of $58 per month, this is a rare opportunity to own one of Central Park West’s most beautifully situated homes.
Inside, 3,906 square feet of beautifully designed living space offers 4 bedrooms, 4 baths, and the craftsmanship Parkwood is known for. Signature French doors, crown molding, fine millwork, solid hardwood floors, and sun-filled living spaces create an elegant yet inviting interior. Both the office and formal dining room open directly to the front porch, framing peaceful views of The Mews.
The kitchen is beautifully finished for everyday living and entertaining, with double ovens, gas cooktop, Carrara marble backsplash, upgraded cabinetry, farmhouse sink, and butler’s pantry. A spacious breakfast nook and family room with marble-surround fireplace complete the main level.
Upstairs, the primary suite feels like a private retreat, with French doors opening to an expansive covered balcony overlooking The Mews. The spa-inspired bath features dual marble vanities, hex tile floors, a generous shower with rain and dual shower heads, and a custom walk-in closet. Two additional bedrooms, connecting full bath, and laundry complete the second floor.
The finished basement adds a media room, game area, wet bar with beverage fridge, fourth bedroom, full bath with bathtub/shower, and storage. Outside, enjoy professional landscaping, a brick fireplace, lush yard, an extended brick patio, and large hot tub. A brand-new HVAC system adds comfort and peace of mind.
Located blocks from Central Park, Sprouts Market, FlyteCo Tower, trails, parks, dining, and the A Line commuter rail. Set along The Mews with a modest community HOA of $58 per month, this is a rare opportunity to own one of Central Park West’s most beautifully situated homes.
Last check for updates: about 18 hours ago
Listing courtesy of Tally Lawing, (303) 909-1478
Your Castle Real Estate Inc
Source: REcolorado as distributed by MLS GRID, MLS#9610025
Also Listed on REcolorado as distributed by MLS GRID.
Home Details for 8151 E 33rd Avenue

|
|---|
Interior Details Basement: Finished,Full,Sump PumpNumber of Rooms: 19Types of Rooms: Bedroom, Bathroom, Dining Room, Family Room, Game Room, Kitchen, Laundry, Loft, Media Room, Office, Sun Room, Utility RoomWet Bar |
Beds & Baths Number of Bedrooms: 4Number of Bathrooms: 4Number of Bathrooms (full): 2Number of Bathrooms (three quarters): 1Number of Bathrooms (half): 1Number of Bathrooms (main level): 1 |
Dimensions and Layout Living Area: 3906 Square Feet |
Appliances & Utilities Utilities: Cable Available, Electricity Connected, Internet Access (Wired), Natural Gas Connected, Phone AvailableAppliances: Bar Fridge, Convection Oven, Dishwasher, Disposal, Double Oven, Dryer, Gas Water Heater, Humidifier, Microwave, Range, Range Hood, Refrigerator, Self Cleaning Oven, Tankless Water Heater, Washer, Wine CoolerDishwasherDisposalDryerMicrowaveRefrigeratorWasher |
Heating & Cooling Heating: Forced Air,Natural GasHas CoolingAir Conditioning: Attic Fan,Central AirHas HeatingHeating Fuel: Forced Air |
Fireplace & Spa Number of Fireplaces: 2Fireplace: Gas Log, Living Room, Outside, Wood BurningSpa: Spa/Hot TubHas a FireplaceHas a Spa |
Gas & Electric Electric: 110V, 220 Volts, 220 Volts in GarageHas Electric on Property |
Windows, Doors, Floors & Walls Window: Bay Window(s), Double Pane Windows, Window Coverings, Window TreatmentsFlooring: Carpet, Tile, Wood |
Levels, Entrance, & Accessibility Stories: 2Levels: TwoFloors: Carpet, Tile, Wood |
View Has a ViewView: Meadow, Mountain(s) |
Security Security: Carbon Monoxide Detector(s), Smoke Detector(s), Video Doorbell |

|
|---|
Exterior Home Features Roof: CompositionPatio / Porch: Covered, Deck, Front Porch, PatioFencing: FullExterior: Balcony, Fire Pit, Garden, Gas Valve, Lighting, Private Yard, Rain Gutters, Smart IrrigationFoundation: StructuralGarden |
Parking & Garage Number of Garage Spaces: 2Number of Covered Spaces: 2No CarportHas a GarageNo Attached GarageParking Spaces: 2Parking: Concrete,Electric Vehicle Charging Station(s),Exterior Access Door,Lighted,Garage Door Opener,Storage |
Frontage Road Frontage: PublicResponsible for Road Maintenance: Public Maintained RoadRoad Surface Type: Alley PavedNot on Waterfront |
Water & Sewer Sewer: Public Sewer |
Finished Area Finished Area (above surface): 2583 Square FeetFinished Area (below surface): 1070 Square Feet |

|
|---|
Days on Market: 74 |

|
|---|
Year Built Year Built: 2012 |
Property Type / Style Property Type: ResidentialProperty Subtype: Single Family ResidenceStructure Type: HouseArchitecture: Traditional |
Building Construction Materials: Brick, Cement Siding, Concrete, FrameNot Attached Property |
Property Information Condition: Updated/RemodeledNot Included in Sale: Seller Personal Property, Leaded Glass Art In Butler's Pantry Window, Outdoor Grill, Clothes Washer, Clothes Dryer, Porch Swing, Basement Storage Cabinets Are Excluded. Negotiable Furniture Items Include: Kitchen Barstools, Kitchen Glass Table And Chairs, Basement Sectional Sofa, Basement Side Chairs, Basement Barstools, Primary Bath Upholstered Blue Bench.Parcel Number: 128609018 |

|
|---|
Price List Price: $1,395,000Price Per Sqft: $357 |
Status Change & Dates Possession Timing: Close Plus 30 Days, Close Plus 30 to 60 Days, Close Of Escrow, Negotiable, Seller Rent Back |

|
|---|
MLS Status: Active |

|
|---|

|
|---|
Direction & Address City: DenverCommunity: Central Park |
School Information Elementary School: Swigert InternationalElementary School District: Denver 1Jr High / Middle School: McAuliffe InternationalJr High / Middle School District: Denver 1High School: NorthfieldHigh School District: Denver 1 |

|
|---|
Listing Agent Listing ID: 9610025 |

|
|---|
Building Details Builder Model: Cape MayBuilder Name: Parkwood Homes |
Building Area Building Area: 3906 Square Feet |

|
|---|
Not Senior Community |

|
|---|
HOA Fee Includes: Maintenance Grounds, Recycling, Snow Removal, TrashHOA Name: Central Park MCAHOA Phone: 303-388-0724Has an HOAHOA Fee: $58/Monthly |

|
|---|
Lot Area: 5175 sqft |

|
|---|
Special Conditions: Standard |

|
|---|
Listing Terms: Cash, Conventional, FHA, Jumbo, VA Loan |

|
|---|
Energy Efficiency Features: Appliances, Construction, HVAC, Insulation, Lighting, Thermostat, Water Heater, Windows |

|
|---|
Mobile Home Park Mobile Home Units: Feet |

|
|---|
Business Information Ownership: Individual |

|
|---|
BasementMls Number: 9610025Attribution Contact: tally@totallyhome.co, 303-909-1478Above Grade Unfinished Area: 2583Below Grade Unfinished Area: 253Showing Service Name: Showing Time |

|
|---|
HOA Amenities: Fitness Center,Garden Area,Park,Playground,Pool,Tennis Court(s),Trail(s) |
Around this home
Neighborhood Overview

Neighborhood stats provided by third party data sources.
What Locals Say about Central Park
At least 258 Trulia users voted on each feature.

96 % Say there are sidewalks

95 % Say it's dog friendly

87 % Say parking is easy

85 % Say kids play outside

85 % Say streets are well-lit

84 % Say it's walkable to restaurants

79 % Say people would walk alone at night

78 % Say there's holiday spirit

75 % Say car is needed

71 % Say it's walkable to grocery stores

70 % Say yards are well-kept

62 % Say they plan to stay for at least 5 years

61 % Say it's quiet

58 % Say neighbors are friendly

57 % Say there are community events

55 % Say there's wildlife
Sourced by Trulia users. Learn more about our methodology.
Market trends in Central Park
Last updated July 2026
Avg. sale price
$806K
$25.32KMoM
Sale-to-List Price
99.8%
0.2%MoM
Price per sq ft
$301
$0MoM
Available listings
136
14MoM
Home Value
Trulia Estimate
$1.36MSince last month
Decreased$1K (-0.1%)Since last year
Increased$32K (+2.4%)Since last sale
Increased$26K (+2%)Learn more about this home's value by checking out its Trulia Estimate, the value of nearby homes, and how much similar homes have sold for.
Trulia Estimate
The of this home's value increased by +92% in the last 10 years
| Month | Estimated value |
|---|---|
2026 | |
| August 2026 | $1.36M |
| July 2026 | $1.36M |
| June 2026 | $1.38M |
| May 2026 | $1.36M |
| April 2026 | $1.35M |
| March 2026 | $1.34M |
| February 2026 | $1.33M |
| January 2026 | $1.3M |
2025 | |
2024 | |
2023 | |
2022 | |
2021 | |
2020 | |
2019 | |
2018 | |
2017 | |
2016 | |
Comparable sales
These are recently sold homes that have a similar location or other similar features to this home, like bedrooms, bathrooms, and square footage. Get a sense of the expected prices in the area by viewing these homes.Address | Distance | Property Type | Sold Price | Sold Date | Bed | Bath | Sqft |
|---|---|---|---|---|---|---|---|
0.08 | Single-Family Home | $960,000 | 04/28/26 | 4 | 3.5 | 3,411 | |
0.19 | Single-Family Home | $1,150,000 | 11/14/25 | 4 | 3.5 | 3,834 | |
0.21 | Single-Family Home | $1,180,000 | 04/06/26 | 4 | 3.5 | 3,834 | |
0.12 | Single-Family Home | $1,045,100 | 05/15/26 | 4 | 3.5 | 3,430 | |
0.27 | Single-Family Home | $1,261,500 | 02/12/26 | 4 | 3.5 | 3,607 | |
0.02 | Single-Family Home | $1,570,000 | 06/08/26 | 6 | 4.5 | 4,765 | |
0.21 | Single-Family Home | $900,000 | 09/08/25 | 4 | 3 | 3,708 | |
0.23 | Single-Family Home | $1,119,000 | 06/30/26 | 5 | 3.5 | 3,535 | |
0.11 | Single-Family Home | $1,430,000 | 06/30/26 | 6 | 4.5 | 4,638 | |
0.18 | Single-Family Home | $1,355,000 | 03/20/26 | 5 | 4.5 | 4,346 |
Nearby home prices
Get a sense of expected prices in the area by checking the value of nearby homes.Address | Distance | Price | Bed | Bath | Sqft | Status |
|---|---|---|---|---|---|---|
0.05 | $990,800 | 5 | 3.5 | 3,430 | Off Market | |
0.04 | $914,700 | 4 | 4 | 2,975 | Off Market | |
0.06 | $1,187,300 | 5 | 3.5 | 3,765 | Off Market | |
0.08 | $960,000 | 4 | 3.5 | 3,411 | Recently Sold | |
0.10 | $1,114,400 | 4 | 3.5 | 3,529 | Off Market | |
0.02 | $1,570,000 | 6 | 4.5 | 4,765 | Recently Sold | |
0.08 | $1,251,100 | 5 | 3.5 | 4,459 | Off Market | |
0.11 | $996,600 | 4 | 3.5 | 3,304 | Off Market | |
0.09 | $1,314,300 | 5 | 4.5 | 4,791 | Off Market | |
0.02 | $1,224,100 | 7 | 4.5 | 4,535 | Off Market | |
0.07 | $1,365,100 | 5 | 4.5 | 4,533 | Off Market |
Price and Tax history
| Date | Event | Price |
|---|---|---|
Jun 18, 2026 Source: REcolorado as distributed by MLS GRID #9610025 | Listed For Sale | $1,395,000 |
Dec 1, 2023 Source: REcolorado as distributed by MLS GRID #8691599 | Sold | $1,335,000 |
Oct 25, 2023 Source: REcolorado as distributed by MLS GRID #8691599 | Pending | $1,350,000 |
Oct 20, 2023 Source: REcolorado as distributed by MLS GRID #8691599 | Listed For Sale | $1,350,000 |
Aug 24, 2022 Source: N/A | Sold | $1,400,000 |
Aug 8, 2022 Source: N/A | Listed For Sale | $1,450,000 |
Dec 5, 2012 Source: N/A | Sold | $572,002 |
| Year | Property tax | Tax assessment |
|---|---|---|
| 2025 | $11,845 | $1,342,500 |
Home facts updated by county records
LGBTQ Local Legal Protections
LGBTQ Local Legal Protections



Tally Lawing, Your Castle Real Estate Inc
Agent Phone: (303) 909-1478
© 2026 REcolorado® All rights reserved. Certain information contained herein is derived from information which is the licensed property of, and copyrighted by, REcolorado®. Some IDX listings have been excluded from this website. Click here for more information
Similar Homes You May Like
 Amy Cammack, Your Castle Real Estate LLC
 Your Castle Real Estate Inc, MLS#7509969
 0.28 ACRESYour Castle Real Estate Inc, MLS#9677231
 FOR SALE BY OWNER0.44 ACRES
 0.26 ACRESRE/MAX Leaders, MLS#3960461
 Keller Williams Avenues Realty, MLS#3726506
 0.28 ACRESMB KELL & COMPANY, MLS#4528506
 0.4 ACRESLuxe Haven Realty, MLS#2884104
 Keller Williams Realty Northern Colorado, MLS#8277888
 Keller Williams Avenues Realty, MLS#2490133
 0.3 ACRESRealty One Group Premier Colorado, MLS#9556739
 RE/MAX of Cherry Creek, MLS#5917779
 LIV Sotheby's International Realty, MLS#8753405
 Coldwell Banker Realty 24, MLS#9034076
 NEW CONSTRUCTIONEXIT Realty DTC, Cherry Creek, Pikes Peak., MLS#6320594
 Madison & Company Properties, MLS#7948523
 OPEN SUN, 2-4PMYour Castle Real Estate Inc, MLS#9477638
 Keller Williams DTC, MLS#6072384
 West and Main Homes Inc, MLS#4715449
 Keller Williams DTC, MLS#8097792
 Sarah Bobo, Coldwell Banker Realty-N Metro
 1.88 ACRESeXp Realty, LLC, MLS#6947247
 Clarke Real Estate, MLS#7104735
 Kentwood Real Estate DTC, LLC, MLS#1845361
 See more homes for sale inDenver


New Listings near 8151 E 33rd Avenue
 Apex Real Estate Solutions Llc, MLS#3171161
 NEW CONSTRUCTIONMODUS Real Estate, MLS#4529971
 Compass - Denver, MLS#3754662
 LIV Sotheby's International Realty, MLS#7784687
 NEW - 20 HRS AGOKentwood Real Estate DTC, LLC, MLS#2718807
 OPEN SAT, 11-1PMCOMING SOON 8/27Coldwell Banker Realty 18, MLS#8984950
 OPEN SUN, 12-2PMMY Denver Real Estate, MLS#9710584
 Keller Williams Integrity Real Estate LLC, MLS#8362755
 COMING SOON 8/26Compass - Denver, MLS#4222392
 LIV Sotheby's International Realty, MLS#1857186
 Kentwood Real Estate DTC, LLC, MLS#6239750
- See more homes for sale inDenver


Frequently asked questions about 8151 E 33rd Avenue
- What is the estimated monthly payment for 8151 E 33rd Avenue?Based on a $1,395,000 list price with 20% down at today's rates, the estimated monthly payment for 8151 E 33rd Avenue in Denver, CO is approximately $7,932 (about $7,287 principal & interest, $570 property taxes, and $75 homeowner's insurance). This is an estimate. Actual payment depends on your loan terms.
- How does the list price for 8151 E 33rd Avenue compare to homes in Denver?8151 E 33rd Avenue in Denver, CO is listed at $1,395,000, about 73% above the $806K median sale price in Denver.
- What do residents say about the Central Park neighborhood?Residents describe the Central Park neighborhood in Denver, CO as pedestrian-friendly, dog-friendly, and easy to park in. See homes for sale in Central Park, Denver.
- What are the closest schools to 8151 E 33rd Avenue?The closest schools to 8151 E 33rd Avenue in Denver, CO are Denver Green School Northfield (Middle, rated 10/10), DSST: Conservatory Green Middle School (rated 4/10), DSST: Montview Middle School (rated 4/10).
- Does 8151 E 33rd Avenue have air conditioning?Yes, 8151 E 33rd Avenue in Denver, CO has air conditioning.
- Does 8151 E 33rd Avenue have a pool?Yes, 8151 E 33rd Avenue in Denver, CO has a pool.
8151 E 33rd Avenue, Denver, CO 80238 is a 4 bedroom, 4 bathroom, 3,906 sqft single-family home built in 2012. 8151 E 33rd Avenue is located in Central Park, Denver. This property is currently available for sale and was listed by REcolorado as distributed by MLS GRID on Jun 12, 2026. The MLS # for this home is MLS# 9610025.