


$1,026,900
 4 Beds
 3.5 Baths
 3,430 sqft
8026 E 35th Avenue, Denver, CO 80238
Currently Off Market - Sold May 15, 2026 for $1,045,100 (1% above list price)
Home Value
Trulia Estimate
$1.03MSince last month
Decreased$14K (-1.3%)Since last year
Increased$62K (+6.4%)Since last sale
Decreased$18K (-1.7%)Learn more about this home's value by checking out its Trulia Estimate, the value of nearby homes, and how much similar homes have sold for.
Trulia Estimate
The of this home's value increased by +64% in the last 10 years
| Month | Estimated value |
|---|---|
2026 | |
| September 2026 | $1.03M |
| August 2026 | $1.04M |
| July 2026 | $1.04M |
| June 2026 | $1.04M |
| May 2026 | $1.04M |
| April 2026 | $1.04M |
| March 2026 | $994K |
| February 2026 | $979K |
| January 2026 | $953K |
2025 | |
2024 | |
2023 | |
2022 | |
2021 | |
2020 | |
2019 | |
2018 | |
2017 | |
2016 | |
Comparable sales
These are recently sold homes that have a similar location or other similar features to this home, like bedrooms, bathrooms, and square footage. Get a sense of the expected prices in the area by viewing these homes.Address | Distance | Property Type | Sold Price | Sold Date | Bed | Bath | Sqft |
|---|---|---|---|---|---|---|---|
0.07 | Single-Family Home | $960,000 | 04/28/26 | 4 | 3.5 | 3,411 | |
0.21 | Single-Family Home | $850,000 | 06/30/26 | 4 | 3.5 | 2,607 | |
0.35 | Single-Family Home | $1,025,000 | 09/15/26 | 4 | 3.5 | 3,369 | |
0.22 | Single-Family Home | $1,150,000 | 11/14/25 | 4 | 3.5 | 3,834 | |
0.24 | Single-Family Home | $1,180,000 | 04/06/26 | 4 | 3.5 | 3,834 | |
0.26 | Single-Family Home | $1,261,500 | 02/12/26 | 4 | 3.5 | 3,607 | |
0.27 | Single-Family Home | $1,119,000 | 06/30/26 | 5 | 3.5 | 3,535 | |
0.33 | Single-Family Home | $770,000 | 07/08/26 | 4 | 3 | 2,704 | |
0.51 | Single-Family Home | $1,090,500 | 10/02/25 | 4 | 3.5 | 3,501 |
Nearby home prices
Get a sense of expected prices in the area by checking the value of nearby homes.Address | Distance | Price | Bed | Bath | Sqft | Status |
|---|---|---|---|---|---|---|
0.01 | $903,900 | 5 | 3.5 | 3,363 | Off Market | |
0.02 | $992,200 | 4 | 3.5 | 3,304 | Off Market | |
0.05 | $1,103,500 | 4 | 3.5 | 3,529 | Off Market | |
0.02 | $822,700 | 3 | 2.5 | 2,855 | Off Market | |
0.07 | $960,000 | 4 | 3.5 | 3,411 | Recently Sold | |
0.10 | $1,300,000 | 5 | 4.5 | 4,791 | Off Market | |
0.07 | $991,900 | 5 | 3.5 | 3,430 | Off Market | |
0.10 | $1,174,900 | 5 | 3.5 | 3,765 | Off Market | |
0.11 | $1,243,700 | 5 | 3.5 | 4,459 | Off Market | |
0.09 | $914,800 | 4 | 4 | 2,975 | Off Market | |
0.12 | $1,357,000 | 5 | 4.5 | 4,533 | Off Market |
Local Information
- Map ViewExplore the area around 8026 E 35th Avenue.

- Schools5 Preschool Schools6 Elementary Schools5 Middle Schools1 High School

- Shop & Eat

-- mins to
Home Highlights

Single-Family Home

Built in 2012

3,430 sqft

$305/sqft

2 Car Garage

HOA $56/mo
About this House
Positioned on green space in one of Central Park’s most desirable enclaves, this residence delivers functionality, and an open-concept design—balanced with warmth and everyday livability. A Zen-inspired rock garden creates a striking, low-maintenance front approach, complemented by a 2025 roof upgrade with Class 4 impact-resistant shingles.
A welcoming, screened-in front porch offers a rare, bug-free retreat—perfect for morning coffee or evening unwinding—while the foyer introduces refined interiors with rich hardwood flooring, fresh interior paint, and thoughtfully updated finishes throughout. The main living area provides a comfortable yet elevated setting, anchored by a fireplace—ideal for both quiet evenings and casual entertaining.
The oversized kitchen functions as both a culinary workspace and social hub. Appointed with dark cabinetry, quartz countertops, built-in appliances, beverage refrigerator, and a professional-grade range, it’s supported by a generous walk-in pantry and additional storage for seamless hosting. Glass doors extend the living space outdoors to a private patio featuring a fire pit and low-maintenance turf—creating effortless indoor-outdoor flow.
With four bedrooms, four bathrooms, a dedicated office, and oversized closets, the home provides flexibility for remote work, guests, or multigenerational living. The fully finished lower level adds a private guest retreat and a versatile entertainment zone—perfect for a home theater, game room, or fitness space.
The location is equally strategic—just steps from Swigert International School, major employers including Federal Bureau of Investigation and United Airlines, along with pools, parks, and miles of trails, all with convenient access to Downtown Denver and DIA.
A rare opportunity to secure a green space-adjacent home that aligns lifestyle, design, and location with intention.
A welcoming, screened-in front porch offers a rare, bug-free retreat—perfect for morning coffee or evening unwinding—while the foyer introduces refined interiors with rich hardwood flooring, fresh interior paint, and thoughtfully updated finishes throughout. The main living area provides a comfortable yet elevated setting, anchored by a fireplace—ideal for both quiet evenings and casual entertaining.
The oversized kitchen functions as both a culinary workspace and social hub. Appointed with dark cabinetry, quartz countertops, built-in appliances, beverage refrigerator, and a professional-grade range, it’s supported by a generous walk-in pantry and additional storage for seamless hosting. Glass doors extend the living space outdoors to a private patio featuring a fire pit and low-maintenance turf—creating effortless indoor-outdoor flow.
With four bedrooms, four bathrooms, a dedicated office, and oversized closets, the home provides flexibility for remote work, guests, or multigenerational living. The fully finished lower level adds a private guest retreat and a versatile entertainment zone—perfect for a home theater, game room, or fitness space.
The location is equally strategic—just steps from Swigert International School, major employers including Federal Bureau of Investigation and United Airlines, along with pools, parks, and miles of trails, all with convenient access to Downtown Denver and DIA.
A rare opportunity to secure a green space-adjacent home that aligns lifestyle, design, and location with intention.
8026 E 35th Avenue, Denver, CO 80238 is a 4 bedroom, 4 bathroom, 3,430 sqft single-family home in Central Park, built in 2012. It last sold for $1,045,100 on May 15, 2026 (1% above the $1,035,000 asking price). This property is not currently displayed as for sale or rent on Trulia. The Trulia Estimate is $1,026,900, with a rent estimate of $5,212/month.
Last check for updates: about 12 hours ago
Listed by Jaryd Takushi
Aloha Real Estate LLC
Bought with: Patrick Listermann, (303) 725-9201, Coldwell Banker Mason Morse
Source: REcolorado as distributed by MLS GRID, MLS#2102444
Home Details for 8026 E 35th Avenue

|
|---|
Interior Details Basement: Finished,FullNumber of Rooms: 15Types of Rooms: Bedroom, Bathroom, Dining Room, Exercise Room, Family Room, Kitchen, Laundry, Living Room, Loft |
Beds & Baths Number of Bedrooms: 4Number of Bathrooms: 4Number of Bathrooms (full): 3Number of Bathrooms (half): 1Number of Bathrooms (main level): 1 |
Dimensions and Layout Living Area: 3430 Square Feet |
Appliances & Utilities Utilities: Electricity Connected, Natural Gas ConnectedAppliances: Dishwasher, Gas Water Heater, Microwave, Range, Refrigerator, Tankless Water Heater, Wine CoolerDishwasherLaundry: In UnitMicrowaveRefrigerator |
Heating & Cooling Heating: Forced Air,Natural GasHas CoolingAir Conditioning: Central AirHas HeatingHeating Fuel: Forced Air |
Fireplace & Spa Number of Fireplaces: 1Fireplace: Living RoomHas a Fireplace |
Gas & Electric Has Electric on Property |
Windows, Doors, Floors & Walls Window: Double Pane WindowsFlooring: Tile, Wood |
Levels, Entrance, & Accessibility Stories: 2Levels: TwoEntry Location: GroundFloors: Tile, Wood |
View No View |

|
|---|
Exterior Home Features Roof: CompositionPatio / Porch: Covered, Front Porch, PatioFencing: FullExterior: Dog Run, Private Yard |
Parking & Garage Number of Garage Spaces: 2Number of Covered Spaces: 2No CarportHas a GarageHas an Attached GarageParking Spaces: 2Parking: Dry Walled,Storage |
Frontage Road Frontage: PublicResponsible for Road Maintenance: Public Maintained RoadRoad Surface Type: PavedNot on Waterfront |
Water & Sewer Sewer: Public Sewer |
Finished Area Finished Area (above surface): 2302 Square FeetFinished Area (below surface): 1015 Square Feet |

|
|---|
Year Built Year Built: 2012 |
Property Type / Style Property Type: ResidentialProperty Subtype: Single Family ResidenceStructure Type: HouseArchitecture: Traditional |
Building Building Name: Central ParkConstruction Materials: Frame, Wood SidingNot Attached Property |
Property Information Condition: Updated/RemodeledNot Included in Sale: Washer / Dryer (Negotiable), Kef In-Wall/In-Ceiling Speakers In Basement (Negotiable), Seller Personal Property, Staging Furniture, Garage Black CabinetsParcel Number: 128606018 |

|
|---|
Price List Price: $1,035,000Price Per Sqft: $305/sqft |
Status Change & Dates Off Market Date: Sat Apr 11 2026Possession Timing: Close Of Escrow, Negotiable |

|
|---|
MLS Status: Closed |

|
|---|

|
|---|
Direction & Address City: DenverCommunity: Stapleton Filing 32 |
School Information Elementary School: Swigert InternationalElementary School District: Denver 1Jr High / Middle School: Denver DiscoveryJr High / Middle School District: Denver 1High School: NorthfieldHigh School District: Denver 1 |

|
|---|
Building Area Building Area: 3430 Square Feet |

|
|---|
Not Senior Community |

|
|---|
HOA Name: MCA Central ParkHOA Phone: 303-388-0724Has an HOAHOA Fee: $56/Monthly |

|
|---|
Lot Area: 3800 sqft |

|
|---|
Special Conditions: Standard |

|
|---|
Contingencies: None KnownListing Terms: Cash, Conventional, Jumbo, VA Loan |

|
|---|
Energy Efficiency Features: Appliances, Construction, Water Heater |

|
|---|
Mobile Home Park Mobile Home Units: Feet |

|
|---|
Business Information Ownership: Individual |

|
|---|
BasementMls Number: 2102444Attribution Contact: Jaryd@AlohaRealEstateCO.comAbove Grade Unfinished Area: 2302Below Grade Unfinished Area: 113Showing Service Name: Showing Time |

|
|---|
HOA Amenities: Clubhouse,Garden Area,Park,Playground,Pool |
Price and Tax history
| Date | Event | Price |
|---|---|---|
May 15, 2026 Source: REcolorado as distributed by MLS GRID #2102444 | Sold | $1,045,100 |
Apr 13, 2026 Source: REcolorado as distributed by MLS GRID #2102444 | Pending | $1,035,000 |
Apr 9, 2026 Source: REcolorado as distributed by MLS GRID #2102444 | Listed For Sale | $1,035,000 |
Nov 15, 2016 Source: N/A | Sold | $615,000 |
May 14, 2012 Source: N/A | Sold | $435,318 |
| Year | Property tax | Tax assessment |
|---|---|---|
| 2025 | $9,413 | $928,000 |
Home facts updated by county records
Market trends in Central Park
Last updated August 2026
Avg. sale price
$821K
$14.31KMoM
Sale-to-List Price
99.8%
Price per sq ft
$296
$5MoM
Available listings
148
12MoM
Around this home
Neighborhood Overview

Neighborhood stats provided by third party data sources.
What Locals Say about Central Park
At least 258 Trulia users voted on each feature.

96 % Say there are sidewalks

95 % Say it's dog friendly

87 % Say parking is easy

85 % Say kids play outside

85 % Say streets are well-lit

84 % Say it's walkable to restaurants

79 % Say people would walk alone at night

78 % Say there's holiday spirit

75 % Say car is needed

71 % Say it's walkable to grocery stores

70 % Say yards are well-kept

62 % Say they plan to stay for at least 5 years

61 % Say it's quiet

58 % Say neighbors are friendly

57 % Say there are community events

55 % Say there's wildlife
Sourced by Trulia users. Learn more about our methodology.
LGBTQ Local Legal Protections
LGBTQ Local Legal Protections



© 2026 REcolorado® All rights reserved. Certain information contained herein is derived from information which is the licensed property of, and copyrighted by, REcolorado®. Some IDX listings have been excluded from this website. Click here for more information
Frequently asked questions about 8026 E 35th Avenue
- What is 8026 E 35th Avenue estimated to be worth?Trulia's estimated value for 8026 E 35th Avenue in Denver, CO is $1,026,900.
- What is the price history for 8026 E 35th Avenue?8026 E 35th Avenue in Denver, CO last sold for $1,045,100 in May 2026.
- Is Denver a buyer's or seller's market?Denver is currently a seller's market, based on recent for-sale activity.
- What's the median sale price in Denver?The median sale price in Denver is $821K. That is up $14.31K from the prior month.
- Does 8026 E 35th Avenue have air conditioning?Yes, 8026 E 35th Avenue in Denver, CO has air conditioning.
- Does 8026 E 35th Avenue have a pool?Yes, 8026 E 35th Avenue in Denver, CO has a pool.
Explore by feature - Pet Friendly
 SPECIAL OFFERPET FRIENDLY
 SPECIAL OFFERPET FRIENDLY
 SPECIAL OFFERPET FRIENDLY
 PET FRIENDLYTotal price$2,558 - $3,188/mo2-3 bd3 baWillow Point Townhomes | 8500 E Mississippi Ave,
Denver, CO 80247 NEW - 1 DAY AGOSPECIAL OFFERPET FRIENDLY
 NEW - 1 DAY AGOPET FRIENDLY
 SPECIAL OFFERPET FRIENDLY
 SPECIAL OFFERPET FRIENDLY
 SPECIAL OFFERPET FRIENDLY
 SPECIAL OFFERPET FRIENDLYTotal price$1,654 - $2,254/mo1-2 bd1-2 baElevate at Pena Station | 17507 E 61st Ave,
Denver, CO 80249
Explore by feature - Garage
- SPECIAL OFFERPET FRIENDLY
- SPECIAL OFFERPET FRIENDLY
- PET FRIENDLYTotal price$2,558 - $3,188/mo2-3 bd3 baWillow Point Townhomes | 8500 E Mississippi Ave,
Denver, CO 80247 - NEW - 1 DAY AGOSPECIAL OFFERPET FRIENDLY
- SPECIAL OFFERPET FRIENDLY

- SPECIAL OFFERPET FRIENDLYTotal price$1,654 - $2,254/mo1-2 bd1-2 baElevate at Pena Station | 17507 E 61st Ave,
Denver, CO 80249  SPECIAL OFFERPET FRIENDLY
 NEW - 1 DAY AGOSPECIAL OFFERPET FRIENDLYTotal price$1,739 - $4,813/moStudio-2 bd1-2 baNOVEL RiNo by Crescent Communities | 1350 40th St,
Denver, CO 80205 PET FRIENDLY
Explore by feature - Air Conditioning
- SPECIAL OFFERPET FRIENDLY
- SPECIAL OFFERPET FRIENDLY
- SPECIAL OFFERPET FRIENDLY
- PET FRIENDLYTotal price$2,558 - $3,188/mo2-3 bd3 baWillow Point Townhomes | 8500 E Mississippi Ave,
Denver, CO 80247 - NEW - 1 DAY AGOPET FRIENDLY
- SPECIAL OFFERPET FRIENDLY
- SPECIAL OFFERPET FRIENDLYTotal price$1,654 - $2,254/mo1-2 bd1-2 baElevate at Pena Station | 17507 E 61st Ave,
Denver, CO 80249 - SPECIAL OFFERPET FRIENDLY
 SPECIAL OFFERPET FRIENDLY
Explore by feature - Pool
- SPECIAL OFFERPET FRIENDLY
 NEW - 2 DAYS AGOSPECIAL OFFERPET FRIENDLYTotal price$1,528 - $1,634/moStudio-1 bd1 baAscend at Pena Station | 18591 E 61st Ave,
Denver, CO 80249- SPECIAL OFFERPET FRIENDLY
- PET FRIENDLYTotal price$2,558 - $3,188/mo2-3 bd3 baWillow Point Townhomes | 8500 E Mississippi Ave,
Denver, CO 80247 - NEW - 1 DAY AGOSPECIAL OFFERPET FRIENDLY
- NEW - 1 DAY AGOPET FRIENDLY
- SPECIAL OFFERPET FRIENDLY
- SPECIAL OFFERPET FRIENDLY
- SPECIAL OFFERPET FRIENDLYTotal price$1,654 - $2,254/mo1-2 bd1-2 baElevate at Pena Station | 17507 E 61st Ave,
Denver, CO 80249
Explore by feature - Washer/dryer
- SPECIAL OFFERPET FRIENDLY
- SPECIAL OFFERPET FRIENDLY
- SPECIAL OFFERPET FRIENDLY
- PET FRIENDLYTotal price$2,558 - $3,188/mo2-3 bd3 baWillow Point Townhomes | 8500 E Mississippi Ave,
Denver, CO 80247 - NEW - 1 DAY AGOSPECIAL OFFERPET FRIENDLY
- NEW - 1 DAY AGOPET FRIENDLY
- SPECIAL OFFERPET FRIENDLY
- SPECIAL OFFERPET FRIENDLY
- SPECIAL OFFERPET FRIENDLY
Explore by feature - Outdoor Space
 SPECIAL OFFERPET FRIENDLY
 SPECIAL OFFERPET FRIENDLY
 SPECIAL OFFERPET FRIENDLY
 APPLY INSTANTLYPET FRIENDLYTotal price$975 - $1,550/moStudio-2 bd1 baDevonshire Apartments at 1107 Pennsylvania St | 1107 N Pennsylvania St,
Denver, CO 80203 PET FRIENDLYTotal price$1,190 - $1,695/mo1-2 bd1 baThe Humboldt Apartments | 1280 N Humboldt St,
Denver, CO 80218 PET FRIENDLY
 SPECIAL OFFERPET FRIENDLY
 APPLY INSTANTLYPET FRIENDLY
 PET FRIENDLY
 PET FRIENDLY
Apartments for Rent
 PET FRIENDLYFURNISHED
 PET FRIENDLYTotal price$1,407 - $2,837/moStudio-3 bd1-2 baAlexan Montview Plaza | 2060 Chester St,
Aurora, CO 80010 PET FRIENDLY
 PET FRIENDLYTotal price$1,680 - $2,915/mo1-3 bd1-3 baThe Aster Conservatory Green | 9095 E 47th Ave,
Denver, CO 80238 PET FRIENDLY
 PET FRIENDLY
- PET FRIENDLY
 PET FRIENDLY
 PET FRIENDLY
 PET FRIENDLY
 PET FRIENDLYTotal price$1,505 - $2,006/mo1-2 bd1-2 baLowry North Apartment Homes | 8001 E 11th Ave,
Denver, CO 80220 PET FRIENDLY
- PET FRIENDLY
 PET FRIENDLY
 See more homes for rent inDenver
Off Market Homes Near 8026 E 35th Avenue
 SOLDSEP 18, 2026PMG Realty, MLS#7820915
 SOLDSEP 18, 2026Compass - Denver, MLS#2678682
 SOLDSEP 18, 2026HomeSmart, MLS#5383809
 SOLDSEP 17, 2026Unified Real Estate LLC, MLS#9710845
 SOLDSEP 17, 2026Kentwood Real Estate DTC, LLC, MLS#9618819
 SOLDSEP 16, 2026Compass - Denver, MLS#2796070
 SOLDSEP 16, 2026Milehimodern, MLS#8709349
 SOLDSEP 16, 2026RE/MAX Professionals, MLS#5812228
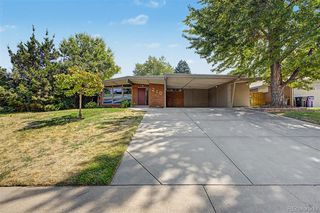 SOLDSEP 16, 20268z Real Estate, MLS#5961176
 SOLDSEP 16, 2026Compass - Denver, MLS#4084185
 See more homes for sale inDenver
Homes for sale near 8026 E 35th Avenue
 Kentwood Real Estate DTC, LLC, MLS#1845361
 West and Main Homes Inc, MLS#4715449
 Your Castle Real Estate Inc, MLS#9040090
 Coldwell Banker Realty 24, MLS#4151944
- See more homes for sale inDenver


- Results are loading