


$992,000
 5 Beds
 3.5 Baths
 3,851 sqft
8576 E 35th Avenue, Denver, CO 80238
We estimate this home will sell faster than 89% nearby.
Home Highlights

Single-Family Home

Built in 2007

$258/sqft

2 Car Garage

HOA $580/mo
Local Information
- Map ViewExplore the area around 8576 E 35th Avenue.

- Schools5 Preschool Schools6 Elementary Schools5 Middle Schools1 High School

- Shop & Eat

-- mins to
About this House
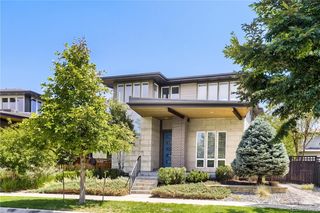
Experience one of Central Park's largest paired-home floor plans, built by renowned John Laing Homes and offering an expansive 3,831 square feet of finished living space. Designed for both everyday comfort and effortless entertaining, this exceptional home features a desirable main-floor primary suite, four conforming bedrooms, four bathrooms, and a spacious loft.The main-floor primary suite offers the convenience of main-level living, while the upper level features two spacious bedrooms, a full bathroom, and an oversized loft providing flexible space for guests, remote work, recreation, or hobbies.The expansive finished basement—approximately 1,200 square feet—provides exceptional flexibility for multigenerational living, guests, work, and recreation, featuring a large recreation room, a conforming fourth bedroom, a nonconforming fifth bedroom, and a dedicated flex room ideal for a home gym, yoga or wellness studio.Enjoy exceptional outdoor living with a private courtyard designed for entertaining, a spacious front porch with a custom porch swing, a second private sitting area, and an oversized front yard.The property is served by two homeowners associations, including a self-managed association that provides the master insurance policy, roof and structural maintenance, water, sewer, irrigation, grounds maintenance, and snow removal, supporting a low-maintenance lifestyle.Conveniently located near Central Park, the Central Park Recreation Center, Jet Stream Pool, parks, trails, shopping, dining, and grocery stores —including Whole Foods, Trader Joe's and a new ALDI, all under construction or planned nearby. Easy access to I-70 provides convenient connections to downtown Denver, Denver International Airport, and the Anschutz Medical Campus.Combining exceptional space, flexible living, and low-maintenance ownership, this John Laing paired home offers a rare opportunity to enjoy nearly 3,900 finished square feet in one of Central Park's most desirable neighborhoods.
Last check for updates: about 2 hours ago
Listing courtesy of Meltem Yilmazturk, (303) 475-0474
Corcoran Perry & Co.
Source: REcolorado as distributed by MLS GRID, MLS#5481971
Also Listed on REcolorado as distributed by MLS GRID.
We estimate this home will sell faster than 89% nearby.
Open House
Sunday, September 20
12:00 PM to 2:00 PM
Home Details for 8576 E 35th Avenue

|
|---|
Interior Details Basement: Finished,FullNumber of Rooms: 16Types of Rooms: Bedroom, Bathroom, Bonus Room, Dining Room, Kitchen, Laundry, Living Room, Loft, Media Room |
Beds & Baths Number of Bedrooms: 5Main Level Bedrooms: 1Number of Bathrooms: 4Number of Bathrooms (full): 3Number of Bathrooms (half): 1Number of Bathrooms (main level): 2 |
Dimensions and Layout Living Area: 3851 Square Feet |
Appliances & Utilities Utilities: Cable Available, Electricity Connected, Natural Gas Connected, Phone AvailableAppliances: Cooktop, Dishwasher, Disposal, Gas Water Heater, Humidifier, Microwave, Oven, Range Hood, RefrigeratorDishwasherDisposalMicrowaveRefrigerator |
Heating & Cooling Heating: Forced AirHas CoolingAir Conditioning: Central AirHas HeatingHeating Fuel: Forced Air |
Fireplace & Spa Number of Fireplaces: 1Fireplace: Gas, Living RoomHas a Fireplace |
Gas & Electric Electric: 110V, 220 VoltsHas Electric on Property |
Windows, Doors, Floors & Walls Window: Window CoveringsFlooring: Carpet, Tile, WoodCommon Walls: 1 Common Wall |
Levels, Entrance, & Accessibility Stories: 2Levels: TwoFloors: Carpet, Tile, Wood |
View No View |
Security Security: Carbon Monoxide Detector(s), Smart Security System, Video Doorbell |

|
|---|
Exterior Home Features Patio / Porch: Front PorchFencing: FullExterior: Private Yard, Rain Gutters |
Parking & Garage Number of Garage Spaces: 2Number of Covered Spaces: 2No CarportHas a GarageHas an Attached GarageParking Spaces: 2Parking: Concrete,Garage Door Opener |
Frontage Not on Waterfront |
Water & Sewer Sewer: Public Sewer |
Finished Area Finished Area (above surface): 2343 Square FeetFinished Area (below surface): 1413 Square Feet |

|
|---|
Days on Market: 45 |

|
|---|
Year Built Year Built: 2007 |
Property Type / Style Property Type: ResidentialProperty Subtype: DuplexStructure Type: DuplexArchitecture: Contemporary |
Building Construction Materials: Frame, StuccoAttached To Another Structure |
Property Information Condition: Updated/RemodeledNot Included in Sale: NoneParcel Number: 128516025 |

|
|---|
Price List Price: $992,000Price Per Sqft: $258 |
Status Change & Dates Possession Timing: Close Of Escrow |

|
|---|
MLS Status: Active |

|
|---|

|
|---|
Direction & Address City: DenverCommunity: Central Park |
School Information Elementary School: Swigert InternationalElementary School District: Denver 1Jr High / Middle School: Bill Roberts E-8Jr High / Middle School District: Denver 1High School: NorthfieldHigh School District: Denver 1 |

|
|---|
Listing Agent Listing ID: 5481971 |

|
|---|
Building Details Builder Model: Paired HomesBuilder Name: John Laing Homes |
Building Area Building Area: 3851 Square Feet |

|
|---|
Not Senior Community |

|
|---|
HOA Fee Includes: Insurance, Irrigation, Maintenance Grounds, Maintenance Structure, Sewer, Snow Removal, WaterHOA Name: Stapleton Paired II HOAHOA Phone: 720-355-5687HOA Phone (alt): 303-388-0724HOA Name (second): MCAHOA Fee (second): 58HOA Fee Frequency (second): MonthlyHas an HOAHOA Fee: $580/Monthly |

|
|---|
Lot Area: 4516 sqft |

|
|---|
Special Conditions: Standard |

|
|---|
Listing Terms: Cash, Conventional, FHA |

|
|---|
Mobile Home Park Mobile Home Units: Feet |

|
|---|
Business Information Ownership: Individual |

|
|---|
BasementMls Number: 5481971Attribution Contact: meltem@corcoranperry.com, 303-475-0474Above Grade Unfinished Area: 2343Below Grade Unfinished Area: 95Showing Service Name: Showing Time |

|
|---|
HOA Amenities: Park,Playground,Pool,Trail(s) |
Around this home
Neighborhood Overview

Neighborhood stats provided by third party data sources.
What Locals Say about Central Park
At least 258 Trulia users voted on each feature.

96 % Say there are sidewalks

95 % Say it's dog friendly

87 % Say parking is easy

85 % Say kids play outside

85 % Say streets are well-lit

84 % Say it's walkable to restaurants

79 % Say people would walk alone at night

78 % Say there's holiday spirit

75 % Say car is needed

71 % Say it's walkable to grocery stores

70 % Say yards are well-kept

62 % Say they plan to stay for at least 5 years

61 % Say it's quiet

58 % Say neighbors are friendly

57 % Say there are community events

55 % Say there's wildlife
Sourced by Trulia users. Learn more about our methodology.
Market trends in Central Park
Last updated August 2026
Avg. sale price
$821K
$14.31KMoM
Sale-to-List Price
99.8%
Price per sq ft
$296
$5MoM
Available listings
148
12MoM
Home Value
Trulia Estimate
$970KSince last month
Decreased$7K (-0.7%)Since last year
Increased$127K (+15%)Since last sale
Increased$110K (+12.7%)Learn more about this home's value by checking out its Trulia Estimate, the value of nearby homes, and how much similar homes have sold for.
Trulia Estimate
The of this home's value increased by +66% in the last 10 years
| Month | Estimated value |
|---|---|
2026 | |
| September 2026 | $970K |
| August 2026 | $976K |
| July 2026 | $875K |
| June 2026 | $875K |
| May 2026 | $874K |
| April 2026 | $873K |
| March 2026 | $872K |
| February 2026 | $862K |
| January 2026 | $835K |
2025 | |
2024 | |
2023 | |
2022 | |
2021 | |
2020 | |
2019 | |
2018 | |
2017 | |
2016 | |
Comparable sales
These are recently sold homes that have a similar location or other similar features to this home, like bedrooms, bathrooms, and square footage. Get a sense of the expected prices in the area by viewing these homes.Address | Distance | Property Type | Sold Price | Sold Date | Bed | Bath | Sqft |
|---|---|---|---|---|---|---|---|
0.05 | Single-Family Home | $1,025,000 | 09/15/26 | 4 | 3.5 | 3,369 | |
0.09 | Single-Family Home | $1,180,000 | 10/24/25 | 5 | 3.5 | 3,922 | |
0.16 | Single-Family Home | $1,260,000 | 10/09/25 | 5 | 3.5 | 3,474 | |
0.07 | Single-Family Home | $770,000 | 07/08/26 | 4 | 3 | 2,704 | |
0.07 | Single-Family Home | $1,275,000 | 10/24/25 | 5 | 3.5 | 4,285 | |
0.08 | Single-Family Home | $1,260,000 | 07/31/26 | 5 | 4.5 | 4,720 | |
0.08 | Single-Family Home | $770,000 | 08/20/26 | 4 | 3 | 2,370 | |
0.22 | Single-Family Home | $1,355,000 | 06/12/26 | 5 | 4 | 4,285 | |
0.26 | Single-Family Home | $960,000 | 04/28/26 | 4 | 3.5 | 3,411 | |
0.16 | Single-Family Home | $850,000 | 06/18/26 | 3 | 2.5 | 2,838 |
Nearby home prices
Get a sense of expected prices in the area by checking the value of nearby homes.Address | Distance | Price | Bed | Bath | Sqft | Status |
|---|---|---|---|---|---|---|
0.01 | $1,023,200 | 4 | 3.5 | 5,387 | Off Market | |
0.04 | $615,000 | 3 | 3.5 | 2,204 | Recently Sold | |
0.03 | $760,000 | 4 | 3.5 | 2,111 | Recently Sold | |
0.05 | $627,100 | 3 | 3 | 2,263 | Off Market | |
0.06 | $569,500 | 2 | 3.5 | 2,197 | Off Market | |
0.06 | $545,700 | 3 | 2.5 | 2,244 | Off Market | |
0.06 | $1,023,100 | 4 | 3 | 3,708 | Off Market | |
0.05 | $817,300 | 4 | 3.5 | 2,749 | Off Market | |
0.07 | $573,500 | 3 | 2.5 | 2,244 | Off Market | |
0.05 | $1,025,000 | 4 | 3.5 | 3,369 | Recently Sold | |
0.07 | $764,500 | 4 | 3.5 | 2,327 | Off Market |
Price and Tax history
| Date | Event | Price |
|---|---|---|
Aug 6, 2026 Source: REcolorado as distributed by MLS GRID #5481971 | Listed For Sale | $992,000 |
May 12, 2023 Source: N/A | Sold | $860,000 |
Aug 21, 2014 Source: N/A | Sold | $465,000 |
Jul 30, 2014 Source: Agent Provided | Pending | $465,000 |
Jul 24, 2014 Source: Agent Provided | Listed For Sale | $465,000 |
Aug 9, 2010 Source: N/A | Sold | $394,460 |
| Year | Property tax | Tax assessment |
|---|---|---|
| 2025 | $7,508 | $893,100 |
Home facts updated by county records
LGBTQ Local Legal Protections
LGBTQ Local Legal Protections



Meltem Yilmazturk, Corcoran Perry & Co.
Agent Phone: (303) 475-0474
© 2026 REcolorado® All rights reserved. Certain information contained herein is derived from information which is the licensed property of, and copyrighted by, REcolorado®. Some IDX listings have been excluded from this website. Click here for more information
Similar Homes You May Like
 RE/MAX of Cherry Creek, MLS#3853312
 Redfin Corporation, MLS#6154588
 Colorado Life Real Estate, MLS#7183233
 Jennifer Kurpinsky, LIV Sotheby's Intl Realty D
 Guardian Real Estate Group, MLS#1719043
 RE/MAX Professionals, MLS#2434552
 Redfin Corporation, MLS#2222962
 0.32 ACRESKentwood Real Estate Cherry Creek, MLS#4540846
 Coldwell Banker Realty 44, MLS#4279715
 Kentwood Real Estate DTC, LLC, MLS#1845361
 LIV Sotheby's International Realty, MLS#8028451
 Justen Staufer, Staufer Team Real Estate
 Coldwell Banker Realty - NoCo, MLS#3423849
 NEW CONSTRUCTIONColorado Real Estate Associates LLC, MLS#6493363
 Distinct Real Estate LLC, MLS#8171703
 0.32 ACRESCasablanca Realty Homes, LLC, MLS#2519022
 Jason Mitchell Real Estate Colorado, LLC, MLS#9392152
 eXp Realty, LLC, MLS#9632387
 Coldwell Banker Realty 56, MLS#1899405
 0.32 ACRESLIV Sotheby's International Realty, MLS#3169298
 West and Main Homes Inc, MLS#5770803
 LIV Sotheby's International Realty, MLS#4697256
 Thrive Real Estate Group, MLS#6274342
 Berkshire Hathaway HomeServices Colorado Real Estate, LLC, MLS#5314862
 Price & Co. Real Estate, MLS#8062909
 Compass - Denver, MLS#3533603
 Compass - Denver, MLS#5696198
 Coldwell Banker Realty 18, MLS#9911458
 House Of Walsh Realty LLC, MLS#1571709
 See more homes for sale inDenver




New Listings near 8576 E 35th Avenue
 NEW - 2 DAYS AGO8z Real Estate, MLS#4181062
 LIV Sotheby's International Realty, MLS#5166956
 NEW - 2 DAYS AGOThe Agency - Denver, MLS#9381662
 COMING SOON 9/23RE/MAX of Cherry Creek, MLS#6172319
 NEWCOMING SOON 9/24RE/MAX Professionals, MLS#1998409
 NEWCOMING SOON 9/25Compass - Denver, MLS#5145081
 Serhant Colorado LLC, MLS#9256651
 0.28 ACRESPAK Home Realty, MLS#6880479
- See more homes for sale inDenver


Frequently asked questions about 8576 E 35th Avenue
- What is the estimated monthly payment for 8576 E 35th Avenue?Based on a $992,000 list price with 20% down at today's rates, the estimated monthly payment for 8576 E 35th Avenue in Denver, CO is approximately $5,886 (about $5,406 principal & interest, $405 property taxes, and $75 homeowner's insurance). This is an estimate. Actual payment depends on your loan terms.
- How does the list price for 8576 E 35th Avenue compare to homes in Denver?8576 E 35th Avenue in Denver, CO is listed at $992,000, about 21% above the $821K median sale price in Denver.
- What do residents say about the Central Park neighborhood?Residents describe the Central Park neighborhood in Denver, CO as pedestrian-friendly, dog-friendly, and easy to park in. See homes for sale in Central Park, Denver.
- What are the closest schools to 8576 E 35th Avenue?The closest schools to 8576 E 35th Avenue in Denver, CO are Denver Green School Northfield (Middle, rated 10/10), DSST: Conservatory Green Middle School (rated 4/10), DSST: Montview Middle School (rated 4/10).
- Does 8576 E 35th Avenue have air conditioning?Yes, 8576 E 35th Avenue in Denver, CO has air conditioning.
- Does 8576 E 35th Avenue have a pool?Yes, 8576 E 35th Avenue in Denver, CO has a pool.
8576 E 35th Avenue, Denver, CO 80238 is a 5 bedroom, 4 bathroom, 3,851 sqft single-family home built in 2007. 8576 E 35th Avenue is located in Central Park, Denver. This property is currently available for sale and was listed by REcolorado as distributed by MLS GRID on Aug 6, 2026. The MLS # for this home is MLS# 5481971.