


$875,000
 4 Beds
 2.5 Baths
 3,635 sqft
7325 E Cedar Place, Denver, CO 80230
Est. Mortgage $5,337/mo*
Get Pre-QualifiedWe estimate this home will sell faster than 88% nearby.
Home Highlights

Single-Family Home

Built in 1998

$241/sqft

2 Car Garage

HOA $30/mo
Local Information
- Map ViewExplore the area around 7325 E Cedar Place.

- Schools1 Preschool School1 Elementary School1 Middle School1 High School

- Shop & Eat

-- mins to
About this House
Your New Chapter Starts Here — Welcome to Lowry
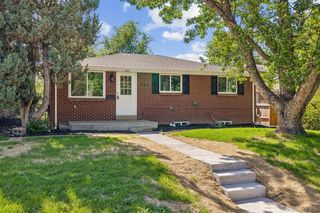
Tucked into one of Denver's most sought-after neighborhoods, this 4-bedroom, 3-bathroom home is the kind of move-in-ready gem that lets you skip the to-do list and start living. A freshly upgraded 2026 kitchen gleams with brand-new appliances, while crisp paint and plush new carpet set the stage throughout.
Retreat to the primary suite, where a sprawling layout and an oversized walk-in closet give you room to breathe — and stretch out. Upper-level laundry means fewer stairs and more time for what matters.
Step outside and you're just a short stroll from the buzz of Lowry Beer Garden and the neighborhood's beloved mix of shops and eateries — the kind of walkability that turns errands into little adventures. Inside, Pella windows wrap the home in quiet comfort and energy efficiency, so the outside world stays exactly where it belongs: outside.
Downstairs, a sprawling unfinished basement awaits your vision — a future gym, media room, or simply endless storage. Out back, a private, fully fenced yard offers your own slice of green space, and the attached 2-car garage rounds out this rare Lowry find.
Tucked into one of Denver's most sought-after neighborhoods, this 4-bedroom, 3-bathroom home is the kind of move-in-ready gem that lets you skip the to-do list and start living. A freshly upgraded 2026 kitchen gleams with brand-new appliances, while crisp paint and plush new carpet set the stage throughout.
Retreat to the primary suite, where a sprawling layout and an oversized walk-in closet give you room to breathe — and stretch out. Upper-level laundry means fewer stairs and more time for what matters.
Step outside and you're just a short stroll from the buzz of Lowry Beer Garden and the neighborhood's beloved mix of shops and eateries — the kind of walkability that turns errands into little adventures. Inside, Pella windows wrap the home in quiet comfort and energy efficiency, so the outside world stays exactly where it belongs: outside.
Downstairs, a sprawling unfinished basement awaits your vision — a future gym, media room, or simply endless storage. Out back, a private, fully fenced yard offers your own slice of green space, and the attached 2-car garage rounds out this rare Lowry find.
Last check for updates: about 4 hours ago
Listing courtesy of Kaitlin Kinney, (303) 570-9568
eXp Realty, LLC
Source: REcolorado as distributed by MLS GRID, MLS#3091239
We estimate this home will sell faster than 88% nearby.
Home Details for 7325 E Cedar Place

|
|---|
Interior Details Basement: UnfinishedNumber of Rooms: 11Types of Rooms: Bedroom, Bathroom, Dining Room, Kitchen, Laundry, Living Room |
Beds & Baths Number of Bedrooms: 4Number of Bathrooms: 3Number of Bathrooms (full): 2Number of Bathrooms (half): 1Number of Bathrooms (main level): 1 |
Dimensions and Layout Living Area: 3635 Square Feet |
Appliances & Utilities Utilities: Cable AvailableAppliances: Dishwasher, Disposal, Dryer, Microwave, Oven, Range, Refrigerator, WasherDishwasherDisposalDryerLaundry: In UnitMicrowaveRefrigeratorWasher |
Heating & Cooling Heating: Forced AirHas CoolingAir Conditioning: Central AirHas HeatingHeating Fuel: Forced Air |
Fireplace & Spa Fireplace: Family Room, GasHas a Fireplace |
Gas & Electric Has Electric on Property |
Windows, Doors, Floors & Walls Flooring: Carpet, Laminate, Tile |
Levels, Entrance, & Accessibility Stories: 2Levels: TwoEntry Location: Exterior AccessFloors: Carpet, Laminate, Tile |
View No View |

|
|---|
Exterior Home Features Roof: Composition |
Parking & Garage Number of Garage Spaces: 2Number of Covered Spaces: 2Has a GarageHas an Attached GarageParking Spaces: 2Parking: Garage Attached |
Frontage Road Frontage: PublicResponsible for Road Maintenance: Public Maintained RoadRoad Surface Type: PavedNot on Waterfront |
Water & Sewer Sewer: Public Sewer |
Farm & Range Not Allowed to Raise Horses |
Finished Area Finished Area (above surface): 2670 Square Feet |

|
|---|
Days on Market: 10 |

|
|---|
Year Built Year Built: 1998 |
Property Type / Style Property Type: ResidentialProperty Subtype: Single Family ResidenceStructure Type: HouseArchitecture: Traditional |
Building Construction Materials: FrameNot Attached PropertyDoes Not Include Home Warranty |
Property Information Not Included in Sale: Sellers Personal Property And Staging ItemsParcel Number: 609314013 |

|
|---|
Price List Price: $875,000Price Per Sqft: $241 |
Status Change & Dates Possession Timing: Close Of Escrow |

|
|---|
MLS Status: Active |

|
|---|

|
|---|
Direction & Address City: DenverCommunity: Lowry |
School Information Elementary School: LowryElementary School District: Denver 1Jr High / Middle School: HillJr High / Middle School District: Denver 1High School: George WashingtonHigh School District: Denver 1 |

|
|---|
Listing Agent Listing ID: 3091239 |

|
|---|
Building Area Building Area: 3635 Square Feet |

|
|---|
Not Senior Community |

|
|---|
HOA Fee Includes: Reserve Fund, Maintenance Grounds, Road Maintenance, Snow RemovalHOA Name: Lowry Community Master Association /MSIHOA Phone: 970-663-9685Has an HOAHOA Fee: $90/Quarterly |

|
|---|
Lot Area: 6111 sqft |

|
|---|
Special Conditions: Standard |

|
|---|
Listing Terms: Cash, Conventional, FHA, VA Loan |

|
|---|
Mobile Home Park Mobile Home Units: Feet |

|
|---|
Business Information Ownership: Individual |

|
|---|
BasementMls Number: 3091239Attribution Contact: Kaitlin@apollogroup.com, 303-570-9568Above Grade Unfinished Area: 2670Below Grade Unfinished Area: 965Showing Service Name: Showing Time |

|
|---|
HOA Amenities: Park,Playground |
Around this home
Neighborhood Overview

Neighborhood stats provided by third party data sources.
What Locals Say about Lowry Field
At least 98 Trulia users voted on each feature.

95 % Say it's dog friendly

91 % Say there are sidewalks

83 % Say parking is easy

76 % Say car is needed

74 % Say there's holiday spirit

73 % Say it's walkable to restaurants

73 % Say people would walk alone at night

72 % Say streets are well-lit

66 % Say kids play outside

65 % Say it's walkable to grocery stores

62 % Say it's quiet

53 % Say neighbors are friendly

51 % Say yards are well-kept

50 % Say there's wildlife

47 % Say they plan to stay for at least 5 years

28 % Say there are community events
Sourced by Trulia users. Learn more about our methodology.
Market trends in Denver
Last updated August 2026
Avg. sale price
$609K
$1.67KMoM
Sale-to-List Price
99.6%
0.2%MoM
Price per sq ft
$354
$0MoM
Available listings
4237
20MoM
Home Value
Trulia Estimate
$847KSince last month
Decreased$99K (-10.4%)Since last year
Decreased$68K (-7.4%)Since last sale
Increased$205K (+31.9%)Learn more about this home's value by checking out its Trulia Estimate, the value of nearby homes, and how much similar homes have sold for.
Trulia Estimate
The of this home's value increased by +34% in the last 10 years
| Month | Estimated value |
|---|---|
2026 | |
| October 2026 | $847K |
| September 2026 | $933K |
| August 2026 | $946K |
| July 2026 | $955K |
| June 2026 | $969K |
| May 2026 | $957K |
| April 2026 | $952K |
| March 2026 | $941K |
| February 2026 | $932K |
| January 2026 | $901K |
2025 | |
2024 | |
2023 | |
2022 | |
2021 | |
2020 | |
2019 | |
2018 | |
2017 | |
2016 | |
Comparable sales
These are recently sold homes that have a similar location or other similar features to this home, like bedrooms, bathrooms, and square footage. Get a sense of the expected prices in the area by viewing these homes.Address | Distance | Property Type | Sold Price | Sold Date | Bed | Bath | Sqft |
|---|---|---|---|---|---|---|---|
0.21 | Single-Family Home | $821,500 | 09/15/26 | 4 | 3 | 3,427 | |
0.08 | Single-Family Home | $869,000 | 09/30/26 | 4 | 3 | 3,091 | |
0.07 | Single-Family Home | $1,080,000 | 08/19/26 | 5 | 3.5 | 3,901 | |
0.21 | Single-Family Home | $1,000,000 | 07/22/26 | 3 | 2.5 | 3,346 | |
0.19 | Single-Family Home | $815,000 | 08/05/26 | 5 | 3 | 3,003 | |
0.22 | Single-Family Home | $1,075,000 | 08/04/26 | 5 | 3.5 | 3,725 | |
0.29 | Single-Family Home | $725,000 | 07/15/26 | 3 | 2.5 | 2,945 | |
0.24 | Single-Family Home | $1,189,780 | 09/18/26 | 3 | 3.5 | 3,311 |
Nearby home prices
Get a sense of expected prices in the area by checking the value of nearby homes.Address | Distance | Price | Bed | Bath | Sqft | Status |
|---|---|---|---|---|---|---|
0.01 | $933,200 | 5 | 3.5 | 3,630 | Off Market | |
0.01 | $879,000 | 4 | 3 | 2,542 | Off Market | |
0.02 | - | - | - | - | Off Market | |
0.02 | - | - | - | - | Off Market | |
0.02 | - | - | - | - | Off Market | |
0.02 | $905,300 | 4 | 3.5 | 2,518 | Off Market | |
0.02 | $1,055,200 | 5 | 3.5 | 3,667 | Off Market | |
0.03 | $913,100 | 4 | 3 | 2,569 | Off Market | |
0.03 | $904,400 | 4 | 2.5 | 3,799 | Off Market | |
0.03 | $988,700 | 4 | 3.5 | 3,341 | Off Market | |
0.03 | $981,800 | 4 | 3 | 2,851 | Off Market | |
0.03 | $999,000 | 6 | 4 | 3,700 | Off Market | |
0.04 | - | - | - | 1,578 | Off Market | |
0.04 | $973,000 | 4 | 3 | 2,770 | Off Market | |
0.05 | $936,600 | 4 | 3 | 3,204 | Off Market | |
0.05 | $1,077,000 | 4 | 3 | 2,670 | Off Market | |
0.05 | $936,600 | 4 | 3 | 3,706 | Off Market | |
0.05 | $1,161,200 | 5 | 3.5 | 3,799 | Off Market | |
0.05 | $948,000 | 4 | 3 | 3,341 | Off Market | |
0.05 | - | - | - | 29,313 | Off Market |
Price and Tax history
| Date | Event | Price |
|---|---|---|
Oct 1, 2026 Source: REcolorado as distributed by MLS GRID #3091239 | Listed For Sale | $875,000 |
Aug 4, 2017 Source: N/A | Sold | $642,500 |
Nov 13, 2001 Source: N/A | Sold | $509,900 |
| Year | Property tax | Tax assessment |
|---|---|---|
| 2025 | $4,628 | $952,900 |
Home facts updated by county records
LGBTQ Local Legal Protections
LGBTQ Local Legal Protections



Kaitlin Kinney, eXp Realty, LLC
Agent Phone: (303) 570-9568
© 2026 REcolorado® All rights reserved. Certain information contained herein is derived from information which is the licensed property of, and copyrighted by, REcolorado®. Some IDX listings have been excluded from this website. Click here for more information
Similar Homes You May Like
 Coldwell Banker Realty 24, MLS#8183507
 Own-Sweethome Realty LLC, MLS#6246794
 Buildings & Residences - Denver, MLS#9837660
 Your Castle Real Estate Inc, MLS#3643739
 Kentwood Real Estate DTC, LLC, MLS#8055518
 LIV Sotheby's International Realty, MLS#2847448
 0.26 ACRESBrokers Guild Homes, MLS#6891469
 RE/MAX Real Estate Group Inc, MLS#5202702
 OPEN SAT, 11-1PMIrontree Real Estate, MLS#9459464
 Keller Williams Integrity Real Estate LLC, MLS#7375695
 RE/MAX of Cherry Creek, MLS#6267343
 Compass - Denver, MLS#6415887
 Colorado Realty 4 Less, LLC, MLS#6891089
 NEW CONSTRUCTIONKoelbel & Company, MLS#8099964
 LoKation Real Estate, MLS#9153865
 OPEN SAT, 11-2PMLIV Sotheby's International Realty, MLS#4321979
 NEW CONSTRUCTIONKentwood Real Estate Cherry Creek, MLS#8871790
 OPEN SAT, 11-1PMUrban Realty Group Corporation, MLS#2151847
 Madison & Company Properties, MLS#9508229
 Realty One Group Premier Colorado, MLS#7461717
 Madison & Company Properties, MLS#9468658
 See more homes for sale inDenver




New Listings near 7325 E Cedar Place
 NEWOPEN SAT, 11-1PMJoey Bell-Realty, MLS#8253845
 OPEN SAT, 11-2PMeXp Realty, LLC, MLS#2574568
 OPEN FRI, 4-6PMCompass - Denver, MLS#8899758
 NEWOPEN WED, 9-7PMOpendoor Brokerage LLC, MLS#7146112
 NEW - 1 DAY AGORE/MAX Professionals, MLS#7733288
 NEW - 1 DAY AGONEW CONSTRUCTIOND.R. Horton Realty, LLC, MLS#4038562
 NEW - 3 HRS AGOKentwood Real Estate DTC, LLC, MLS#7821436
 LIV Sotheby's International Realty, MLS#2501493
 Colorado Real Estate Associates LLC, MLS#7275516
- See more homes for sale inDenver


Frequently asked questions about 7325 E Cedar Place
- What is the estimated monthly payment for 7325 E Cedar Place?Based on a $875,000 list price with 20% down at today's rates, the estimated monthly payment for 7325 E Cedar Place in Denver, CO is approximately $5,409 (about $4,977 principal & interest, $357 property taxes, and $75 homeowner's insurance). This is an estimate. Actual payment depends on your loan terms.
- How does the list price for 7325 E Cedar Place compare to homes in Denver?7325 E Cedar Place in Denver, CO is listed at $875,000, about 44% above the $609K median sale price in Denver.
- What do residents say about the Lowry Field neighborhood?Residents describe the Lowry Field neighborhood in Denver, CO as dog-friendly, pedestrian-friendly, and easy to park in. See homes for sale in Lowry Field, Denver.
- What are the closest schools to 7325 E Cedar Place?The closest schools to 7325 E Cedar Place in Denver, CO are George Washington High School (rated 5/10), Hill Campus Of Arts And Sciences (Middle, rated 4/10), Lowry Elementary School (Pre-K, rated 3/10).
- Does 7325 E Cedar Place have air conditioning?Yes, 7325 E Cedar Place in Denver, CO has air conditioning.
- Does 7325 E Cedar Place have laundry facilities?Yes, 7325 E Cedar Place in Denver, CO has in-unit laundry.
7325 E Cedar Place, Denver, CO 80230 is a 4 bedroom, 3 bathroom, 3,635 sqft single-family home built in 1998. 7325 E Cedar Place is located in Lowry Field, Denver. This property is currently available for sale and was listed by REcolorado as distributed by MLS GRID on Sep 26, 2026. The MLS # for this home is MLS# 3091239.