


$1,295,000
 3 Beds
 4.5 Baths
 3,670 sqft
1040 E 7th Avenue, Denver, CO 80218
Est. Mortgage $7,573/mo*
Get Pre-QualifiedHome Highlights

Townhouse

Built in 1995

$353/sqft

2 Car Garage
Local Information
- Map ViewExplore the area around 1040 E 7th Avenue.

- Schools1 Preschool School1 Elementary School2 Middle Schools1 High School

- Shop & Eat

-- mins to
About this House
What's unique:Gas fireplaceStylish finishesPrivacy fencePrivate patioFinished basementEgress windows
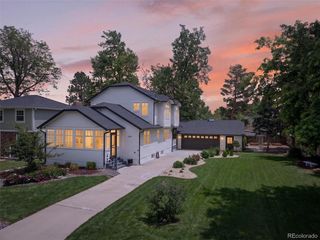
A must see. Located on a QUIET Street and walkable to many amenities! Exceptional quality, thoughtful upgrades, and a private oasis! This beautifully cared-for home offers a warm, inviting atmosphere with stylish finishes and quality evident throughout. The main level features a remodeled high-end kitchen with lighted cabinetry, breakfast nook, premium appliances, and dual wine refrigerators. The spacious dining room is ideal for entertaining, while the inviting living room features a gas fireplace.
Step outside to a private patio with professional landscaping and a privacy fence. The retractable, lighted awning creates the perfect setting for morning coffee, outdoor dining, or an evening glass of wine.
The second floor offers three bedrooms, including a spacious primary suite with a remodeled five-piece bath and walk-in closet. A unique private outdoor patio is located directly off the primary bedroom, providing an additional place to relax.
The versatile third-level loft includes its own private bathroom and can be used as an office, guest suite, playroom, or additional living space. Triple-pane skylights with automatic shades bring abundant natural light throughout the home.
The finished basement adds even more living space with room for an exercise area and family/media room, plus a built-in wet bar with lighted cabinetry and wine refrigerator. A private bathroom, egress windows, and ample storage add to the functionality. This home is located in the coveted, highly desirable 7th Avenue neighborhood. Enjoy a peaceful setting while remaining conveniently close to shopping, parks, restaurants, and everyday amenities. A beautifully maintained home with exceptional indoor and outdoor living spaces—truly a must-see!
Last check for updates: about 22 hours ago
Listing courtesy of Kristin Michas, (303) 915-2619
LIV Sotheby's International Realty
Jamie Michas, (720) 341-6744
LIV Sotheby's International Realty
Source: REcolorado as distributed by MLS GRID, MLS#3495964
Also Listed on REcolorado as distributed by MLS GRID.
Home Details for 1040 E 7th Avenue

|
|---|
Interior Details Basement: Finished,FullNumber of Rooms: 15Types of Rooms: Bedroom, Bathroom, Dining Room, Exercise Room, Great Room, Kitchen, Laundry, Living Room, LoftWet Bar |
Beds & Baths Number of Bedrooms: 3Number of Bathrooms: 5Number of Bathrooms (full): 2Number of Bathrooms (three quarters): 2Number of Bathrooms (half): 1Number of Bathrooms (main level): 1 |
Dimensions and Layout Living Area: 3670 Square Feet |
Appliances & Utilities Utilities: Electricity Connected, Natural Gas ConnectedAppliances: Bar Fridge, Convection Oven, Cooktop, Dishwasher, Disposal, Dryer, Microwave, Range, Refrigerator, Washer, Wine CoolerDishwasherDisposalDryerLaundry: In UnitMicrowaveRefrigeratorWasher |
Heating & Cooling Heating: Forced AirHas CoolingAir Conditioning: Central AirHas HeatingHeating Fuel: Forced Air |
Fireplace & Spa Number of Fireplaces: 1Fireplace: Gas, Living RoomHas a Fireplace |
Gas & Electric Electric: 110V, 220 Volts, 220 Volts in GarageHas Electric on Property |
Windows, Doors, Floors & Walls Window: Double Pane Windows, Skylight(s)Flooring: Carpet, Tile, WoodCommon Walls: End Unit, 1 Common Wall |
Levels, Entrance, & Accessibility Levels: Three Or MoreEntry Location: GroundFloors: Carpet, Tile, Wood |
View No View |

|
|---|
Exterior Home Features Roof: CompositionPatio / Porch: PatioFencing: PartialExterior: Balcony |
Parking & Garage Number of Garage Spaces: 2Number of Covered Spaces: 2No CarportHas a GarageHas an Attached GarageParking Spaces: 2Parking: Concrete,Electric Vehicle Charging Station(s) |
Frontage Road Frontage: PublicResponsible for Road Maintenance: Public Maintained RoadRoad Surface Type: PavedNot on Waterfront |
Water & Sewer Sewer: Public Sewer |
Finished Area Finished Area (above surface): 2650 Square FeetFinished Area (below surface): 701 Square Feet |

|
|---|
Days on Market: 47 |

|
|---|
Year Built Year Built: 1995 |
Property Type / Style Property Type: ResidentialProperty Subtype: TownhouseStructure Type: TownhouseArchitecture: Townhouse |
Building Construction Materials: Brick, StuccoAttached To Another Structure |
Property Information Condition: Updated/RemodeledNot Included in Sale: Sellers Personal Property, Outdoor Water Feature, Toilet Topper In Primary Bath, Bike Rack In GarageParcel Number: 502331034 |

|
|---|
Price List Price: $1,295,000Price Per Sqft: $353 |
Status Change & Dates Possession Timing: Negotiable |

|
|---|
MLS Status: Active |

|
|---|

|
|---|
Direction & Address City: DenverCommunity: Capital Hill |
School Information Elementary School: Dora MooreElementary School District: Denver 1Jr High / Middle School: MoreyJr High / Middle School District: Denver 1High School: EastHigh School District: Denver 1 |

|
|---|
Listing Agent Listing ID: 3495964 |

|
|---|
Building Area Building Area: 3670 Square Feet |

|
|---|
Not Senior Community |

|
|---|
No HOA |

|
|---|
Lot Area: 2418 sqft |

|
|---|
Special Conditions: Standard |

|
|---|
Listing Terms: Cash, Conventional |

|
|---|
Mobile Home Park Mobile Home Units: Feet |

|
|---|
Business Information Ownership: Individual |

|
|---|
BasementMls Number: 3495964Attribution Contact: kristin.michas@sothebysrealty.com, 303-915-2619Above Grade Unfinished Area: 2650Below Grade Unfinished Area: 319Showing Service Name: Showing Time |
Around this home
Neighborhood Overview

Neighborhood stats provided by third party data sources.
What Locals Say about Speer
This October
Trick-or-Treat Score
Built from what locals say about Speer.- 97% say there are sidewalks
- 57% say neighbors are friendly
- 54% say there's holiday spirit
Trulia Trick or TreatStart Ghost Hunt
At least 58 Trulia users voted on each feature.

100 % Say it's dog friendly

100 % Say it's walkable to restaurants

97 % Say there are sidewalks

91 % Say people would walk alone at night

78 % Say it's walkable to grocery stores

59 % Say car is needed

57 % Say streets are well-lit

57 % Say neighbors are friendly

56 % Say parking is easy

54 % Say there's holiday spirit

44 % Say it's quiet

36 % Say kids play outside

36 % Say yards are well-kept

34 % Say they plan to stay for at least 5 years

28 % Say there's wildlife

21 % Say there are community events
Sourced by Trulia users. Learn more about our methodology.
Market trends in Denver
Last updated September 2026
Avg. sale price
$587K
$21.56KMoM
Sale-to-List Price
99.2%
0.4%MoM
Price per sq ft
$354
$0MoM
Available listings
4271
22MoM
Sourced by Trulia Market Trends
Home Value
Learn more about this home's value by checking out the value of nearby homes and how much similar homes have sold for.
Comparable sales
These are recently sold homes that have a similar location or other similar features to this home, like bedrooms, bathrooms, and square footage. Get a sense of the expected prices in the area by viewing these homes.Address | Distance | Property Type | Sold Price | Sold Date | Bed | Bath | Sqft |
|---|---|---|---|---|---|---|---|
0.05 | Townhouse | $597,500 | 05/08/26 | 3 | 2 | 1,806 | |
0.37 | Townhouse | $1,175,000 | 03/20/26 | 3 | 3.5 | 2,668 | |
0.42 | Townhouse | $660,000 | 02/12/26 | 3 | 2.5 | 1,896 | |
0.37 | Townhouse | $1,300,000 | 03/24/26 | 4 | 3.5 | 2,668 | |
0.28 | Townhouse | $590,000 | 06/18/26 | 3 | 2 | 1,011 | |
0.54 | Townhouse | $590,000 | 11/06/25 | 3 | 1.5 | 1,829 | |
0.70 | Townhouse | $605,000 | 06/12/26 | 3 | 2.5 | 2,550 | |
0.71 | Townhouse | $640,000 | 02/19/26 | 3 | 3 | 1,873 | |
0.35 | Townhouse | $692,500 | 05/22/26 | 3 | 2.5 | 2,406 | |
0.69 | Townhouse | $878,000 | 05/06/26 | 3 | 3.5 | 1,953 |
Nearby home prices
Get a sense of expected prices in the area by checking the value of nearby homes.Address | Distance | Price | Bed | Bath | Sqft | Status |
|---|---|---|---|---|---|---|
0.01 | $1,220,000 | 4 | 4.5 | 3,670 | Recently Sold | |
0.01 | - | 1 | 1 | 898 | Off Market | |
0.01 | $722,100 | 2 | 3 | 1,668 | Off Market | |
0.02 | $986,300 | 3 | 3 | 1,869 | Off Market | |
0.02 | $1,166,700 | 4 | 2 | 2,435 | Off Market | |
0.02 | $891,700 | 4 | 2 | 1,566 | Off Market | |
0.03 | - | 1 | 1 | 750 | Off Market | |
0.03 | - | 1 | 1 | 750 | Off Market | |
0.03 | - | 2 | 1 | 1,200 | Off Market | |
0.03 | - | 2 | 1 | 1,200 | Off Market | |
0.03 | - | 1 | 1 | 475 | Off Market | |
0.03 | - | Studio | 1 | 300 | Off Market | |
0.03 | - | 1 | 1 | 800 | Off Market | |
0.03 | $531,200 | 2 | 2 | 824 | Off Market | |
0.03 | $1,560,700 | 3 | 4 | 3,879 | Off Market | |
0.03 | $1,146,500 | 4 | 3 | 1,818 | Off Market | |
0.03 | $573,600 | 3 | 2 | 1,151 | Off Market | |
0.03 | $1,500,000 | 6 | 6.5 | 6,038 | Recently Sold | |
0.04 | $1,526,400 | 5 | 4 | 3,935 | Off Market | |
0.04 | $2,160,400 | 5 | 6 | 6,326 | Off Market |
Price and Tax history
| Date | Event | Price |
|---|---|---|
Sep 12, 2026 Source: REcolorado as distributed by MLS GRID #3495964 | Listed For Sale | $1,295,000 |
Sep 21, 2009 Source: N/A | Sold | $579,900 |
Jun 20, 2009 Source: Agent Provided | ListingRemoved | $585,000 |
Jun 4, 2009 Source: Agent Provided | PriceChange | $585,000 Price decreased by 2% |
Apr 4, 2009 Source: Agent Provided | PriceChange | $599,900 Price decreased by 4% |
Mar 7, 2009 Source: Agent Provided | PriceChange | $625,000 Price decreased by 4% |
Jan 20, 2009 Source: Agent Provided | PriceChange | $649,900 Price decreased by 2% |
Jan 1, 2009 Source: Agent Provided | PriceChange | $665,000 Price decreased by 4% |
Nov 20, 2008 Source: Agent Provided | Listed For Sale | $693,000 |
Dec 24, 1998 Source: N/A | Sold | $399,000 |
Aug 5, 1996 Source: N/A | Sold | $360,000 |
| Year | Property tax | Tax assessment |
|---|---|---|
| 2025 | $5,289 | $950,100 |
Home facts updated by county records
LGBTQ Local Legal Protections
LGBTQ Local Legal Protections


Kristin Michas, LIV Sotheby's International Realty
Agent Phone: (303) 915-2619
© 2026 REcolorado® All rights reserved. Certain information contained herein is derived from information which is the licensed property of, and copyrighted by, REcolorado®. Some IDX listings have been excluded from this website. Click here for more information
Similar Homes You May Like
 RE/MAX of Cherry Creek, MLS#3853312
 Kentwood Real Estate DTC, LLC, MLS#1857171
 The Steller Group, Inc, MLS#4122948
 OPEN SUN, 3-5PMKeller Williams DTC, MLS#7096294
 LIV Sotheby's International Realty, MLS#8028451
 Realty One Group Elevations, LLC, MLS#6982176
 Camber Realty, LTD, MLS#3606355
 LIV Sotheby's International Realty, MLS#5372028
 OPEN SUN, 11-2PM0.32 ACRESRE/MAX Professionals, MLS#4053869
 6.1 ACRESHuntington Properties LLC, MLS#8668556
 Camber Realty, LTD, MLS#1900381
 Lifestyle International Realty, MLS#7382796
 LIV Sotheby's International Realty, MLS#5094132
 0.25 ACRESLIV Sotheby's International Realty, MLS#6044749
 Intransit Services LLC, MLS#1980088
 MB Cohn & Assoc, MLS#4358193
 Compass - Denver, MLS#6021790
 Your Castle Real Estate Inc, MLS#5463977
 NEW - 2 DAYS AGOJessica Northrop, Compass-Denver
 Compass - Denver, MLS#3661513
 0.3 ACRESColdwell Banker Realty 24, MLS#1958454
 Kentwood Real Estate DTC, LLC, MLS#5547599
 Coldwell Banker Realty 24, MLS#5180840
 NEW CONSTRUCTIONColorado Real Estate Associates LLC, MLS#6493363
 0.25 ACRESYour Castle Real Estate Inc, MLS#6722336
 Milehimodern, MLS#8677867
 LIV Sotheby's International Realty, MLS#8675793
 RE/MAX Professionals, MLS#8385067
 0.25 ACRESLIV Sotheby's International Realty, MLS#8592924
 Real Broker, LLC DBA Real, MLS#8638650
 Real Broker, LLC DBA Real, MLS#4017585
 See more homes for sale inDenver


New Listings near 1040 E 7th Avenue
 Goodhouse Real Estate LLC, MLS#4121842
 COMING SOON 10/27Real Broker, LLC DBA Real, MLS#4264651
 NEW - 1 DAY AGONEW CONSTRUCTIONBLVD Real Estate Group, LLC, MLS#8065454
 NEW - 2 DAYS AGOCompass - Denver, MLS#8128071
 FOR SALE BY OWNER
 RE/MAX Professionals, MLS#9197923
 RE/MAX of Cherry Creek, MLS#7601357
 NEW - 1 DAY AGONEW CONSTRUCTIONHomeSmart, MLS#8099614
 NEW - 2 DAYS AGOCompass - Denver, MLS#3179203
 West and Main Homes Inc, MLS#1663216
- See more homes for sale inDenver


Frequently asked questions about 1040 E 7th Avenue
- What is the estimated monthly payment for 1040 E 7th Avenue?Based on a $1,295,000 list price with 20% down at today's rates, the estimated monthly payment for 1040 E 7th Avenue in Denver, CO is approximately $7,737 (about $7,133 principal & interest, $529 property taxes, and $75 homeowner's insurance). This is an estimate. Actual payment depends on your loan terms.
- How does the list price for 1040 E 7th Avenue compare to homes in Denver?1040 E 7th Avenue in Denver, CO is listed at $1,295,000, about 121% above the $587K median sale price in Denver.
- What do residents say about the Speer neighborhood?Residents describe the Speer neighborhood in Denver, CO as dog-friendly, walkable to restaurants, and pedestrian-friendly. See homes for sale in Speer, Denver.
- What are the closest schools to 1040 E 7th Avenue?The closest schools to 1040 E 7th Avenue in Denver, CO are Dora Moore ECE - 8th Grade School (Pre-K/Elementary/Middle, rated 4/10), East High School (rated 7/10), Morey Middle School (rated 10/10).
- Does 1040 E 7th Avenue have air conditioning?Yes, 1040 E 7th Avenue in Denver, CO has air conditioning.
- Does 1040 E 7th Avenue have laundry facilities?Yes, 1040 E 7th Avenue in Denver, CO has in-unit laundry.
1040 E 7th Avenue, Denver, CO 80218 is a 3 bedroom, 5 bathroom, 3,670 sqft townhouse built in 1995. 1040 E 7th Avenue is located in Speer, Denver. This property is currently available for sale and was listed by REcolorado as distributed by MLS GRID on Sep 8, 2026. The MLS # for this home is MLS# 3495964.