


$1,125,000
 5 Beds
 4 Baths
 4,730 sqft (on 0.64 acres)
3909 S Eagle Street, Aurora, CO 80014
Est. Mortgage $6,775/mo*
Get Pre-QualifiedHome Highlights

Single-Family Home

Built in 1988

0.64 acre lot

$238/sqft

3 Car Garage

HOA $17/mo
Local Information
- Map ViewExplore the area around 3909 S Eagle Street.

- Schools1 Preschool School1 Elementary School1 Middle School1 High School

- Shop & Eat

-- mins to
About this House
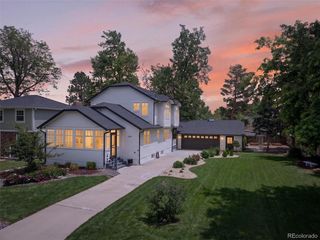
ASSUMABLE VA LOAN for qualified VA-eligible buyers! An exceptional opportunity in Meadow Hills Estates, a hidden-gem neighborhood of just 125 custom homes. This beautifully updated custom ranch with walkout basement sits on a spectacular 2/3-acre lot and offers exceptional spaces for entertaining, everyday living and multi-generational living. Pride of ownership is evident throughout. The spacious great room features a fireplace, a separate dining area and views of the beautifully landscaped backyard. The kitchen is a showstopper, featuring maple cabinets, quartz countertops, integrated Subzero refrigerator, an expansive island with bar refrigerator, and a generous butler’s pantry. The spacious main-floor primary suite overlooks the backyard and opens to its own private deck with hot tub. The beautifully remodeled primary bath features new vanities, tile and fixtures, plus a heated floor. A large secondary bedroom with full bath round out the main floor. The walkout lower level dramatically expands the possibilities, with a family room with fireplace, three additional bedrooms, two baths, bonus room, second kitchen and additional laundry hookup. Interior stairs can be closed off, allowing the lower level to function as a completely separate living space—ideal for roommates, multi-generational living, extended guests, or exceptional entertaining space. Outdoor living is equally impressive. The beautifully landscaped 2/3-acre lot features a large deck with outdoor kitchen and fire pit, picturesque fish ponds with water lilies, expansive lawn and mature trees. An oversized, heated three-car garage offers additional room for a workshop. Enjoy the privacy and distinctive character of Meadow Hills Estates while remaining convenient to Cherry Creek Reservoir, the Denver Tech Center, Park Meadows shopping and dining, Denver International Airport and the mountains. A rare combination of custom design, extensive updates, flexible living spaces and an extraordinary setting.
Last check for updates: about 2 hours ago
Listing courtesy of Mary Beth Bonacci, (303) 759-6605
RE/MAX Alliance
Time to Close Team, (303) 522-7675
RE/MAX Alliance
Source: REcolorado as distributed by MLS GRID, MLS#1500988
Home Details for 3909 S Eagle Street

|
|---|
Interior Details Basement: Daylight,Finished,Walk-Out AccessNumber of Rooms: 16Types of Rooms: Bedroom, Bathroom, Bonus Room, Family Room, Great Room, Kitchen, LaundryWet Bar |
Beds & Baths Number of Bedrooms: 5Main Level Bedrooms: 2Number of Bathrooms: 4Number of Bathrooms (three quarters): 4Number of Bathrooms (main level): 2 |
Dimensions and Layout Living Area: 4730 Square Feet |
Appliances & Utilities Appliances: Bar Fridge, Cooktop, Dishwasher, Disposal, Dryer, Gas Water Heater, Microwave, Oven, Range, Refrigerator, Self Cleaning Oven, Washer, Wine CoolerDishwasherDisposalDryerMicrowaveRefrigeratorWasher |
Heating & Cooling Heating: Hot WaterHas CoolingAir Conditioning: Air Conditioning-RoomHas HeatingHeating Fuel: Hot Water |
Fireplace & Spa Number of Fireplaces: 3Fireplace: Basement, Gas, Great Room, OutsideSpa: Spa/Hot Tub, HeatedHas a FireplaceHas a Spa |
Gas & Electric Electric: 220 Volts in Garage |
Windows, Doors, Floors & Walls Window: Double Pane Windows, Window Coverings, Window TreatmentsFlooring: Carpet, Tile, Wood |
Levels, Entrance, & Accessibility Stories: 1Levels: OneFloors: Carpet, Tile, Wood |
View No View |
Security Security: Video Doorbell |

|
|---|
Exterior Home Features Patio / Porch: Covered, Deck, PatioExterior: Balcony, Barbecue, Fire Pit, Garden, Gas Grill, Lighting, Private Yard, Water FeatureGarden |
Parking & Garage Number of Garage Spaces: 3Number of Covered Spaces: 3Other Parking: Off Street Spaces: 4No CarportHas a GarageHas an Attached GarageParking Spaces: 7Parking: Concrete,Dry Walled,Exterior Access Door,Floor Coating,Heated Garage,Insulated Garage,Lighted,Oversized,Storage |
Frontage Not on Waterfront |
Water & Sewer Sewer: Public Sewer |
Finished Area Finished Area (above surface): 2409 Square FeetFinished Area (below surface): 2205 Square Feet |

|
|---|
Days on Market: 34 |

|
|---|
Year Built Year Built: 1988 |
Property Type / Style Property Type: ResidentialProperty Subtype: Single Family ResidenceStructure Type: HouseArchitecture: Contemporary |
Building Construction Materials: Cedar, StuccoNot Attached Property |
Property Information Condition: Updated/RemodeledNot Included in Sale: Sellers' Personal Property, Refrigerator In Garage.Parcel Number: 031671736 |

|
|---|
Price List Price: $1,125,000Price Per Sqft: $238 |
Status Change & Dates Possession Timing: Close Of Escrow |

|
|---|
MLS Status: Active |

|
|---|

|
|---|
Direction & Address City: AuroraCommunity: Meadow Hills |
School Information Elementary School: PoltonElementary School District: Cherry Creek 5Jr High / Middle School: PrairieJr High / Middle School District: Cherry Creek 5High School: OverlandHigh School District: Cherry Creek 5 |

|
|---|
Listing Agent Listing ID: 1500988 |

|
|---|
Building Details Builder Model: Architect designed, custom |
Building Area Building Area: 4730 Square Feet |

|
|---|
Not Senior Community |

|
|---|
HOA Name: Meadow Hills Estates HOAHOA Phone: 303-362-1870Has an HOAHOA Fee: $200/Annually |

|
|---|
Lot Area: 0.64 acres |

|
|---|
Special Conditions: Standard |

|
|---|
Listing Terms: Cash, Conventional, FHA, Assumable, VA Loan |

|
|---|
Mobile Home Park Mobile Home Units: Feet |

|
|---|
Business Information Ownership: Individual |

|
|---|
BasementMls Number: 1500988Attribution Contact: mb@mbsellsdenver.com, 303-759-6605Above Grade Unfinished Area: 2409Below Grade Unfinished Area: 116Showing Service Name: Showing Time |
Price and Tax history
| Date | Event | Price |
|---|---|---|
Nov 5, 2026 Source: REcolorado as distributed by MLS GRID #1500988 | PendingToActive | $1,125,000 |
Oct 20, 2026 Source: REcolorado as distributed by MLS GRID #1500988 | Pending | $1,125,000 |
Oct 16, 2026 Source: REcolorado as distributed by MLS GRID #1500988 | Listed For Sale | $1,125,000 |
Sep 18, 2020 Source: N/A | Sold | $830,000 |
Jul 30, 2020 Source: Agent Provided | Pending | $849,730 |
Jul 30, 2020 Source: Agent Provided | Listed For Sale | $849,730 |
| Year | Property tax | Tax assessment |
|---|---|---|
| 2025 | $5,461 | $929,300 |
Home facts updated by county records
Around this home
Neighborhood Overview

Neighborhood stats provided by third party data sources.
What Locals Say about Meadow Hills
At least 26 Trulia users voted on each feature.

86 % Say it's dog friendly

84 % Say car is needed

74 % Say there are sidewalks

70 % Say people would walk alone at night

69 % Say it's quiet

66 % Say parking is easy

65 % Say there's holiday spirit

64 % Say kids play outside

54 % Say streets are well-lit

51 % Say they plan to stay for at least 5 years

48 % Say yards are well-kept

45 % Say there's wildlife

43 % Say neighbors are friendly

38 % Say it's walkable to restaurants

24 % Say there are community events

18 % Say it's walkable to grocery stores
Sourced by Trulia users. Learn more about our methodology.
Market trends in Aurora
Last updated October 2026
Avg. sale price
$442K
$6.33KMoM
Sale-to-List Price
100.0%
Price per sq ft
$219
$1MoM
Available listings
2027
13MoM
Sourced by Trulia Market Trends
Home Value
Learn more about this home's value by checking out the value of nearby homes and how much similar homes have sold for.
Comparable sales
These are recently sold homes that have a similar location or other similar features to this home, like bedrooms, bathrooms, and square footage. Get a sense of the expected prices in the area by viewing these homes.Address | Distance | Property Type | Sold Price | Sold Date | Bed | Bath | Sqft |
|---|---|---|---|---|---|---|---|
0.14 | Single-Family Home | $1,075,000 | 03/31/26 | 5 | 5.5 | 4,236 | |
0.04 | Single-Family Home | $1,100,000 | 09/02/26 | 7 | 5 | 7,052 | |
0.17 | Single-Family Home | $1,225,000 | 05/19/26 | 5 | 4.5 | 5,697 | |
0.14 | Single-Family Home | $700,000 | 07/31/26 | 5 | 3.5 | 3,015 | |
0.30 | Single-Family Home | $1,450,000 | 02/24/26 | 5 | 3.5 | 8,370 | |
0.37 | Single-Family Home | $1,200,000 | 08/28/26 | 4 | 4 | 5,462 | |
0.55 | Single-Family Home | $590,000 | 10/05/26 | 6 | 3 | 3,344 | |
0.50 | Single-Family Home | $550,000 | 05/19/26 | 4 | 3 | 3,078 | |
0.30 | Single-Family Home | $510,000 | 02/18/26 | 5 | 3.5 | 2,610 | |
0.31 | Single-Family Home | $555,000 | 05/14/26 | 4 | 3.5 | 3,010 |
Nearby home prices
Get a sense of expected prices in the area by checking the value of nearby homes.Address | Distance | Price | Bed | Bath | Sqft | Status |
|---|---|---|---|---|---|---|
0.01 | $1,204,700 | 6 | 4.5 | 5,052 | Off Market | |
0.03 | $1,011,300 | 5 | 5 | 4,156 | Off Market | |
0.04 | $1,100,000 | 7 | 5 | 7,052 | Recently Sold | |
0.04 | $1,008,000 | 3 | 3 | 3,487 | Off Market | |
0.04 | $1,004,100 | 4 | 3 | 4,112 | Off Market | |
0.04 | $891,500 | 4 | 4 | 2,929 | Off Market | |
0.05 | $828,300 | 3 | 4 | 3,192 | Off Market | |
0.05 | $607,700 | 3 | 2 | 2,141 | Off Market | |
0.05 | $1,272,600 | 7 | 6 | 7,842 | Off Market | |
0.05 | $953,800 | 3 | 5 | 3,415 | Off Market | |
0.06 | $1,150,600 | 5 | 3.5 | 6,780 | Off Market | |
0.06 | $1,019,200 | 6 | 3.5 | 7,220 | Off Market | |
0.07 | $1,216,700 | 2 | 5 | 3,058 | Off Market | |
0.08 | $733,100 | 4 | 4 | 2,292 | Off Market | |
0.08 | $892,500 | 6 | 3 | 5,272 | Off Market | |
0.08 | $914,900 | 4 | 6 | 5,000 | Off Market | |
0.08 | $1,256,900 | 4 | 4.5 | 7,502 | Off Market | |
0.08 | $852,700 | 3 | 4 | 3,752 | Off Market | |
0.08 | $1,011,000 | 5 | 4.5 | 5,886 | Off Market | |
0.09 | $804,700 | 3 | 2.5 | 2,772 | Off Market |
LGBTQ Local Legal Protections
LGBTQ Local Legal Protections


Mary Beth Bonacci, RE/MAX Alliance
Agent Phone: (303) 759-6605
© 2026 REcolorado® All rights reserved. Certain information contained herein is derived from information which is the licensed property of, and copyrighted by, REcolorado®. Some IDX listings have been excluded from this website. Click here for more information
Similar Homes You May Like
 Freedle and Associates LLC, MLS#6106347
 0.3 ACRESRE/MAX Synergy, MLS#9016150
 LIV Sotheby's International Realty, MLS#8675793
 1.69 ACRESBlue Mountain Vistas, LLC, MLS#8494886
 RE/MAX Professionals, MLS#5860399
 0.31 ACRESHomeSmart Realty, MLS#5866048
 Kentwood Real Estate DTC, LLC, MLS#1983212
 0.48 ACRESReal Broker, LLC DBA Real, MLS#3109884
 LIV Sotheby's International Realty, MLS#5094132
 0.3 ACRESCompass - Denver, MLS#6411198
 0.35 ACRESRE/MAX Professionals, MLS#2432862
 Equity Colorado Real Estate, MLS#2126348
 Dominion Realty Group LLC, MLS#3745237
 Signature Real Estate Corp., MLS#6467445
 RE/MAX Professionals, MLS#2582880
 0.37 ACRESeXp Realty, LLC, MLS#3782228
 Real Broker, LLC DBA Real, MLS#8277059
 Legacy 100 Real Estate Partners LLC, MLS#7395472
 RE/MAX Professionals, MLS#2414983
 0.31 ACRESColdwell Banker Realty 24, MLS#7954384
 Success Realty Experts, LLC, MLS#1612194
 OPEN SAT, 11-2PM0.38 ACRESRE/MAX Professionals, MLS#1511340
 LIV Sotheby's International Realty, MLS#5372028
 eXp Realty, LLC, MLS#3124002
 0.25 ACRESLIV Sotheby's International Realty, MLS#6044749
 RE/MAX Professionals, MLS#8660885
 RE/MAX Professionals, MLS#8121865
 The Agency - Denver, MLS#9431247
 RE/MAX Professionals, MLS#7868141
 2.1 ACRESThe Resource Group LLC, MLS#6488572
 2.33 ACRESLIV Sotheby's International Realty, MLS#6814751
 0.3 ACRESColdwell Banker Realty 24, MLS#1958454
 The Steller Group, Inc, MLS#2606689
 RE/MAX Professionals, MLS#8385067
 See more homes for sale inAurora



New Listings near 3909 S Eagle Street
 LIV Sotheby's International Realty, MLS#2964428
 OPEN SUN, 2-4PMYour Home Sold Guaranteed Realty - Premier Partners, MLS#4273101
 0.4 ACRESSingh & Co. Real Estate, MLS#1945640
 Compass - Denver, MLS#8139430
 0.25 ACRESRE/MAX Synergy, MLS#5684429
 LIV Sotheby's International Realty, MLS#5230333
 0.25 ACRESeXp Realty, LLC, MLS#7309473
 0.66 ACRESAnn Wymore, Navigate Realty
 0.31 ACRESVision Quest Homes LLC, MLS#7418250
 0.51 ACRESMetro Design Realty, MLS#2866240
 NEW - 1 DAY AGO0.47 ACRESHomeSmart, MLS#6980168
- See more homes for sale inAurora


Frequently asked questions about 3909 S Eagle Street
- What is the estimated monthly payment for 3909 S Eagle Street?Based on a $1,125,000 list price with 20% down at today's rates, the estimated monthly payment for 3909 S Eagle Street in Aurora, CO is approximately $6,856 (about $6,293 principal & interest, $488 property taxes, and $75 homeowner's insurance). This is an estimate. Actual payment depends on your loan terms.
- How does the list price for 3909 S Eagle Street compare to homes in Aurora?3909 S Eagle Street in Aurora, CO is listed at $1,125,000, about 155% above the $442K median sale price in Aurora.
- What do residents say about the Meadow Hills neighborhood?Residents describe the Meadow Hills neighborhood in Aurora, CO as dog-friendly, pedestrian-friendly, and quiet. See homes for sale in Meadow Hills, Aurora.
- What are the closest schools to 3909 S Eagle Street?The closest schools to 3909 S Eagle Street in Aurora, CO are Overland High School (rated 4/10), Prairie Middle School (rated 4/10), Sagebrush Elementary School (Pre-K, rated 2/10).
- Does 3909 S Eagle Street have air conditioning?Yes, 3909 S Eagle Street in Aurora, CO has air conditioning.
- Does 3909 S Eagle Street have laundry facilities?Yes, 3909 S Eagle Street in Aurora, CO has in-unit laundry.
3909 S Eagle Street, Aurora, CO 80014 is a 5 bedroom, 4 bathroom, 4,730 sqft single-family home built in 1988. 3909 S Eagle Street is located in Meadow Hills, Aurora. This property is currently available for sale and was listed by REcolorado as distributed by MLS GRID on Oct 14, 2026. The MLS # for this home is MLS# 1500988.