


$465,000
 2 Beds
 2 Baths
 1,576 sqft (on 0.80 acres)
8 Aspen Lane, Bailey, CO 80421
Est. Mortgage $2,757/mo*
Get Pre-QualifiedHome Highlights

Single-Family Home

Built in 1942

0.8 acre lot

$295/sqft

Garage

HOA $2/mo
Local Information
- Map ViewExplore the area around 8 Aspen Lane.

- Schools1 Preschool School1 Elementary School1 Middle School1 High School

- Shop & Eat

-- mins to
About this House
What's unique:Large fully fenced yardDetached garageInterior built-insCustom woodworking throughoutKitchen cabinetryExterior built-in birdhouses
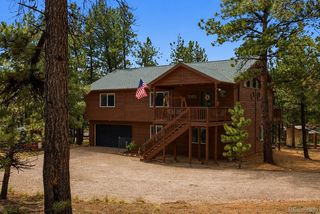
Absolutely adorable A-frame with custom woodworking throughout, including exterior built-in birdhouses, interior built-ins, wood beams, and kitchen cabinetry. This wonderfully cared-for home features a large, fully fenced yard, a detached garage, and a separate living space set up for a renter for additional income. Situated a short distance from Highway 285, this home provides easy access down the hill to Denver or up the hill to all of your favorite mountain recreation.
Last check for updates: about 6 hours ago
Listing courtesy of Adrienne Wilson, (970) 317-4255
Winterwood Real Estate
Source: REcolorado as distributed by MLS GRID, MLS#5863920
Also Listed on REcolorado as distributed by MLS GRID.
Home Details for 8 Aspen Lane

|
|---|
Interior Details Basement: Crawl SpaceNumber of Rooms: 9Types of Rooms: Bedroom, Bathroom, Bonus Room, Family Room, Kitchen, Laundry, Office |
Beds & Baths Number of Bedrooms: 2Main Level Bedrooms: 1Number of Bathrooms: 2Number of Bathrooms (full): 1Number of Bathrooms (three quarters): 1Number of Bathrooms (main level): 2 |
Dimensions and Layout Living Area: 1576 Square Feet |
Appliances & Utilities Utilities: Electricity Connected, PropaneAppliances: Dishwasher, Dryer, Freezer, Microwave, Oven, Range, Refrigerator, WasherDishwasherDryerLaundry: In UnitMicrowaveRefrigeratorWasher |
Heating & Cooling Heating: Baseboard,Wood StoveNo CoolingAir Conditioning: NoneHas HeatingHeating Fuel: Baseboard |
Fireplace & Spa Number of Fireplaces: 2Fireplace: Family Room, Gas, Other, Recreation Room, Wood Burning StoveHas a Fireplace |
Gas & Electric Has Electric on Property |
Windows, Doors, Floors & Walls Flooring: Carpet, Laminate, Tile, Wood |
Levels, Entrance, & Accessibility Stories: 2Levels: TwoEntry Location: GroundFloors: Carpet, Laminate, Tile, Wood |
View No View |

|
|---|
Exterior Home Features Roof: CompositionPatio / Porch: PatioFencing: PartialVegetation: Natural StateExterior: Private YardFoundation: Slab |
Parking & Garage Number of Garage Spaces: 1Number of Covered Spaces: 1No CarportHas a GarageNo Attached GarageHas Open ParkingParking Spaces: 1Parking: Circular Driveway |
Frontage Road Frontage: Public, Year RoundResponsible for Road Maintenance: Public Maintained RoadRoad Surface Type: Dirt, GravelNot on Waterfront |
Finished Area Finished Area (above surface): 1576 Square Feet |

|
|---|
Days on Market: <1 day on Trulia |

|
|---|
Year Built Year Built: 1942 |
Property Type / Style Property Type: ResidentialProperty Subtype: Single Family ResidenceStructure Type: HouseArchitecture: A-Frame |
Building Construction Materials: Frame, Rock, Wood SidingNot Attached Property |
Property Information Not Included in Sale: Seller's Personal Property - Remaining Furniture Negotiable.Parcel Number: 17678 |

|
|---|
Price List Price: $465,000Price Per Sqft: $295 |
Status Change & Dates Possession Timing: Close Of Escrow, Immediate, Negotiable |

|
|---|
MLS Status: Active |

|
|---|
Direction & Address City: BaileyCommunity: Burland Ranchettes |
School Information Elementary School: Edith TeterElementary School District: Park County RE-2Jr High / Middle School: South ParkJr High / Middle School District: Park County RE-2High School: South ParkHigh School District: Park County RE-2 |

|
|---|
Listing Agent Listing ID: 5863920 |

|
|---|
Building Area Building Area: 1576 Square Feet |

|
|---|
Not Senior Community |

|
|---|
HOA Name: Burland Homeowners AssociationHOA Phone: 000-000-0000Has an HOAHOA Fee: $25/Annually |

|
|---|
Lot Area: 0.80 acres |

|
|---|
Special Conditions: Standard |

|
|---|
Listing Terms: Cash, Conventional, FHA, USDA Loan, VA Loan |

|
|---|
Mobile Home Park Mobile Home Units: Feet |

|
|---|
Business Information Ownership: Individual |

|
|---|
Partially Furnished |

|
|---|
Mls Number: 5863920Attribution Contact: CoRealestateAdrienne@gmail.com, 970-317-4255Above Grade Unfinished Area: 1576Showing Service Name: Showing Time |

|
|---|
HOA Amenities: Playground |
Around this home
What Locals Say about Bailey
At least 24 Trulia users voted on each feature.

100 % Say there's wildlife

94 % Say car is needed

94 % Say parking is easy

83 % Say it's dog friendly

79 % Say it's quiet

77 % Say there's holiday spirit

67 % Say neighbors are friendly

65 % Say yards are well-kept

63 % Say they plan to stay for at least 5 years

59 % Say kids play outside

42 % Say people would walk alone at night

34 % Say there are community events
Sourced by Trulia users. Learn more about our methodology.
Market trends in Bailey
Last updated August 2026
Avg. sale price
—
Sale-to-List Price
—
Price per sq ft
—
Available listings
122
1MoM
Home Value
Trulia Estimate
$391KSince last month
Decreased$11K (-2.7%)Since last year
Decreased$21K (-5%)Learn more about this home's value by checking out its Trulia Estimate, the value of nearby homes, and how much similar homes have sold for.
Trulia Estimate
The of this home's value increased by +60% in the last 10 years
| Month | Estimated value |
|---|---|
2026 | |
| September 2026 | $391K |
| August 2026 | $402K |
| July 2026 | $399K |
| June 2026 | $418K |
| May 2026 | $409K |
| April 2026 | $410K |
| March 2026 | $417K |
| February 2026 | $414K |
| January 2026 | $405K |
2025 | |
2024 | |
2023 | |
2022 | |
2021 | |
2020 | |
2019 | |
2018 | |
2017 | |
2016 | |
Comparable sales
These are recently sold homes that have a similar location or other similar features to this home, like bedrooms, bathrooms, and square footage. Get a sense of the expected prices in the area by viewing these homes.Address | Distance | Property Type | Sold Price | Sold Date | Bed | Bath | Sqft |
|---|---|---|---|---|---|---|---|
0.15 | Single-Family Home | $561,000 | 05/01/26 | 3 | 2 | 1,944 | |
0.20 | Single-Family Home | $460,000 | 04/21/26 | 3 | 2 | 2,052 | |
0.15 | Single-Family Home | $572,000 | 02/26/26 | 3 | 2.5 | 2,124 | |
0.29 | Single-Family Home | $465,000 | 07/28/26 | 3 | 2 | 1,406 | |
0.39 | Single-Family Home | $565,000 | 04/10/26 | 3 | 2 | 2,173 | |
0.28 | Single-Family Home | $700,000 | 05/21/26 | 3 | 2.5 | 2,385 | |
0.40 | Single-Family Home | $415,000 | 09/16/26 | 3 | 2 | 1,521 | |
0.42 | Single-Family Home | $632,500 | 10/31/25 | 3 | 2.5 | 2,317 | |
0.44 | Single-Family Home | $650,000 | 01/09/26 | 3 | 2.5 | 2,225 | |
0.55 | Single-Family Home | $602,000 | 11/07/25 | 3 | 2 | 1,984 |
Nearby home prices
Get a sense of expected prices in the area by checking the value of nearby homes.Address | Distance | Price | Bed | Bath | Sqft | Status |
|---|---|---|---|---|---|---|
0.01 | $669,200 | 3 | 2.5 | 2,104 | Off Market | |
0.07 | $595,900 | 3 | 2.5 | 2,360 | Off Market | |
0.10 | $576,800 | 3 | 2 | 1,544 | Off Market | |
0.11 | $400,000 | 2 | 1 | 1,470 | For Sale | |
0.14 | $561,000 | 3 | 2 | 1,944 | Recently Sold | |
0.15 | $572,000 | 3 | 2.5 | 2,124 | Recently Sold | |
0.15 | $564,500 | 3 | 2 | 1,727 | Off Market | |
0.20 | $460,000 | 3 | 2 | 2,052 | Recently Sold | |
0.19 | $557,000 | 3 | 2 | 1,881 | Off Market | |
0.19 | $606,300 | 3 | 2 | 2,332 | Off Market | |
0.22 | $725,000 | 3 | 2.5 | 2,324 | Off Market |
Price and Tax history
| Date | Event | Price |
|---|---|---|
Sep 25, 2026 Source: REcolorado as distributed by MLS GRID #5863920 | Listed For Sale | $465,000 |
Sep 8, 2010 Source: Agent Provided | ListingRemoved | $215,000 |
Jun 5, 2010 Source: Agent Provided | Listed For Sale | $215,000 |
| Year | Property tax | Tax assessment |
|---|---|---|
| 2025 | $1,058 | $397,815 |
Home facts updated by county records
LGBTQ Local Legal Protections
LGBTQ Local Legal Protections



Adrienne Wilson, Winterwood Real Estate
Agent Phone: (970) 317-4255
© 2026 REcolorado® All rights reserved. Certain information contained herein is derived from information which is the licensed property of, and copyrighted by, REcolorado®. Some IDX listings have been excluded from this website. Click here for more information
Similar Homes You May Like
 0.61 ACRESColdwell Banker Realty 28, MLS#4412263
 1.1 ACRESGREEN DOOR LIVING REAL ESTATE, MLS#8296734
 2.5 ACRESEquity Colorado Real Estate Premier, MLS#4301250
 3.5 ACRESKentwood Real Estate Cherry Creek, MLS#8703381
 1 ACRERE/MAX Alliance, MLS#5711277
 0.5 ACRESColdwell Banker Realty 44, MLS#1553287
 0.85 ACRESNavigate Realty, MLS#2288599
 0.5 ACRESColdwell Banker Realty 28, MLS#9055193
 0.8 ACRESThe Agency - Denver, MLS#6169456
 0.29 ACRESRE/MAX Alliance, MLS#4903676
 1.03 ACRESBroker Direct Company, MLS#9518563
 1.8 ACRESMadison & Company Properties, MLS#1659682
 0.85 ACRESLIV Sotheby's International Realty, MLS#2173441
 1.4 ACRESRedfin Corporation, MLS#8131562
 1 ACREKeller Williams Foothills Realty, MLS#7252304
 OPEN SAT, 11-1PM1.4 ACRESKeller Williams Foothills Realty, MLS#9166001
 1.2 ACRESMegastar Realty, MLS#9663503
 Brokers Guild Real Estate, MLS#1971900
 Fathom Realty Colorado LLC, MLS#4684086
 1.25 ACRESMountain Realty & Development, LLC, MLS#6154128
 3.67 ACRESRentit Colorado LLC, MLS#3723322
 1.1 ACRESWest and Main Homes Inc, MLS#3949931
 1 ACREReal Broker, LLC DBA Real, MLS#9764313
 0.97 ACRESBerkshire Hathaway HomeServices Elevated Living RE, MLS#5186337
 1.8 ACRESMB Nau Real Estate Services LLC, MLS#8914837
 1.9 ACRESMountain Realty & Development, LLC, MLS#4913706
 1.12 ACRESLegacy Real Estate Company LLC, MLS#7596618
 1.83 ACRESReal Broker, LLC DBA Real, MLS#6410517
 2 ACRESChoice Property Brokers LTD, MLS#3865507
 OPEN SAT, 11:30-1:30PM2.96 ACRESKeller Williams Foothills Realty, MLS#3994964
 OPEN SAT, 1-3PM0.48 ACRESKeller Williams Foothills Realty, MLS#7985071
 See more homes for sale inBailey


New Listings near 8 Aspen Lane
- OPEN SAT, 11-1PM1.4 ACRESKeller Williams Foothills Realty, MLS#9166001
 NEW - 2 DAYS AGO1.07 ACRESRE/MAX Alliance, MLS#9372010
 NEWCOMING SOON 10/10.83 ACRESReal Broker, LLC DBA Real, MLS#5798553
- 0.61 ACRESColdwell Banker Realty 28, MLS#4412263
 1.05 ACRESReal Broker, LLC DBA Real, MLS#8561891
- 1 ACRERE/MAX Alliance, MLS#5711277
 1.08 ACRESBerkshire Hathaway HomeServices Elevated Living RE, MLS#9981472
- 1 ACREKeller Williams Foothills Realty, MLS#7252304
- 1.03 ACRESBroker Direct Company, MLS#9518563
- 2.5 ACRESEquity Colorado Real Estate Premier, MLS#4301250
- 3.5 ACRESKentwood Real Estate Cherry Creek, MLS#8703381
- See more homes for sale inBailey
Frequently asked questions about 8 Aspen Lane
- What is the estimated monthly payment for 8 Aspen Lane?Based on a $465,000 list price with 20% down at today's rates, the estimated monthly payment for 8 Aspen Lane in Bailey, CO is approximately $2,817 (about $2,610 principal & interest, $132 property taxes, and $75 homeowner's insurance). This is an estimate. Actual payment depends on your loan terms.
- What do residents say about Bailey?Residents describe Bailey, CO as easy to park in, dog-friendly, and quiet. Most residents say you need a car. See homes for sale in Bailey, CO.
- What are the closest schools to 8 Aspen Lane?The closest schools to 8 Aspen Lane in Bailey, CO are Deer Creek Elementary School (Pre-K, rated 9/10), Fitzsimmons Middle School (rated 9/10), Platte Canyon High School (rated 5/10).
- What is 8 Aspen Lane estimated to be worth?Trulia's estimated value for 8 Aspen Lane in Bailey, CO is $390,800.
- Does 8 Aspen Lane have laundry facilities?Yes, 8 Aspen Lane in Bailey, CO has in-unit laundry.
- Does 8 Aspen Lane have a yard?Yes, 8 Aspen Lane in Bailey, CO has a yard.
8 Aspen Lane, Bailey, CO 80421 is a 2 bedroom, 2 bathroom, 1,576 sqft single-family home built in 1942. This property is currently available for sale and was listed by REcolorado as distributed by MLS GRID on Sep 25, 2026. The MLS # for this home is MLS# 5863920.