


$538,000
Original price: $540,000
 3 Beds
 3 Baths
 1,818 sqft (on 0.85 acres)
42 Catamount Ridge Road, Bailey, CO 80421
Est. Mortgage $3,007/mo*
Get Pre-QualifiedHome Highlights

Single-Family Home

Built in 1994

0.85 acre lot

$296/sqft

2 Car Garage
Local Information
- Map ViewExplore the area around 42 Catamount Ridge Road.

- Schools1 Preschool School1 Elementary School1 Middle School1 High School

- Shop & Eat

-- mins to
About this House
Mountain Living at Its Finest – Updated Ranch Retreat in Bailey, Colorado. Escape to the peace and quiet of the Rockies in
this beautifully updated ranch-style mountain home, nestled on a generous, tree-lined lot in the heart of Bailey. Whether
you're sipping coffee at sunrise or stargazing under crisp Colorado skies, the expansive wraparound deck offers the perfect
front-row seat to nature's show. Step inside to discover soaring vaulted ceilings and an open, airy floor plan that blends
rustic charm with modern comfort. Natural light pours in through oversized windows, framing views of pine forests and
bluebird skies. The updated interior features warm finishes, contemporary touches, and a thoughtful layout ideal for both
relaxing and entertaining. Set on a large, usable lot with room to roam, garden, or even build that dream workshop, this
home offers true Colorado lifestyle living—whether you’re hosting summer BBQs on the deck or enjoying cozy winter
nights by the fire. Located just a scenic drive from Denver, you'll feel a world away without sacrificing convenience. Hiking
trails, wildlife sightings, and crisp mountain air are all part of your daily routine in this peaceful mountain enclave. Come
experience the serenity and soul of Bailey—your mountain lifestyle starts here. The spacious lot offers room to expand your vision, whether you dream of creating a garden, workshop, or artist studio. Conveniently located near Bailey, this mountain haven feels worlds away while remaining within a scenic drive of Denver. Hiking, fishing, and endless mountain trails are just minutes away, making every day feel like a getaway.
this beautifully updated ranch-style mountain home, nestled on a generous, tree-lined lot in the heart of Bailey. Whether
you're sipping coffee at sunrise or stargazing under crisp Colorado skies, the expansive wraparound deck offers the perfect
front-row seat to nature's show. Step inside to discover soaring vaulted ceilings and an open, airy floor plan that blends
rustic charm with modern comfort. Natural light pours in through oversized windows, framing views of pine forests and
bluebird skies. The updated interior features warm finishes, contemporary touches, and a thoughtful layout ideal for both
relaxing and entertaining. Set on a large, usable lot with room to roam, garden, or even build that dream workshop, this
home offers true Colorado lifestyle living—whether you’re hosting summer BBQs on the deck or enjoying cozy winter
nights by the fire. Located just a scenic drive from Denver, you'll feel a world away without sacrificing convenience. Hiking
trails, wildlife sightings, and crisp mountain air are all part of your daily routine in this peaceful mountain enclave. Come
experience the serenity and soul of Bailey—your mountain lifestyle starts here. The spacious lot offers room to expand your vision, whether you dream of creating a garden, workshop, or artist studio. Conveniently located near Bailey, this mountain haven feels worlds away while remaining within a scenic drive of Denver. Hiking, fishing, and endless mountain trails are just minutes away, making every day feel like a getaway.
Last check for updates: about 13 hours ago
Listing courtesy of Paul Mooney, (303) 810-7280
Navigate Realty
Source: REcolorado as distributed by MLS GRID, MLS#2288599
Also Listed on REcolorado as distributed by MLS GRID.
Home Details for 42 Catamount Ridge Road

|
|---|
Interior Details Basement: Daylight,Finished,Full,Interior EntryNumber of Rooms: 9Types of Rooms: Bedroom, Bathroom, Dining Room, Kitchen, Living Room |
Beds & Baths Number of Bedrooms: 3Main Level Bedrooms: 2Number of Bathrooms: 3Number of Bathrooms (full): 3Number of Bathrooms (main level): 2 |
Dimensions and Layout Living Area: 1818 Square Feet |
Appliances & Utilities Utilities: Electricity Connected, Internet Access (Wired), Natural Gas Connected, Phone AvailableAppliances: Dishwasher, Disposal, Electric Water Heater, Gas Water Heater, Range, Range Hood, Refrigerator, Self Cleaning OvenDishwasherDisposalLaundry: Laundry ClosetRefrigerator |
Heating & Cooling Heating: Electric,Forced Air,Natural Gas,Wood StoveNo CoolingAir Conditioning: NoneHas HeatingHeating Fuel: Electric |
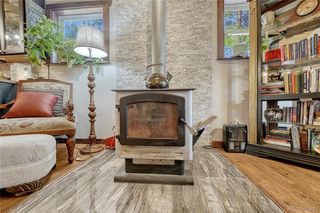
Fireplace & Spa Number of Fireplaces: 1Fireplace: Wood Burning StoveHas a Fireplace |
Gas & Electric Electric: 110VHas Electric on Property |
Windows, Doors, Floors & Walls Window: Double Pane Windows, Skylight(s)Flooring: Carpet, Tile, Vinyl |
Levels, Entrance, & Accessibility Stories: 1Levels: OneFloors: Carpet, Tile, Vinyl |
View Has a ViewView: Mountain(s) |
Security Security: Carbon Monoxide Detector(s), Radon Detector, Smoke Detector(s) |

|
|---|
Exterior Home Features Roof: CompositionPatio / Porch: Deck, Front Porch, Patio, Wrap AroundFencing: PartialExterior: Balcony, Barbecue, Gas Grill, Rain Gutters |
Parking & Garage Number of Garage Spaces: 2Number of Carport Spaces: 1Number of Covered Spaces: 3Has a CarportHas a GarageHas an Attached GarageParking Spaces: 3Parking: Garage Attached, Carport |
Frontage Road Surface Type: PavedNot on Waterfront |
Farm & Range Not Allowed to Raise Horses |
Finished Area Finished Area (above surface): 1314 Square FeetFinished Area (below surface): 504 Square Feet |

|
|---|
Days on Market: 101 |

|
|---|
Year Built Year Built: 1994 |
Property Type / Style Property Type: ResidentialProperty Subtype: Single Family ResidenceStructure Type: HouseArchitecture: House |
Building Construction Materials: Frame, Wood SidingNot Attached Property |
Property Information Not Included in Sale: Seller's Personal PropertyParcel Number: 23838 |

|
|---|
Price List Price: $538,000Price Per Sqft: $296 |
Status Change & Dates Possession Timing: Negotiable |

|
|---|
MLS Status: Active |

|
|---|
Direction & Address City: BaileyCommunity: Burland Ranchettes |
School Information Elementary School: FitzsimmonsElementary School District: Platte Canyon RE-1Jr High / Middle School: Platte CanyonJr High / Middle School District: Platte Canyon RE-1High School: Platte CanyonHigh School District: Platte Canyon RE-1 |

|
|---|
Listing Agent Listing ID: 2288599 |

|
|---|
Building Area Building Area: 1818 Square Feet |

|
|---|
Not Senior Community |

|
|---|
No HOA |

|
|---|
Lot Area: 0.85 acres |

|
|---|
Special Conditions: Standard |

|
|---|
Listing Terms: Cash, Conventional, VA Loan |

|
|---|
Mobile Home Park Mobile Home Units: Feet |

|
|---|
Business Information Ownership: Individual |

|
|---|
BasementMls Number: 2288599Attribution Contact: paulsdenverhomes@gmail.com, 303-810-7280Above Grade Unfinished Area: 1314Showing Service Name: Showing Time |
Around this home
What Locals Say about Bailey
At least 24 Trulia users voted on each feature.

100 % Say there's wildlife

94 % Say car is needed

94 % Say parking is easy

83 % Say it's dog friendly

79 % Say it's quiet

77 % Say there's holiday spirit

67 % Say neighbors are friendly

65 % Say yards are well-kept

63 % Say they plan to stay for at least 5 years

59 % Say kids play outside

42 % Say people would walk alone at night

34 % Say there are community events
Sourced by Trulia users. Learn more about our methodology.
Market trends in Bailey
Last updated July 2026
Avg. sale price
$581K
$20.33KMoM
Sale-to-List Price
—
Price per sq ft
$289
$2MoM
Available listings
123
7MoM
Home Value
Trulia Estimate
$537KSince last month
Increased$2K (+0.4%)Since last year
Decreased$11K (-2.1%)Learn more about this home's value by checking out its Trulia Estimate, the value of nearby homes, and how much similar homes have sold for.
Trulia Estimate
The of this home's value decreased by -2% in the last 10 years
| Month | Estimated value |
|---|---|
2026 | |
| September 2026 | $537K |
| August 2026 | $533K |
| July 2026 | $535K |
| June 2026 | $546K |
| May 2026 | $563K |
| January 2026 | $548K |
Comparable sales
These are recently sold homes that have a similar location or other similar features to this home, like bedrooms, bathrooms, and square footage. Get a sense of the expected prices in the area by viewing these homes.Address | Distance | Property Type | Sold Price | Sold Date | Bed | Bath | Sqft |
|---|---|---|---|---|---|---|---|
0.17 | Single-Family Home | $565,000 | 08/13/26 | 3 | 2 | 1,840 | |
0.27 | Single-Family Home | $635,000 | 06/15/26 | 3 | 2.5 | 1,969 | |
0.20 | Single-Family Home | $490,000 | 07/01/26 | 3 | 2 | 1,674 | |
0.20 | Single-Family Home | $670,000 | 10/30/25 | 4 | 2.5 | 1,992 | |
0.21 | Single-Family Home | $515,000 | 08/31/26 | 3 | 2 | 1,778 | |
0.07 | Single-Family Home | $480,000 | 03/06/26 | 4 | 2 | 2,240 | |
0.13 | Single-Family Home | $799,000 | 06/26/26 | 3 | 3 | 2,501 | |
0.49 | Single-Family Home | $525,000 | 05/28/26 | 3 | 2 | 1,768 | |
0.61 | Single-Family Home | $575,000 | 04/01/26 | 4 | 3 | 2,507 |
Nearby home prices
Get a sense of expected prices in the area by checking the value of nearby homes.Address | Distance | Price | Bed | Bath | Sqft | Status |
|---|---|---|---|---|---|---|
0.07 | $642,800 | 3 | 2 | 1,904 | Off Market | |
0.03 | $592,800 | 3 | 2.5 | 2,140 | Off Market | |
0.12 | $645,600 | 3 | 2 | 2,112 | Off Market | |
0.07 | $480,000 | 4 | 2 | 2,240 | Recently Sold | |
0.13 | $799,000 | 3 | 3 | 2,501 | Recently Sold | |
0.18 | $714,800 | 4 | 2 | 2,373 | Off Market | |
0.20 | $644,100 | 4 | 2.5 | 1,992 | Off Market | |
0.21 | $515,000 | 3 | 2 | 1,778 | Recently Sold | |
0.17 | $565,000 | 3 | 2 | 1,840 | Recently Sold | |
0.23 | $658,800 | 3 | 2.5 | 1,592 | Off Market | |
0.19 | $488,300 | 2 | 1 | 1,060 | Off Market |
Price and Tax history
| Date | Event | Price |
|---|---|---|
Aug 10, 2026 Source: REcolorado as distributed by MLS GRID #2288599 | PriceChange | $538,000 Price decreased by 0% |
Jul 18, 2026 Source: REcolorado as distributed by MLS GRID #2288599 | PriceChange | $540,000 Price decreased by 2% |
Jun 24, 2026 Source: REcolorado as distributed by MLS GRID #2288599 | PriceChange | $550,000 Price decreased by 2% |
May 28, 2026 Source: REcolorado as distributed by MLS GRID #2288599 | Listed For Sale | $560,000 |
LGBTQ Local Legal Protections
LGBTQ Local Legal Protections



Paul Mooney, Navigate Realty
Agent Phone: (303) 810-7280
© 2026 REcolorado® All rights reserved. Certain information contained herein is derived from information which is the licensed property of, and copyrighted by, REcolorado®. Some IDX listings have been excluded from this website. Click here for more information
Similar Homes You May Like
 1.1 ACRESBergen Peak Realty, MLS#8297344
 1.04 ACRESMetro Brokers Colorado Property Finders, LLC, MLS#5653662
 0.8 ACRESThe Agency - Denver, MLS#6169456
 0.96 ACRESHayes and Company Inc, MLS#6745734
 4.54 ACRESColdwell Banker Realty 28, MLS#4063256
 Coldwell Banker Realty 28, MLS#2954448
 0.97 ACRESRE/MAX Alliance, MLS#9320593
 1.03 ACRESLIV Sotheby's International Realty, MLS#2284679
 1.68 ACRESAndersen Realty Group, LLC, MLS#9739746
 2.15 ACRESBerkshire Hathaway HomeServices Elevated Living RE, MLS#8357364
 1.3 ACRESBerkshire Hathaway HomeServices Elevated Living RE, MLS#3186570
 0.51 ACRESBroker Direct Company, MLS#8506309
 0.98 ACRESVeda Modern Properties, MLS#6579532
 2.5 ACRESEquity Colorado Real Estate Premier, MLS#4301250
 1 ACREColdwell Banker Realty 28, MLS#5779295
 5.1 ACRESRE/MAX Leaders, MLS#5274210
 1.43 ACRESColdwell Banker Realty 44, MLS#3573361
 1.82 ACRESBerkshire Hathaway HomeServices Elevated Living RE, MLS#9530171
 1.03 ACRESBroker Direct Company, MLS#9518563
 Compass - Denver, MLS#7342519
 8 ACRESJefferson Real Estate, Inc.
 Fathom Realty Colorado LLC, MLS#4684086
 2.06 ACRESEXIT Realty DTC, Cherry Creek, Pikes Peak., MLS#9756731
 0.49 ACRESReal Estate Investment Advisors, LLC, MLS#6751552
 7.24 ACRESColdwell Banker Realty 18, MLS#3880723
 9 ACRESCentral Park Real Estate LLC, MLS#6101764
 1.83 ACRESReal Broker, LLC DBA Real, MLS#6410517
 1.11 ACRESMadison & Company Properties, MLS#6146862
 0.91 ACRESResident Realty South Metro, MLS#6774649
 0.83 ACRESReal Broker, LLC DBA Real, MLS#9365983
 4.62 ACRESColdwell Banker Realty 24, MLS#4669881
 1 ACRERE/MAX Professionals, MLS#6060564
 1 ACRERE/MAX Alliance, MLS#4308020
 1.22 ACRESKeller Williams Foothills Realty, MLS#7278484
 0.81 ACRESCompass - Denver, MLS#9253028
 2.3 ACRESKeller Williams Foothills Realty, MLS#8032081
 See more homes for sale inBailey


New Listings near 42 Catamount Ridge Road
 1.34 ACRESRE/MAX Alliance, MLS#7258028
 1.08 ACRESBerkshire Hathaway HomeServices Elevated Living RE, MLS#9981472
 1 ACRERE/MAX Alliance, MLS#5711277
 8.64 ACRESRE/MAX Alliance, MLS#4164332
 0.85 ACRESLIV Sotheby's International Realty, MLS#2173441
 1 ACREKeller Williams Foothills Realty, MLS#7252304
 1.8 ACRESMadison & Company Properties, MLS#1659682
 0.39 ACRESColdwell Banker Realty 28, MLS#7086048
 1.05 ACRESCentury 21 Signature Realty North, Inc., MLS#1505884
- 2.5 ACRESEquity Colorado Real Estate Premier, MLS#4301250
 0.9 ACRESLIV Sotheby's International Realty, MLS#4579785
- 1.03 ACRESBroker Direct Company, MLS#9518563
- See more homes for sale inBailey


Frequently asked questions about 42 Catamount Ridge Road
- What is the estimated monthly payment for 42 Catamount Ridge Road?Based on a $538,000 list price with 20% down at today's rates, the estimated monthly payment for 42 Catamount Ridge Road in Bailey, CO is approximately $3,071 (about $2,844 principal & interest, $152 property taxes, and $75 homeowner's insurance). This is an estimate. Actual payment depends on your loan terms.
- How does the list price for 42 Catamount Ridge Road compare to homes in Bailey?42 Catamount Ridge Road in Bailey, CO is listed at $538,000, about 7% below the $581K median sale price in Bailey.
- What do residents say about Bailey?Residents describe Bailey, CO as easy to park in, dog-friendly, and quiet. Most residents say you need a car. See homes for sale in Bailey, CO.
- What are the closest schools to 42 Catamount Ridge Road?The closest schools to 42 Catamount Ridge Road in Bailey, CO are Deer Creek Elementary School (Pre-K, rated 9/10), Fitzsimmons Middle School (rated 9/10), Platte Canyon High School (rated 5/10).
- Does 42 Catamount Ridge Road have laundry facilities?Yes, 42 Catamount Ridge Road in Bailey, CO has laundry facilities.
- How big is the lot at 42 Catamount Ridge Road?The lot at 42 Catamount Ridge Road in Bailey, CO is about 0.85 acres (37,026 sq ft).
42 Catamount Ridge Road, Bailey, CO 80421 is a 3 bedroom, 3 bathroom, 1,818 sqft single-family home built in 1994. This property is currently available for sale and was listed by REcolorado as distributed by MLS GRID on May 28, 2026. The MLS # for this home is MLS# 2288599.