


$515,000
Original price: $525,000
 3 Beds
 2 Baths
 1,344 sqft (on 0.93 acres)
280 Bunny Rd, Bailey, CO 80421
Est. Mortgage $2,860/mo*
Get Pre-QualifiedHome Highlights

Property Type
Single-Family Home

Year Built
2022

Lot Size
0.93 acres

Price/Sqft
$383

Parking
Garage
Local Information
- Map ViewExplore the area around 280 Bunny Rd.

- Schools1 Preschool School1 Elementary School1 Middle School1 High School

- Shop & Eat

-- mins to
About this House
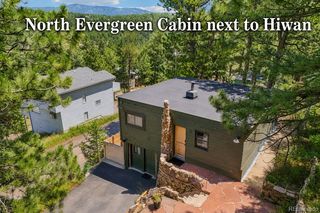
FULLY FURNISHED INCOME PROPERTY! Escape the city to 280 Bunny Road, a beautifully crafted BUILT IN 2022, 3BD/2BA mountain home on almost 1 ACRE LOT within a quiet cul-de-sac in the sought-after BURLAND RANCHETTES neighborhood. This is a proven, documented performer: $25,000 IN NET REVENUE February-July 2026, and a spotless 100% 5-STAR GUEST RATING - ready to keep earning for its next owner from day one.Inside, rich tongue-and-groove woodwork and custom finishes create a warm, authentic mountain feel, while three themed bedrooms - the WOLF ROOM, BEAR ROOM, AND ELK ROOM - give guests a memorable stay that keeps bookings and referrals coming. The home is FULLY FURNISHED and thoughtfully decorated, with every essential already in place.Built for efficient, low-maintenance ownership, the home features STRUCTURAL INSULATED PANELS (SIPs), energy-efficient appliances, an ON-DEMAND RHEEM HOT WATER SYSTEM, heated gutters, and reliable high-speed internet. Additional highlights include a walkout basement, oversized STORAGE SHED, ample driveway parking, and a new privacy fence. Guests love unwinding in the PRIVATE HOT TUB while watching DEER wander the property. Location seals the deal: just 2 MILES TO HWY 285 with easy year-round access, Quick trip to DENVER, 30 MINUTES TO RED ROCKS, about an HOUR TO BRECKENRIDGE (better route than traffic on I-70!) and 8 MINUTES TO POPULAR LOCAL WINERY and BREWERY. Enjoy PRIVATE TROUT FISHING PONDS, Kenosha Pass, Staunton State Park, miles of hiking and biking trails, and a nearby equestrian park. A rare chance to own a documented income producer with the numbers, reviews, and systems already proven - simply close and keep the calendar filled.
Last check for updates: about 9 hours ago
Listing courtesy of Kelly Thompson, (303) 587-3846
Compass-Denver
Source: IRES as distributed by MLS GRID, MLS#1064435
Home Details for 280 Bunny Rd

|
|---|
Interior Details Basement: Full,Walk-Out Access,Daylight,Built-In RadonNumber of Rooms: 7Types of Rooms: Primary Bedroom, Bedroom 2, Bedroom 3, Dining Room, Kitchen, Laundry, Living Room |
Beds & Baths Number of Bedrooms: 3Number of Bathrooms: 2Number of Bathrooms (full): 2Number of Bathrooms (main level): 1 |
Dimensions and Layout Living Area: 1344 Square Feet |
Appliances & Utilities Utilities: PropaneAppliances: Electric Range, Down Draft, Self Cleaning Oven, Dishwasher, Refrigerator, Washer, Dryer, Microwave, Gas Bar-B-Q, Water Purifier Owned, DisposalDishwasherDisposalDryerMicrowaveRefrigeratorWasher |
Heating & Cooling Heating: Forced Air,Hot WaterHas CoolingAir Conditioning: Wall/Window Unit(s)Has HeatingHeating Fuel: Forced Air |
Fireplace & Spa Spa: Heated, Community |
Gas & Electric Electric: PropaneGas: Propane |
Windows, Doors, Floors & Walls Window: Window Coverings |
Levels, Entrance, & Accessibility Stories: 1Levels: OneAccessibility: Level Drive, Main Floor Bath, Accessible Bedroom, Main Level Laundry |
View Has a ViewView: Hills |
Security Security: Security System, Fire Alarm |

|
|---|
Exterior Home Features Roof: MetalPatio / Porch: DeckFencing: Partial, WoodOther Structures: Storage |
Parking & Garage Number of Garage Spaces: 8Number of Covered Spaces: 8Other Parking: Off StreetNo CarportHas a GarageNo Attached GarageParking Spaces: 8Parking: Off Street |
Frontage Waterfront: Lake PrivilegesResponsible for Road Maintenance: Public Maintained RoadRoad Surface Type: DirtNot on Waterfront |
Farm & Range Does Not Include Irrigation Water Rights |
Finished Area Finished Area (above surface): 672 Square Feet |

|
|---|
Days on Market: 46 |

|
|---|
Year Built Year Built: 2022 |
Property Type / Style Property Type: ResidentialProperty Subtype: CabinArchitecture: Cabin |
Building Construction Materials: Frame, LogNot a New ConstructionNot Attached Property |
Property Information Usage of Home: Single Family, Multi-FamilyNot Included in Sale: noneParcel Number: 47669 |

|
|---|
Price List Price: $515,000Price Per Sqft: $383 |

|
|---|
MLS Status: Active |

|
|---|

|
|---|
Direction & Address City: BaileyCommunity: BURLAND RANCHETTES |
School Information Elementary School: Deer CreekJr High / Middle School: OTHERHigh School: OTHERHigh School District: Platte Canyon 1 |

|
|---|
Listing Agent Listing ID: 1064435 |

|
|---|
Building Area Building Area: 672 Square Feet |

|
|---|
Community Features: Park, Trail(s) |

|
|---|
No HOA |

|
|---|
Lot Area: 0.93 acres |

|
|---|
Special Conditions: Private Owner |

|
|---|
Listing Terms: Cash, Conventional, FHA, VA Loan |

|
|---|
Energy Efficiency Features: Windows, High Efficiency Furnace |

|
|---|
Are Units Furnished: Varies By Unit |

|
|---|
BasementMls Number: 1064435Attribution Contact: 303-587-3846Above Grade Unfinished Area: 672Activation Date: Fri Jul 17 2026Showing Service Name: ShowingTime |

|
|---|
ParkTrail(s) |
Around this home
What Locals Say about Bailey
At least 24 Trulia users voted on each feature.

100 % Say there's wildlife

94 % Say car is needed

94 % Say parking is easy

83 % Say it's dog friendly

79 % Say it's quiet

77 % Say there's holiday spirit

67 % Say neighbors are friendly

65 % Say yards are well-kept

63 % Say they plan to stay for at least 5 years

59 % Say kids play outside

42 % Say people would walk alone at night

34 % Say there are community events
Sourced by Trulia users. Learn more about our methodology.
Market trends in Bailey
Last updated July 2026
Avg. sale price
$581K
$20.33KMoM
Sale-to-List Price
—
Price per sq ft
$289
$2MoM
Available listings
123
7MoM
Home Value
Trulia Estimate
$513KSince last month
Decreased$11K (-2%)Since last year
Increased$2K (+0.4%)Since last sale
Increased$24K (+4.9%)Learn more about this home's value by checking out its Trulia Estimate, the value of nearby homes, and how much similar homes have sold for.
Trulia Estimate
The of this home's value increased by +38% in the last 10 years
| Month | Estimated value |
|---|---|
2026 | |
| September 2026 | $513K |
| August 2026 | $512K |
| July 2026 | $524K |
| June 2026 | $536K |
| May 2026 | $546K |
| April 2026 | $517K |
| March 2026 | $512K |
| February 2026 | $509K |
| January 2026 | $509K |
2025 | |
2024 | |
2023 | |
2022 | |
2021 | |
Comparable sales
These are recently sold homes that have a similar location or other similar features to this home, like bedrooms, bathrooms, and square footage. Get a sense of the expected prices in the area by viewing these homes.Address | Distance | Property Type | Sold Price | Sold Date | Bed | Bath | Sqft |
|---|---|---|---|---|---|---|---|
0.06 | Single-Family Home | $530,000 | 01/16/26 | 3 | 2.5 | 1,440 | |
0.19 | Single-Family Home | $540,000 | 06/29/26 | 3 | 2 | 1,752 | |
0.20 | Single-Family Home | $587,520 | 05/21/26 | 3 | 2 | 2,016 | |
0.38 | Single-Family Home | $505,000 | 04/23/26 | 3 | 2 | 1,344 | |
0.18 | Single-Family Home | $530,000 | 10/23/25 | 3 | 2 | 2,655 | |
0.39 | Single-Family Home | $503,900 | 12/12/25 | 3 | 2 | 1,616 | |
0.18 | Single-Family Home | $660,000 | 03/06/26 | 3 | 2.5 | 2,032 | |
0.43 | Single-Family Home | $540,000 | 06/23/26 | 3 | 2 | 1,698 | |
0.34 | Single-Family Home | $615,000 | 09/05/25 | 3 | 3 | 1,839 |
Nearby home prices
Get a sense of expected prices in the area by checking the value of nearby homes.Address | Distance | Price | Bed | Bath | Sqft | Status |
|---|---|---|---|---|---|---|
0.06 | $530,000 | 3 | 2.5 | 1,440 | Recently Sold | |
0.06 | $550,000 | 2 | 2 | 1,012 | For Sale | |
0.06 | $550,100 | 2 | 1 | 1,351 | Off Market | |
0.08 | $110,000 | - | - | - | For Sale | |
0.08 | $350,000 | 1 | 1 | 700 | For Sale | |
0.13 | $699,000 | 3 | 3 | 2,465 | For Sale | |
0.15 | $605,400 | 3 | 2 | 1,840 | Off Market | |
0.17 | $495,000 | 2 | 1 | 2,048 | For Sale | |
0.18 | $660,000 | 3 | 2.5 | 2,032 | Recently Sold | |
0.18 | $518,300 | 3 | 2 | 2,655 | Off Market | |
0.20 | $587,520 | 3 | 2 | 2,016 | Recently Sold |
Price and Tax history
| Date | Event | Price |
|---|---|---|
Aug 12, 2026 Source: IRES as distributed by MLS GRID #1064435 | PriceChange | $515,000 Price decreased by 2% |
Jul 28, 2026 Source: IRES as distributed by MLS GRID #1064435 | PriceChange | $525,000 Price decreased by 3% |
Jul 17, 2026 Source: IRES as distributed by MLS GRID #1064435 | Listed For Sale | $540,000 |
Nov 3, 2023 Source: REcolorado as distributed by MLS GRID #8672911 | Sold | $489,000 |
Oct 8, 2023 Source: REcolorado as distributed by MLS GRID #8672911 | Pending | $489,000 |
Sep 14, 2023 Source: REcolorado as distributed by MLS GRID #8672911 | PendingToActive | $489,000 |
Aug 12, 2023 Source: REcolorado as distributed by MLS GRID #8672911 | Pending | $489,000 |
Aug 3, 2023 Source: REcolorado as distributed by MLS GRID #8672911 | PriceChange | $489,000 Price decreased by 4% |
Jul 8, 2023 Source: REcolorado as distributed by MLS GRID #8672911 | PriceChange | $511,000 Price decreased by 3% |
Apr 29, 2023 Source: REcolorado as distributed by MLS GRID #8672911 | Listed For Sale | $525,000 |
| Year | Property tax | Tax assessment |
|---|---|---|
| 2025 | $1,773 | $508,004 |
Home facts updated by county records
LGBTQ Local Legal Protections
LGBTQ Local Legal Protections



Kelly Thompson, Compass-Denver
Agent Phone: (303) 587-3846
Based on information submitted to the MLS GRID as of 2026-09-01 13:23:19 PDT. All data is obtained from various sources and may not have been verified by broker or MLS GRID. Supplied Open House Information is subject to change without notice. All information should be independently reviewed and verified for accuracy. Properties may or may not be listed by the office/agent presenting the information. Some IDX listings have been excluded from this website. Click here for more information
Similar Homes You May Like
 1 ACREReal Broker, LLC DBA Real, MLS#3331309
 0.78 ACRESColdwell Banker Global Luxury Denver, MLS#3096946
 0.85 ACRESLIV Sotheby's International Realty, MLS#2173441
 1.12 ACRESLegacy Real Estate Company LLC, MLS#7596618
 2.46 ACRESJefferson Real Estate, Inc.
 0.91 ACRESResident Realty South Metro, MLS#6774649
 1.22 ACRESKeller Williams Foothills Realty, MLS#7278484
 0.8 ACRESOrchard Brokerage LLC, MLS#9670169
 8.23 ACRESJefferson Real Estate, Inc.
 5 ACRESGOCO REALTY GROUP, MLS#2086623
 1.9 ACRESMountain Realty & Development, LLC, MLS#4913706
 0.77 ACRESRE/MAX Professionals, MLS#7233288
 0.61 ACRESNAV Real Estate, MLS#7419220
 1.05 ACRESCentury 21 Signature Realty North, Inc., MLS#1505884
 2.3 ACRESKeller Williams Foothills Realty, MLS#8032081
 OPEN WED, 12-1PM1.34 ACRESRE/MAX Alliance, MLS#7258028
 0.37 ACRESColorado Home and Ranch, MLS#2226123
 1.1 ACRESCompass - Denver, MLS#7390255
 1.24 ACRESCompass - Denver, MLS#6701545
 0.99 ACRESRay Corona, Echo Real Estate
 1.1 ACRESRE/MAX Alliance, MLS#5470743
 OPEN SAT, 10-12PM0.27 ACRESRE/MAX Alliance, MLS#8778003
 2.5 ACRESRE/MAX Alliance, MLS#3536763
 1.02 ACRESColdwell Banker Realty 54, MLS#8652052
 OPEN SAT, 11-1PM1.1 ACRESLIV Sotheby's International Realty, MLS#8840756
 0.68 ACRESCompass - Denver, MLS#7043613
 OPEN SAT, 1-3:30PM1.16 ACRESKeller Williams Foothills Realty, MLS#7434454
 2.16 ACRESOrchard Brokerage LLC, MLS#6910778
 3.29 ACRESKeller Williams Foothills Realty, MLS#2517014
 0.9 ACRESLIV Sotheby's International Realty, MLS#4579785
 0.34 ACRESLIV Sotheby's International Realty, MLS#4743593
 1.02 ACRESRedfin Corporation, MLS#5567881
 0.8 ACRESThe Agency - Denver, MLS#6169456
 1.88 ACRESA-1 Mountain Property Management LLC, MLS#4550623
 0.59 ACRESKeller Williams Foothills Realty, MLS#4142689
 See more homes for sale inBailey


New Listings near 280 Bunny Rd
 1.09 ACRESEngel & Volkers Denver, MLS#2843884
 NEW - 22 HRS AGO0.7 ACRESMichelle A Stinn, eXp Realty - Fort Collins
 1.03 ACRESBroker Direct Company, MLS#9518563
 1.08 ACRESBerkshire Hathaway HomeServices Elevated Living RE, MLS#9981472
- 0.9 ACRESLIV Sotheby's International Realty, MLS#4579785
- OPEN WED, 12-1PM1.34 ACRESRE/MAX Alliance, MLS#7258028
 8.64 ACRESRE/MAX Alliance, MLS#4164332
 2.5 ACRESEquity Colorado Real Estate Premier, MLS#4301250
- 0.85 ACRESLIV Sotheby's International Realty, MLS#2173441
 2.44 ACRESChristina Mueske, milehimodern - Boulder
 1 ACRERE/MAX Alliance, MLS#5711277
- 2.3 ACRESKeller Williams Foothills Realty, MLS#8032081
 1 ACREKeller Williams Foothills Realty, MLS#7252304
- See more homes for sale inBailey


Frequently asked questions about 280 Bunny Rd
- What is the estimated monthly payment for 280 Bunny Rd?Based on a $515,000 list price with 20% down at today's rates, the estimated monthly payment for 280 Bunny Rd in Bailey, CO is approximately $2,940 (about $2,719 principal & interest, $146 property taxes, and $75 homeowner's insurance). This is an estimate. Actual payment depends on your loan terms.
- How does the list price for 280 Bunny Rd compare to homes in Bailey?280 Bunny Rd in Bailey, CO is listed at $515,000, about 11% below the $581K median sale price in Bailey.
- What do residents say about Bailey?Residents describe Bailey, CO as easy to park in, dog-friendly, and quiet. Most residents say you need a car. See homes for sale in Bailey, CO.
- What are the closest schools to 280 Bunny Rd?The closest schools to 280 Bunny Rd in Bailey, CO are Deer Creek Elementary School (Pre-K, rated 9/10), Fitzsimmons Middle School (rated 9/10), Platte Canyon High School (rated 5/10).
- Does 280 Bunny Rd have air conditioning?Yes, 280 Bunny Rd in Bailey, CO has air conditioning.
- Does 280 Bunny Rd have laundry facilities?Yes, 280 Bunny Rd in Bailey, CO has in-unit laundry.
280 Bunny Rd, Bailey, CO 80421 is a 3 bedroom, 2 bathroom, 1,344 sqft single-family home built in 2022. This property is currently available for sale and was listed by IRES as distributed by MLS GRID on Jul 17, 2026. The MLS # for this home is MLS# 1064435.