


$699,000
Original price: $715,000
 3 Beds
 3 Baths
 2,465 sqft (on 2.06 acres)
204 Bob Cat Trail, Bailey, CO 80421
Est. Mortgage $4,105/mo*
Get Pre-QualifiedHome Highlights

Single-Family Home

Built in 1974

2.06 acre lot

$284/sqft

2 Car Garage

HOA $2/mo
Local Information
- Map ViewExplore the area around 204 Bob Cat Trail.

- Schools1 Preschool School1 Elementary School1 Middle School1 High School

- Shop & Eat

-- mins to
About this House
What's unique:Garden bedsHot tubBreathtaking viewsPrivate drivewayStunning designer kitchenAdditional storage shed
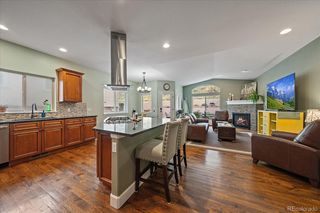
LOOKING FOR MOUNTAIN LIVING WITHOUT SUMMIT OR GRAND COUNTY PRICES!! This property is tucked into the peaceful mountains of Bailey and just 45 minutes from Denver, this beautifully remodeled reverse walk-out retreat offers the perfect blend of privacy, comfort, and Colorado charm. Situated on 2 private acres with breathtaking views, this home is designed to embrace both everyday living and mountain relaxation. Inside, you’ll find thoughtful updates throughout, including a stunning designer kitchen, newly refinished hardwood floors throughout, and spacious living areas filled with warmth and natural light. The flexible layout features two bedrooms upstairs, plus a main-level bedroom with an attached bonus room or study...perfect for guests, a home office, or creative space. The home is fiber optic cable ready, providing access to high speed internet, ideal for remote work, streaming, gaming, and today's connected lifestyle. Large family rooms on both levels provide ample room for entertaining, relaxing, or hosting visitors, while the reverse walk-out design creates seamless access to the incredible outdoor spaces. Step outside and enjoy your own private mountain oasis complete with expansive deck space, a hot tub, garden beds, mature surroundings, and gorgeous views in every direction. A private driveway and additional storage shed add convenience and functionality to this serene property. Located in a wonderful neighborhood surrounded by nature, this home offers the mountain lifestyle you’ve been dreaming of...peaceful, updated, and still within easy reach of the city. THIS PROPERTY QUALIFIES FOR A SPECIAL FINANCING INCENTIVE, THROUGH THE PREFERRED LENDER, INCLUDING A 1-0 TEMPORARY BUYDOWN, PROVIDING A 1% INTEREST RATE REDUCTION FOR THE FIRST YEAR OF THE LOAN. IN ADDITION BUYERS WILL RECEIVE FREE REFINANCING IN THE FUTURE THROUGH THE PREFERED LENDER. Contact listing agent for details.
Last check for updates: about 9 hours ago
Listing courtesy of Kerri Dowling, (720) 341-3469
EXIT Realty DTC, Cherry Creek, Pikes Peak.
Jennifer Hurley, (970) 409-9022
EXIT Realty DTC, Cherry Creek, Pikes Peak.
Source: REcolorado as distributed by MLS GRID, MLS#9756731
Also Listed on EXIT Realty broker feed, REcolorado as distributed by MLS GRID.
Home Details for 204 Bob Cat Trail

|
|---|
Interior Details Basement: Daylight,Finished,Full,Interior Entry,Walk-Out AccessNumber of Rooms: 11Types of Rooms: Bedroom, Bathroom, Bonus Room, Family Room, Kitchen, Laundry, Living Room |
Beds & Baths Number of Bedrooms: 3Main Level Bedrooms: 2Number of Bathrooms: 3Number of Bathrooms (full): 2Number of Bathrooms (three quarters): 1Number of Bathrooms (main level): 2 |
Dimensions and Layout Living Area: 2465 Square Feet |
Appliances & Utilities Utilities: Electricity Connected, Natural Gas ConnectedAppliances: Dishwasher, Disposal, Dryer, Gas Water Heater, Oven, Range, Refrigerator, WasherDishwasherDisposalDryerLaundry: In UnitRefrigeratorWasher |
Heating & Cooling Heating: Forced Air,Natural GasNo CoolingAir Conditioning: NoneHas HeatingHeating Fuel: Forced Air |
Fireplace & Spa Number of Fireplaces: 2Fireplace: Family Room, Living Room, Wood BurningSpa: Spa/Hot TubHas a FireplaceHas a Spa |
Gas & Electric Has Electric on Property |
Windows, Doors, Floors & Walls Flooring: Carpet, Tile, Vinyl, Wood |
Levels, Entrance, & Accessibility Stories: 2Levels: TwoEntry Location: GroundFloors: Carpet, Tile, Vinyl, Wood |
View Has a ViewView: Mountain(s) |
Security Security: Carbon Monoxide Detector(s), Smoke Detector(s) |

|
|---|
Exterior Home Features Roof: CompositionPatio / Porch: Deck, Patio, Wrap AroundFencing: FullVegetation: Aspen, Partially Wooded, WoodedExterior: Dog Run, GardenGarden |
Parking & Garage Number of Garage Spaces: 2Number of Covered Spaces: 2Other Parking: Off Street Spaces: 4No CarportHas a GarageHas an Attached GarageParking Spaces: 6Parking: Asphalt,Dry Walled,Exterior Access Door |
Frontage Road Frontage: PublicResponsible for Road Maintenance: Public Maintained RoadRoad Surface Type: Dirt, GravelNot on Waterfront |
Finished Area Finished Area (above surface): 1232 Square FeetFinished Area (below surface): 1232 Square Feet |

|
|---|
Days on Market: 133 |

|
|---|
Year Built Year Built: 1974 |
Property Type / Style Property Type: ResidentialProperty Subtype: Single Family ResidenceStructure Type: HouseArchitecture: Mountain Contemporary,Traditional |
Building Construction Materials: Frame, Wood SidingNot Attached Property |
Property Information Condition: Updated/RemodeledNot Included in Sale: All Personal Property, Garage Refrigerator And Standing Freezer, And Four WheelerParcel Number: 16919 |

|
|---|
Price List Price: $699,000Price Per Sqft: $284 |
Status Change & Dates Possession Timing: Negotiable |

|
|---|
MLS Status: Active |

|
|---|

|
|---|
Direction & Address City: BaileyCommunity: Burland Ranchetts |
School Information Elementary School: FitzsimmonsElementary School District: Platte Canyon RE-1Jr High / Middle School: Platte CanyonJr High / Middle School District: Platte Canyon RE-1High School: Platte CanyonHigh School District: Platte Canyon RE-1 |

|
|---|
Listing Agent Listing ID: 9756731 |

|
|---|
Building Area Building Area: 2465 Square Feet |

|
|---|
Not Senior Community |

|
|---|
HOA Name: Burland HOAHas an HOAHOA Fee: $25/Annually |

|
|---|
Lot Area: 2.06 Acres |

|
|---|
Special Conditions: Standard |

|
|---|
Listing Terms: Cash, Conventional, VA Loan |

|
|---|
Mobile Home Park Mobile Home Units: Feet |

|
|---|
Business Information Ownership: Individual |

|
|---|
BasementMls Number: 9756731Attribution Contact: kerri@exitrealtyDTC.com, 720-341-3469Above Grade Unfinished Area: 1232Below Grade Unfinished Area: 1Showing Service Name: Supra One |
Around this home
What Locals Say about Bailey
At least 24 Trulia users voted on each feature.

100 % Say there's wildlife

94 % Say car is needed

94 % Say parking is easy

83 % Say it's dog friendly

79 % Say it's quiet

77 % Say there's holiday spirit

67 % Say neighbors are friendly

65 % Say yards are well-kept

63 % Say they plan to stay for at least 5 years

59 % Say kids play outside

42 % Say people would walk alone at night

34 % Say there are community events
Sourced by Trulia users. Learn more about our methodology.
Market trends in Bailey
Last updated August 2026
Avg. sale price
—
Sale-to-List Price
—
Price per sq ft
—
Available listings
122
1MoM
Home Value
Trulia Estimate
$691KSince last month
Decreased$1K (-0.2%)Since last year
Decreased$8K (-1.2%)Since last sale
Increased$7K (+1%)Learn more about this home's value by checking out its Trulia Estimate, the value of nearby homes, and how much similar homes have sold for.
Trulia Estimate
The of this home's value increased by +111% in the last 10 years
| Month | Estimated value |
|---|---|
2026 | |
| September 2026 | $687K |
| August 2026 | $688K |
| July 2026 | $716K |
| June 2026 | $737K |
| May 2026 | $744K |
| April 2026 | $656K |
| March 2026 | $658K |
| February 2026 | $641K |
| January 2026 | $665K |
2025 | |
2024 | |
2023 | |
2022 | |
2021 | |
2020 | |
2019 | |
2018 | |
2017 | |
2016 | |
Comparable sales
These are recently sold homes that have a similar location or other similar features to this home, like bedrooms, bathrooms, and square footage. Get a sense of the expected prices in the area by viewing these homes.Address | Distance | Property Type | Sold Price | Sold Date | Bed | Bath | Sqft |
|---|---|---|---|---|---|---|---|
0.14 | Single-Family Home | $660,000 | 03/06/26 | 3 | 2.5 | 2,032 | |
0.45 | Single-Family Home | $725,000 | 02/20/26 | 3 | 2.5 | 2,782 | |
0.09 | Single-Family Home | $530,000 | 01/16/26 | 3 | 2.5 | 1,440 | |
0.13 | Single-Family Home | $530,000 | 10/23/25 | 3 | 2 | 2,655 | |
0.19 | Single-Family Home | $587,520 | 05/21/26 | 3 | 2 | 2,016 | |
0.62 | Single-Family Home | $639,000 | 08/14/26 | 3 | 2.5 | 2,240 | |
0.43 | Single-Family Home | $714,000 | 07/20/26 | 4 | 3.5 | 2,529 | |
0.32 | Single-Family Home | $540,000 | 06/29/26 | 3 | 2 | 1,752 | |
0.81 | Single-Family Home | $665,000 | 05/07/26 | 3 | 2.5 | 2,578 |
Nearby home prices
Get a sense of expected prices in the area by checking the value of nearby homes.Address | Distance | Price | Bed | Bath | Sqft | Status |
|---|---|---|---|---|---|---|
0.09 | $530,000 | 3 | 2.5 | 1,440 | Recently Sold | |
0.12 | $110,000 | - | - | - | For Sale | |
0.14 | $660,000 | 3 | 2.5 | 2,032 | Recently Sold | |
0.13 | $515,000 | 3 | 2 | 1,344 | For Sale | |
0.15 | $550,100 | 2 | 1 | 1,351 | Off Market | |
0.13 | $510,000 | 3 | 2 | 2,655 | Off Market | |
0.19 | $587,520 | 3 | 2 | 2,016 | Recently Sold | |
0.18 | $550,000 | 2 | 2 | 1,012 | For Sale | |
0.20 | $762,100 | 3 | 3 | 2,560 | Off Market | |
0.21 | $350,000 | 1 | 1 | 700 | For Sale | |
0.27 | $596,300 | 3 | 2 | 1,840 | Off Market |
Price and Tax history
| Date | Event | Price |
|---|---|---|
Aug 25, 2026 Source: REcolorado as distributed by MLS GRID #9756731 | PriceChange | $699,000 Price decreased by 2% |
Aug 12, 2026 Source: REcolorado as distributed by MLS GRID #9756731 | PriceChange | $715,000 Price decreased by 2% |
Jul 1, 2026 Source: REcolorado as distributed by MLS GRID #9756731 | PriceChange | $730,000 Price decreased by 3% |
May 15, 2026 Source: REcolorado as distributed by MLS GRID #9756731 | Listed For Sale | $750,000 |
Oct 16, 2024 Source: REcolorado as distributed by MLS GRID #4291278 | Sold | $680,000 |
Sep 23, 2024 Source: REcolorado as distributed by MLS GRID #4291278 | Pending | $699,000 |
Sep 5, 2024 Source: REcolorado as distributed by MLS GRID #4291278 | Listed For Sale | $699,000 |
Sep 22, 2022 Source: N/A | Sold | $615,000 |
Sep 10, 2019 Source: N/A | Sold | $292,000 |
Jul 24, 2012 Source: N/A | Sold | $180,250 |
Apr 22, 2012 Source: Agent Provided | Listed For Sale | $185,000 |
| Year | Property tax | Tax assessment |
|---|---|---|
| 2025 | $2,497 | $683,165 |
Home facts updated by county records
LGBTQ Local Legal Protections
LGBTQ Local Legal Protections



Kerri Dowling, EXIT Realty DTC, Cherry Creek, Pikes Peak.
Agent Phone: (720) 341-3469
© 2026 REcolorado® All rights reserved. Certain information contained herein is derived from information which is the licensed property of, and copyrighted by, REcolorado®. Some IDX listings have been excluded from this website. Click here for more information
Similar Homes You May Like
 1.83 ACRESReal Broker, LLC DBA Real, MLS#6410517
 1.68 ACRESAndersen Realty Group, LLC, MLS#9739746
 1.49 ACRESBerkshire Hathaway HomeServices Elevated Living RE, MLS#2426752
 2 ACRESColdwell Banker Realty 28, MLS#5921406
 1.41 ACRESSpirit Bear Realty, MLS#1836331
 1.28 ACRESRE/MAX Alliance, MLS#2864944
 1.82 ACRESBerkshire Hathaway HomeServices Elevated Living RE, MLS#9530171
 0.81 ACRESCompass - Denver, MLS#9253028
 1.1 ACRESGuide Real Estate, MLS#4668868
 1.1 ACRESLIV Sotheby's International Realty, MLS#5993214
 1.26 ACRESKeller Williams Realty Northern Colorado, MLS#9176183
 1.3 ACRESBerkshire Hathaway HomeServices Elevated Living RE, MLS#3186570
 2.5 ACRESEquity Colorado Real Estate Premier, MLS#4301250
 Coldwell Banker Realty 28, MLS#2954448
 Fathom Realty Colorado LLC, MLS#4684086
 3.84 ACRESEpique Realty, MLS#9886120
 1.03 ACRESBroker Direct Company, MLS#9518563
 0.51 ACRESBroker Direct Company, MLS#8506309
 0.96 ACRESHayes and Company Inc, MLS#6745734
 NEW - 9 HRS AGO0.46 ACRESBerkshire Hathaway HomeServices Elevated Living RE, MLS#2827306
 OPEN SAT, 11-1PM0.98 ACRESVeda Modern Properties, MLS#6579532
 3.5 ACRESKeller Williams Foothills Realty, LLC, MLS#6296201
 0.8 ACRESThe Agency - Denver, MLS#6169456
 RE/MAX Professionals, MLS#9341645
 0.29 ACRESRE/MAX Synergy, MLS#4715183
 2.15 ACRESBerkshire Hathaway HomeServices Elevated Living RE, MLS#8357364
 4.54 ACRESColdwell Banker Realty 28, MLS#4063256
 0.5 ACRESColdwell Banker Realty 28, MLS#9055193
 1.23 ACRESKeller Williams Foothills Realty, MLS#6617277
 3.1 ACRESLegacy 100 Real Estate Partners LLC, MLS#4996446
 HomeSmart Realty, MLS#8538834
 OPEN SAT, 11-2:30PMKeller Williams Advantage Realty LLC, MLS#6838296
 See more homes for sale inBailey




New Listings near 204 Bob Cat Trail
 NEW - 1 DAY AGO2 ACRESRE/MAX Professionals, MLS#4935903
 OPEN SAT, 11-1PM1.4 ACRESKeller Williams Foothills Realty, MLS#9166001
 NEWOPEN SUN, 12-4PMNEW CONSTRUCTION10.38 ACRESSerhant Colorado LLC, MLS#4264327
 NEW - 2 DAYS AGO1.07 ACRESRE/MAX Alliance, MLS#9372010
 NEWCOMING SOON 10/10.83 ACRESReal Broker, LLC DBA Real, MLS#5798553
 0.61 ACRESColdwell Banker Realty 28, MLS#4412263
 1.05 ACRESReal Broker, LLC DBA Real, MLS#8561891
 1 ACRERE/MAX Alliance, MLS#5711277
 2.58 ACRESRE/MAX Alliance, MLS#7876735
 OPEN SAT, 1-3PM0.48 ACRESKeller Williams Foothills Realty, MLS#7985071
 1 ACREKeller Williams Foothills Realty, MLS#7252304
- 1.03 ACRESBroker Direct Company, MLS#9518563
- See more homes for sale inBailey


Frequently asked questions about 204 Bob Cat Trail
- What is the estimated monthly payment for 204 Bob Cat Trail?Based on a $699,000 list price with 20% down at today's rates, the estimated monthly payment for 204 Bob Cat Trail in Bailey, CO is approximately $4,175 (about $3,902 principal & interest, $198 property taxes, and $75 homeowner's insurance). This is an estimate. Actual payment depends on your loan terms.
- What do residents say about Bailey?Residents describe Bailey, CO as easy to park in, dog-friendly, and quiet. Most residents say you need a car. See homes for sale in Bailey, CO.
- What are the closest schools to 204 Bob Cat Trail?The closest schools to 204 Bob Cat Trail in Bailey, CO are Deer Creek Elementary School (Pre-K, rated 9/10), Fitzsimmons Middle School (rated 9/10), Platte Canyon High School (rated 5/10).
- What is 204 Bob Cat Trail estimated to be worth?Trulia's estimated value for 204 Bob Cat Trail in Bailey, CO is $691,200.
- Does 204 Bob Cat Trail have laundry facilities?Yes, 204 Bob Cat Trail in Bailey, CO has in-unit laundry.
- How big is the lot at 204 Bob Cat Trail?The lot at 204 Bob Cat Trail in Bailey, CO is about 2.1 acres.
204 Bob Cat Trail, Bailey, CO 80421 is a 3 bedroom, 3 bathroom, 2,465 sqft single-family home built in 1974. This property is currently available for sale and was listed by REcolorado as distributed by MLS GRID on May 15, 2026. The MLS # for this home is MLS# 9756731.