


Home Highlights

Single-Family Home

Built in 1989

2.96 acre lot

$378/sqft

Garage
Local Information
- Map ViewExplore the area around 33165 Diana Road.

- Schools1 Preschool School1 Elementary School1 Middle School1 High School

- Shop & Eat

-- mins to
About this House
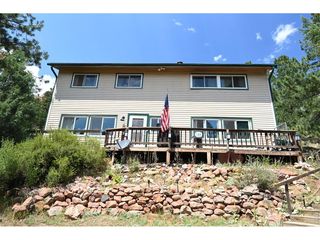
Welcome to your own mountain retreat at 33165 Diana Road in Pine, Colorado. Backing to protected state-owned land, this inviting home offers a peaceful setting with unobstructed views toward Staunton State Park and the kind of privacy that is increasingly hard to find. Start your mornings on the deck with a favorite cup of coffee and the crisp mountain air, then step inside to take in the scenic park views framed by the bay window. The living room creates a warm, comfortable place to unwind beside the fireplace, while the lower-level family room offers additional flexible space for entertaining, movie nights, or escaping the summer heat. The detached 3-car garage provides plenty of storage for your vehicles and outdoor toys. Surrounded by Colorado’s natural beauty and positioned next to land that will remain undeveloped, this Pine home delivers the relaxed mountain lifestyle you have been looking for.
Last check for updates: about 3 hours ago
Listing courtesy of Kelly Dolph, (303) 912-0937
Keller Williams Foothills Realty
Jodi Dolph, (303) 902-9968
Keller Williams Foothills Realty
Source: REcolorado as distributed by MLS GRID, MLS#3994964
Also Listed on REcolorado as distributed by MLS GRID.
Home Details for 33165 Diana Road

|
|---|
Interior Details Basement: Daylight,Finished,Full,Interior Entry,Walk-Out AccessNumber of Rooms: 8Types of Rooms: Bedroom, Bathroom, Family Room, Kitchen, Living Room |
Beds & Baths Number of Bedrooms: 3Main Level Bedrooms: 2Number of Bathrooms: 2Number of Bathrooms (full): 1Number of Bathrooms (three quarters): 1Number of Bathrooms (main level): 1 |
Dimensions and Layout Living Area: 1721 Square Feet |
Appliances & Utilities Utilities: Electricity Connected, Natural Gas Connected, Phone AvailableAppliances: Bar Fridge, Dishwasher, Disposal, Dryer, Gas Water Heater, Microwave, Range, Refrigerator, WasherDishwasherDisposalDryerMicrowaveRefrigeratorWasher |
Heating & Cooling Heating: Baseboard,ElectricNo CoolingAir Conditioning: NoneHas HeatingHeating Fuel: Baseboard |
Fireplace & Spa Number of Fireplaces: 1Fireplace: Gas Log, Living RoomHas a Fireplace |
Gas & Electric Electric: 220 Volts, 220 Volts in GarageHas Electric on Property |
Windows, Doors, Floors & Walls Window: Bay Window(s), Double Pane Windows, Window CoveringsFlooring: Carpet, Tile, Wood |
Levels, Entrance, & Accessibility Stories: 1Levels: OneEntry Location: StairsFloors: Carpet, Tile, Wood |
View Has a ViewView: Mountain(s) |
Security Security: Smoke Detector(s), Video Doorbell |

|
|---|
Exterior Home Features Roof: CompositionPatio / Porch: DeckFencing: PartialVegetation: Aspen, Partially Wooded, WoodedExterior: Dog Run, Lighting, Private Yard, Rain GuttersFoundation: Slab |
Parking & Garage Number of Garage Spaces: 3Number of Covered Spaces: 3Other Parking: Off Street Spaces: 2No CarportHas a GarageNo Attached GarageParking Spaces: 5Parking: Asphalt,Dry Walled,Insulated Garage,Lighted,Oversized,Storage |
Frontage Road Frontage: PublicResponsible for Road Maintenance: Public Maintained RoadRoad Surface Type: DirtNot on Waterfront |
Farm & Range Not Allowed to Raise Horses |
Finished Area Finished Area (above surface): 905 Square FeetFinished Area (below surface): 816 Square Feet |

|
|---|
Days on Market: 3 |

|
|---|
Year Built Year Built: 1989 |
Property Type / Style Property Type: ResidentialProperty Subtype: Single Family ResidenceStructure Type: HouseArchitecture: Mountain Contemporary |
Building Construction Materials: Cement Siding, Frame, Wood SidingNot Attached PropertyDoes Not Include Home Warranty |
Property Information Not Included in Sale: Seller's Personal Property & Staging ItemsParcel Number: 194302 |

|
|---|
Price List Price: $650,000Price Per Sqft: $378 |
Status Change & Dates Possession Timing: Close Of Escrow |

|
|---|
MLS Status: Coming Soon |

|
|---|

|
|---|
Direction & Address City: PineCommunity: Mountain View Lakes |
School Information Elementary School: Elk CreekElementary School District: Jefferson County R-1Jr High / Middle School: West JeffersonJr High / Middle School District: Jefferson County R-1High School: ConiferHigh School District: Jefferson County R-1 |

|
|---|
Listing Agent Listing ID: 3994964 |

|
|---|
Building Area Building Area: 1721 Square Feet |

|
|---|
Not Senior Community |

|
|---|
No HOA |

|
|---|
Lot Area: 2.96 Acres |

|
|---|
Special Conditions: Standard |

|
|---|
Listing Terms: Cash, Conventional, VA Loan |

|
|---|
Mobile Home Park Mobile Home Units: Feet |

|
|---|
Business Information Ownership: Individual |

|
|---|
BasementMls Number: 3994964Attribution Contact: kellydolph@kw.com, 303-912-0937Above Grade Unfinished Area: 905Showing Service Name: Showing Time |
Around this home
What Locals Say about Pine
At least 5 Trulia users voted on each feature.

100 % Say there's wildlife

100 % Say they plan to stay for at least 5 years

100 % Say people would walk alone at night

100 % Say car is needed

88 % Say it's dog friendly

86 % Say there's holiday spirit

68 % Say neighbors are friendly

67 % Say parking is easy

60 % Say it's quiet

50 % Say yards are well-kept

43 % Say kids play outside

20 % Say there are community events

13 % Say it's walkable to restaurants
Sourced by Trulia users. Learn more about our methodology.
Market trends in Pine
Last updated August 2026
Avg. sale price
—
Sale-to-List Price
—
Price per sq ft
—
Available listings
56
3MoM
Home Value
Trulia Estimate
$643KSince last month
Decreased$2K (-0.3%)Since last year
Decreased$25K (-3.7%)Since last sale
Increased$55K (+9.4%)Learn more about this home's value by checking out its Trulia Estimate, the value of nearby homes, and how much similar homes have sold for.
Trulia Estimate
The of this home's value increased by +100% in the last 10 years
| Month | Estimated value |
|---|---|
2026 | |
| September 2026 | $636K |
| August 2026 | $638K |
| July 2026 | $646K |
| June 2026 | $654K |
| May 2026 | $656K |
| April 2026 | $660K |
| March 2026 | $660K |
| February 2026 | $653K |
| January 2026 | $640K |
2025 | |
2024 | |
2023 | |
2022 | |
2021 | |
2020 | |
2019 | |
2018 | |
2017 | |
2016 | |
Comparable sales
These are recently sold homes that have a similar location or other similar features to this home, like bedrooms, bathrooms, and square footage. Get a sense of the expected prices in the area by viewing these homes.Address | Distance | Property Type | Sold Price | Sold Date | Bed | Bath | Sqft |
|---|---|---|---|---|---|---|---|
0.32 | Single-Family Home | $540,000 | 10/28/25 | 3 | 2 | 2,184 | |
0.21 | Single-Family Home | $499,000 | 04/28/26 | 2 | 2 | 1,488 | |
0.66 | Single-Family Home | $656,000 | 08/19/26 | 3 | 3 | 1,838 | |
0.70 | Single-Family Home | $770,000 | 09/16/26 | 3 | 2 | 2,112 | |
0.46 | Single-Family Home | $405,000 | 09/22/25 | 3 | 2.5 | 2,226 | |
0.35 | Single-Family Home | $319,000 | 05/21/26 | 3 | 3.5 | 2,722 | |
1.29 | Single-Family Home | $577,000 | 02/17/26 | 3 | 2 | 1,833 | |
1.39 | Single-Family Home | $699,500 | 12/23/25 | 3 | 2 | 1,814 | |
1.25 | Single-Family Home | $556,000 | 05/29/26 | 3 | 2 | 1,988 | |
0.91 | Single-Family Home | $995,500 | 02/27/26 | 4 | 3.5 | 3,710 |
Nearby home prices
Get a sense of expected prices in the area by checking the value of nearby homes.Address | Distance | Price | Bed | Bath | Sqft | Status |
|---|---|---|---|---|---|---|
0.06 | $691,200 | 3 | 2.5 | 2,128 | Off Market | |
0.19 | $443,600 | 3 | 3 | 2,376 | Off Market | |
0.21 | $499,000 | 2 | 2 | 1,488 | Recently Sold | |
0.22 | $525,100 | 3 | 1.5 | 1,874 | Off Market | |
0.32 | $532,200 | 3 | 2 | 2,184 | Off Market | |
0.35 | $599,000 | 3 | 3.5 | 2,722 | For Sale | |
0.37 | $357,900 | 2 | 1 | 783 | Off Market | |
0.42 | $661,500 | 3 | 2 | 1,950 | For Sale | |
0.41 | $749,900 | 3 | 2 | 1,787 | For Sale | |
0.46 | $718,500 | 3 | 2.5 | 2,226 | For Sale | |
0.50 | $800,000 | 3 | 3 | 2,004 | For Sale |
Price and Tax history
| Date | Event | Price |
|---|---|---|
Jun 28, 2021 Source: N/A | Sold | $581,000 |
May 3, 2006 Source: N/A | Sold | $227,000 |
Dec 9, 2004 Source: N/A | Sold | $213,000 |
Jul 1, 1997 Source: N/A | Sold | $137,000 |
| Year | Property tax | Tax assessment |
|---|---|---|
| 2025 | $2,740 | $552,748 |
Home facts updated by county records
LGBTQ Local Legal Protections
LGBTQ Local Legal Protections



Kelly Dolph, Keller Williams Foothills Realty
Agent Phone: (303) 912-0937
© 2026 REcolorado® All rights reserved. Certain information contained herein is derived from information which is the licensed property of, and copyrighted by, REcolorado®. Some IDX listings have been excluded from this website. Click here for more information
Similar Homes You May Like
 1.83 ACRESReal Broker, LLC DBA Real, MLS#6410517
 1.15 ACRESReal Broker, LLC DBA Real, MLS#8442876
 1.3 ACRESEquity Colorado Real Estate, MLS#8554046
 1.24 ACRESCompass - Denver, MLS#6701545
 1.2 ACRESRE/MAX Professionals, MLS#3543016
 2.5 ACRESJPAR Modern Real Estate, MLS#9985049
 1.9 ACRESMountain Realty & Development, LLC, MLS#4913706
 1.02 ACRESCompass - Denver, MLS#9578054
 0.97 ACRESBerkshire Hathaway HomeServices Elevated Living RE, MLS#5186337
 0.64 ACRESKeller Williams Advantage Realty LLC, MLS#5148408
 0.46 ACRESOrchard Brokerage LLC, MLS#4246426
 0.41 ACRESRE/MAX Alliance, MLS#7827381
 1.88 ACRESA-1 Mountain Property Management LLC, MLS#4550623
 3.17 ACRESFive Four Real Estate, LLC, MLS#4590981
 0.68 ACRESCompass - Denver, MLS#7043613
 0.49 ACRESReal Estate Investment Advisors, LLC, MLS#6751552
 0.85 ACRESKeller Williams Foothills Realty, MLS#7664008
 0.45 ACRESKentwood Real Estate Cherry Creek, MLS#9657479
 0.81 ACRESCompass - Denver, MLS#9253028
 NEW CONSTRUCTION5.8 ACRESKeller Williams Foothills Realty, MLS#9281313
 0.66 ACRESWest and Main Homes Inc, MLS#6912104
 1.11 ACRESKeller Williams Foothills Realty, MLS#8510245
 2.04 ACRESKeller Williams Foothills Realty, MLS#1678650
 Fathom Realty Colorado LLC, MLS#4684086
 Brokers Guild Real Estate, MLS#1971900
 OPEN SAT, 1-3PM0.48 ACRESKeller Williams Foothills Realty, MLS#7985071
 3.29 ACRESKeller Williams Foothills Realty, MLS#2517014
 19.94 ACRESeXp Realty, LLC, MLS#3024602
 2.5 ACRESRE/MAX Alliance, MLS#3536763
 1.25 ACRESMountain Realty & Development, LLC, MLS#6154128
 2.3 ACRESKeller Williams Foothills Realty, MLS#8032081
 1.95 ACRESLisa Higdon, Sandrock Real Estate
 See more homes for sale inPine


New Listings near 33165 Diana Road
 OPEN SAT, 10-2PMCOMING SOON 9/230.43 ACRESHomeSmart Realty, MLS#9322022
 1.33 ACRESYour Castle Real Estate Inc, MLS#3299832
 2.04 ACRESOrchard Brokerage LLC, MLS#9426379
 2.4 ACRESNew Home Star, LLC, MLS#5962948
- 0.45 ACRESKentwood Real Estate Cherry Creek, MLS#9657479
- 0.64 ACRESKeller Williams Advantage Realty LLC, MLS#5148408
 8.64 ACRESRE/MAX Alliance, MLS#4164332
 1.16 ACRESRE/MAX Alliance, MLS#3640050
- 3.17 ACRESFive Four Real Estate, LLC, MLS#4590981
 7.84 ACRESColdwell Banker Realty 28, MLS#9586522
- See more homes for sale inPine


Frequently asked questions about 33165 Diana Road
- What is the estimated monthly payment for 33165 Diana Road?Based on a $650,000 list price with 20% down at today's rates, the estimated monthly payment for 33165 Diana Road in Pine, CO is approximately $3,894 (about $3,543 principal & interest, $276 property taxes, and $75 homeowner's insurance). This is an estimate. Actual payment depends on your loan terms.
- What do residents say about Pine?Residents describe Pine, CO as established, dog-friendly, and neighborly. Most residents say you need a car. See homes for sale in Pine, CO.
- What are the closest schools to 33165 Diana Road?The closest schools to 33165 Diana Road in Pine, CO are Conifer High School (rated 10/10), Elk Creek Elementary School (Pre-K, rated 9/10), West Jefferson Middle School (rated 5/10).
- What is 33165 Diana Road estimated to be worth?Trulia's estimated value for 33165 Diana Road in Pine, CO is $643,100.
- Does 33165 Diana Road have laundry facilities?Yes, 33165 Diana Road in Pine, CO has in-unit laundry.
- Does 33165 Diana Road have a yard?Yes, 33165 Diana Road in Pine, CO has a yard.
33165 Diana Road, Pine, CO 80470 is a 3 bedroom, 2 bathroom, 1,721 sqft single-family home built in 1989. This property is currently available for sale and was listed by REcolorado as distributed by MLS GRID on Sep 17, 2026. The MLS # for this home is MLS# 3994964.