


$649,900
Original price: $665,000
 3 Beds
 2 Baths
 1,612 sqft (on 0.97 acres)
13258 S Mohawk Street, Pine, CO 80470
Est. Mortgage $3,915/mo*
Get Pre-QualifiedHome Highlights

Single-Family Home

Built in 1973

0.97 acre lot

$403/sqft

Garage
Local Information
- Map ViewExplore the area around 13258 S Mohawk Street.

- Schools1 Preschool School1 Elementary School1 Middle School1 High School

- Shop & Eat

-- mins to
About this House
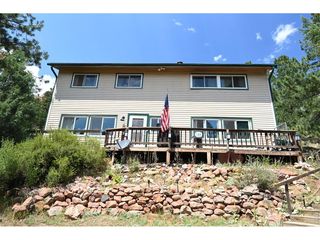
Experience the best of Colorado mountain living in this beautifully updated ranch-style home in the peaceful Highland Pines neighborhood. Offering convenient one-level living, this home features 3 bedrooms, 2 bathrooms, and 1,612 square feet of inviting living space.
Mountain living is made easy with smart thermostat, upgraded double-pane Andersen windows, keyless entry, hot water circulation, heated gutters, a level sunny driveway, and ample storage.
The cozy living room is centered around a gas fireplace, while the updated kitchen features beautiful hickory cabinets and flows seamlessly to the new deck, perfect for outdoor dining or relaxing in the peaceful mountain setting.
The primary suite includes a beautifully updated en-suite bath boasts a modern walk-in shower with dual shower heads. A large bonus room can be an office, entertainment room, craft space or converted to a guest suite.
The property's crown jewel is the impressive heated detached oversized two-car garage, offering exceptional space for vehicles, hobbies, and storage. Comes with a built-in workbench, cabinets and 220v outlet.
Designed for lasting beauty and low maintenance, the home features Hardie Plank siding, a metal roof with gutter guards and heated downspouts, new carpet, fresh interior paint, luxury vinyl plank flooring, completed fire mitigation, and a new radon mitigation system.
A short walk to bakery, post office, hardware store, pub, market, RTD Park-n-Ride and fly shop. Conveniently located near area schools, local amenities, state parks, Forest Service trails, and with an easy commute to the Denver metro area and Denver International Airport, this exceptional home offers the perfect balance of mountain serenity and everyday convenience.
Mountain living is made easy with smart thermostat, upgraded double-pane Andersen windows, keyless entry, hot water circulation, heated gutters, a level sunny driveway, and ample storage.
The cozy living room is centered around a gas fireplace, while the updated kitchen features beautiful hickory cabinets and flows seamlessly to the new deck, perfect for outdoor dining or relaxing in the peaceful mountain setting.
The primary suite includes a beautifully updated en-suite bath boasts a modern walk-in shower with dual shower heads. A large bonus room can be an office, entertainment room, craft space or converted to a guest suite.
The property's crown jewel is the impressive heated detached oversized two-car garage, offering exceptional space for vehicles, hobbies, and storage. Comes with a built-in workbench, cabinets and 220v outlet.
Designed for lasting beauty and low maintenance, the home features Hardie Plank siding, a metal roof with gutter guards and heated downspouts, new carpet, fresh interior paint, luxury vinyl plank flooring, completed fire mitigation, and a new radon mitigation system.
A short walk to bakery, post office, hardware store, pub, market, RTD Park-n-Ride and fly shop. Conveniently located near area schools, local amenities, state parks, Forest Service trails, and with an easy commute to the Denver metro area and Denver International Airport, this exceptional home offers the perfect balance of mountain serenity and everyday convenience.
Last check for updates: about 5 hours ago
Listing courtesy of Tricia Wales, (303) 941-5354
Berkshire Hathaway HomeServices Elevated Living RE
Source: REcolorado as distributed by MLS GRID, MLS#5186337
Home Details for 13258 S Mohawk Street

|
|---|
Interior Details Basement: Crawl SpaceNumber of Rooms: 10Types of Rooms: Bedroom, Bathroom, Bonus Room, Dining Room, Kitchen, Laundry, Living Room |
Beds & Baths Number of Bedrooms: 3Main Level Bedrooms: 3Number of Bathrooms: 2Number of Bathrooms (full): 1Number of Bathrooms (three quarters): 1Number of Bathrooms (main level): 2 |
Dimensions and Layout Living Area: 1612 Square Feet |
Appliances & Utilities Utilities: Cable Available, Electricity Connected, Internet Access (Wired), Natural Gas Connected, Phone AvailableAppliances: Dishwasher, Microwave, Oven, Warming DrawerDishwasherMicrowave |
Heating & Cooling Heating: Forced AirNo CoolingAir Conditioning: NoneHas HeatingHeating Fuel: Forced Air |
Fireplace & Spa Number of Fireplaces: 1Fireplace: Gas, Living RoomHas a Fireplace |
Gas & Electric Electric: 220 Volts in GarageHas Electric on Property |
Windows, Doors, Floors & Walls Window: Double Pane Windows, Window CoveringsFlooring: Carpet, Vinyl |
Levels, Entrance, & Accessibility Stories: 1Levels: OneEntry Location: GroundFloors: Carpet, Vinyl |
View No View |
Security Security: Carbon Monoxide Detector(s), Smart Locks |

|
|---|
Exterior Home Features Roof: MetalPatio / Porch: DeckFencing: PartialExterior: Rain Gutters, Private Yard |
Parking & Garage Number of Garage Spaces: 2Number of Covered Spaces: 2No CarportHas a GarageNo Attached GarageParking Spaces: 2Parking: Concrete,Dry Walled,Exterior Access Door,Heated Garage,Lighted,Oversized,Storage |
Frontage Road Frontage: PublicResponsible for Road Maintenance: Public Maintained RoadNot on Waterfront |
Finished Area Finished Area (above surface): 1612 Square Feet |

|
|---|
Days on Market: 90 |

|
|---|
Year Built Year Built: 1973 |
Property Type / Style Property Type: ResidentialProperty Subtype: Single Family ResidenceStructure Type: HouseArchitecture: Mountain Contemporary |
Building Construction Materials: Cement Siding, FrameNot Attached PropertyDoes Not Include Home Warranty |
Property Information Condition: Updated/RemodeledNot Included in Sale: Refrigerator, Washer, Dryer And Seller Pesonal PropertyParcel Number: 086709 |

|
|---|
Price List Price: $649,900Price Per Sqft: $403 |

|
|---|
MLS Status: Active |

|
|---|
Direction & Address City: PineCommunity: Highland Pines |
School Information Elementary School: Elk CreekElementary School District: Jefferson County R-1Jr High / Middle School: West JeffersonJr High / Middle School District: Jefferson County R-1High School: ConiferHigh School District: Jefferson County R-1 |

|
|---|
Listing Agent Listing ID: 5186337 |

|
|---|
Building Area Building Area: 1612 Square Feet |

|
|---|
Not Senior Community |

|
|---|
No HOA |

|
|---|
Lot Area: 0.97 acres |

|
|---|
Special Conditions: Standard |

|
|---|
Listing Terms: 1031 Exchange, Cash, Conventional, FHA |

|
|---|
Mobile Home Park Mobile Home Units: Feet |

|
|---|
Business Information Ownership: Individual |

|
|---|
Mls Number: 5186337Attribution Contact: tricia@bhhselevated.com, 303-941-5354Above Grade Unfinished Area: 1612Showing Service Name: Showing Time |
Around this home
What Locals Say about Pine
This October
Trick-or-Treat Score
Built from what locals say about this neighborhood.- 86% say there's holiday spirit
- 68% say neighbors are friendly
- 20% say there are community events
Trulia Trick or TreatStart Ghost Hunt
At least 5 Trulia users voted on each feature.

100 % Say there's wildlife

100 % Say they plan to stay for at least 5 years

100 % Say people would walk alone at night

100 % Say car is needed

88 % Say it's dog friendly

86 % Say there's holiday spirit

68 % Say neighbors are friendly

67 % Say parking is easy

60 % Say it's quiet

50 % Say yards are well-kept

43 % Say kids play outside

20 % Say there are community events

13 % Say it's walkable to restaurants
Sourced by Trulia users. Learn more about our methodology.
Market trends in Pine
Last updated September 2026
Avg. sale price
—
Sale-to-List Price
—
Price per sq ft
—
Available listings
58
2MoM
Sourced by Trulia Market Trends
Home Value
Learn more about this home's value by checking out the value of nearby homes and how much similar homes have sold for.
Comparable sales
These are recently sold homes that have a similar location or other similar features to this home, like bedrooms, bathrooms, and square footage. Get a sense of the expected prices in the area by viewing these homes.Address | Distance | Property Type | Sold Price | Sold Date | Bed | Bath | Sqft |
|---|---|---|---|---|---|---|---|
0.05 | Single-Family Home | $560,000 | 06/01/26 | 3 | 2 | 2,176 | |
0.13 | Single-Family Home | $674,400 | 05/11/26 | 3 | 2 | 2,319 | |
0.20 | Single-Family Home | $598,000 | 04/23/26 | 3 | 2 | 1,481 | |
0.18 | Single-Family Home | $700,000 | 02/23/26 | 4 | 2 | 2,605 | |
0.30 | Single-Family Home | $630,000 | 10/24/25 | 4 | 2 | 2,068 | |
0.34 | Single-Family Home | $699,500 | 12/23/25 | 3 | 2 | 1,814 | |
0.27 | Single-Family Home | $785,000 | 02/20/26 | 3 | 2 | 2,096 | |
0.73 | Single-Family Home | $577,000 | 02/17/26 | 3 | 2 | 1,833 |
Nearby home prices
Get a sense of expected prices in the area by checking the value of nearby homes.Address | Distance | Price | Bed | Bath | Sqft | Status |
|---|---|---|---|---|---|---|
0.01 | $620,800 | 3 | 2 | 1,612 | Off Market | |
0.04 | $629,100 | 4 | 2 | 1,828 | Off Market | |
0.04 | $547,800 | 4 | 2 | 888 | Off Market | |
0.05 | $560,000 | 3 | 2 | 2,176 | Recently Sold | |
0.05 | $445,200 | 2 | 1 | 1,097 | Off Market | |
0.05 | $560,000 | 2 | 2 | 1,510 | Recently Sold | |
0.06 | $541,500 | 3 | 2 | 1,448 | Off Market | |
0.06 | $567,100 | 3 | 2 | 1,104 | Off Market | |
0.06 | $473,900 | 2 | 1 | 1,097 | Off Market | |
0.07 | $587,000 | 3 | 2 | 1,832 | Off Market | |
0.08 | $504,600 | 2 | 2 | 1,300 | Off Market | |
0.08 | $563,900 | 3 | 2 | 1,620 | Off Market | |
0.09 | $642,700 | 3 | 2 | 2,042 | Off Market | |
0.09 | $764,400 | 3 | 2.5 | 2,394 | Off Market | |
0.09 | - | - | - | - | Off Market | |
0.09 | $825,700 | 3 | 3 | 2,608 | Off Market | |
0.09 | $467,200 | 2 | 1.5 | 1,486 | Off Market | |
0.09 | $464,600 | 2 | 2 | 1,300 | Off Market | |
0.09 | $616,100 | 3 | 2 | 2,000 | Off Market | |
0.10 | $526,400 | 2 | 2 | 1,486 | Off Market |
Price and Tax history
| Date | Event | Price |
|---|---|---|
Sep 15, 2026 Source: REcolorado as distributed by MLS GRID #5186337 | PriceChange | $649,900 Price decreased by 2% |
Aug 11, 2026 Source: REcolorado as distributed by MLS GRID #5186337 | PriceChange | $665,000 Price decreased by 3% |
Jul 17, 2026 Source: REcolorado as distributed by MLS GRID #5186337 | Listed For Sale | $685,000 |
LGBTQ Local Legal Protections
LGBTQ Local Legal Protections



Tricia Wales, Berkshire Hathaway HomeServices Elevated Living RE
Agent Phone: (303) 941-5354
© 2026 REcolorado® All rights reserved. Certain information contained herein is derived from information which is the licensed property of, and copyrighted by, REcolorado®. Some IDX listings have been excluded from this website. Click here for more information
Similar Homes You May Like
 1.01 ACRESThe Colorado Scene Realty, MLS#6709009
 2.5 ACRESJPAR Modern Real Estate, MLS#9985049
 1.2 ACRESRE/MAX Professionals, MLS#3543016
 1.24 ACRESCompass - Denver, MLS#6701545
 1.11 ACRESKeller Williams Foothills Realty, MLS#8510245
 1.83 ACRESReal Broker, LLC DBA Real, MLS#6410517
 1.3 ACRESEquity Colorado Real Estate, MLS#8554046
 0.97 ACRESThe Colorado Scene Realty, MLS#5308149
 Brokers Guild Real Estate, MLS#1971900
 2.96 ACRESKeller Williams Foothills Realty, MLS#3994964
 NEW CONSTRUCTION5.8 ACRESKeller Williams Foothills Realty, MLS#9281313
 1.02 ACRESCompass - Denver, MLS#9578054
 1.25 ACRESMountain Realty & Development, LLC, MLS#6154128
 1.95 ACRESLisa Higdon, Sandrock Real Estate
 1.4 ACRESRedfin Corporation, MLS#8131562
 1 ACREKeller Williams Foothills Realty, MLS#7252304
 1.88 ACRESA-1 Mountain Property Management LLC, MLS#4550623
 0.46 ACRESOrchard Brokerage LLC, MLS#4246426
 2.3 ACRESKeller Williams Foothills Realty, MLS#8032081
 0.64 ACRESKeller Williams Advantage Realty LLC, MLS#5148408
 0.49 ACRESReal Estate Investment Advisors, LLC, MLS#6751552
 0.48 ACRESKeller Williams Foothills Realty, MLS#7985071
 0.81 ACRESCompass - Denver, MLS#9253028
 0.66 ACRESWest and Main Homes Inc, MLS#6912104
 1.2 ACRESMegastar Realty, MLS#9663503
 OPEN SAT, 11-1PM12.08 ACRESKeller Williams Foothills Realty, MLS#6426860
 1.03 ACRESBroker Direct Company, MLS#9518563
 2 ACRESFelicia Monjarez, Berkshire Hathaway HomeServices Rocky Mountain, Realtors-Fort Collins
 NEW CONSTRUCTION0.93 ACRESCompass - Denver, MLS#4194732
 0.85 ACRESLIV Sotheby's International Realty, MLS#2173441
 2.5 ACRESEquity Colorado Real Estate, MLS#4301250
 3.29 ACRESKeller Williams Foothills Realty, MLS#2517014
 See more homes for sale inPine


New Listings near 13258 S Mohawk Street
 NEW - 2 DAYS AGO2 ACRESRE/MAX Professionals, MLS#9986615
 OPEN SAT, 12-3PMCOMING SOON 10/152.12 ACRESeXp Realty, LLC, MLS#2680978
 3.02 ACRESRE/MAX Professionals, MLS#2402229
- 0.64 ACRESKeller Williams Advantage Realty LLC, MLS#5148408
- NEW CONSTRUCTION0.93 ACRESCompass - Denver, MLS#4194732
- 2 ACRESFelicia Monjarez, Berkshire Hathaway HomeServices Rocky Mountain, Realtors-Fort Collins
- 1.02 ACRESCompass - Denver, MLS#9578054
 8.64 ACRESRE/MAX Alliance, MLS#4164332
 OPEN SAT, 12-2PM2.04 ACRESOrchard Brokerage LLC, MLS#9426379
- 1.01 ACRESThe Colorado Scene Realty, MLS#6709009
 2 ACRESRE/MAX Professionals, MLS#4935903
- OPEN SAT, 11-1PM12.08 ACRESKeller Williams Foothills Realty, MLS#6426860
 2.04 ACRESSerhant Colorado LLC, MLS#2863587
- 1 ACREKeller Williams Foothills Realty, MLS#7252304
- See more homes for sale inPine
Frequently asked questions about 13258 S Mohawk Street
- What is the estimated monthly payment for 13258 S Mohawk Street?Based on a $649,900 list price with 20% down at today's rates, the estimated monthly payment for 13258 S Mohawk Street in Pine, CO is approximately $3,990 (about $3,639 principal & interest, $276 property taxes, and $75 homeowner's insurance). This is an estimate. Actual payment depends on your loan terms.
- What do residents say about Pine?Residents describe Pine, CO as established, dog-friendly, and neighborly. Most residents say you need a car. See homes for sale in Pine, CO.
- What are the closest schools to 13258 S Mohawk Street?The closest schools to 13258 S Mohawk Street in Pine, CO are Conifer High School (rated 10/10), Elk Creek Elementary School (Pre-K, rated 9/10), West Jefferson Middle School (rated 5/10).
- Does 13258 S Mohawk Street have laundry facilities?Yes, 13258 S Mohawk Street in Pine, CO has laundry facilities.
- Does 13258 S Mohawk Street have a yard?Yes, 13258 S Mohawk Street in Pine, CO has a yard.
- How big is the lot at 13258 S Mohawk Street?The lot at 13258 S Mohawk Street in Pine, CO is about 0.97 acres (42,452 sq ft).
13258 S Mohawk Street, Pine, CO 80470 is a 3 bedroom, 2 bathroom, 1,612 sqft single-family home built in 1973. This property is currently available for sale and was listed by REcolorado as distributed by MLS GRID on Jul 15, 2026. The MLS # for this home is MLS# 5186337.