

$695,000
 3 Beds
 2 Baths
 2,200 sqft (on 1.10 acres)
196 Conifer Drive, Bailey, CO 80421
Est. Mortgage $3,977/mo*
Get Pre-QualifiedHome Highlights

Single-Family Home

Built in 1996

1.1 acre lot

$316/sqft

Garage

HOA $2/mo
Local Information
- Map ViewExplore the area around 196 Conifer Drive.

- Schools1 Preschool School1 Elementary School1 Middle School1 High School

- Shop & Eat

-- mins to
About this House
PHOTOS COMING. Come see these unbeatable views in person at the open house!!!! Saturday 10:30AM
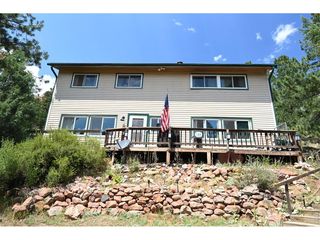
Peaceful mountain setting with terrific views, just down the street from Mount Bailey trailhead. Newly refinished beautiful oak hardwood floors, vaulted T&G ceilings, stunning nature and natural light from every room. The updated stone fireplace wall grounds the open floorplan living space. You'll benefit from brand new exterior paint and quartz kitchen countertops; and from the water softener and water purifier, and newer windows, sliding glass doors and exterior doors. Enjoy multiple access point to outside with the deck off of the kitchen or the entry deck to the living room, or the downstairs covered patio. A large lower-level garage conversion rec room affords additional living space and flexibility. No corners cut on the remodel to completely waterproofed the lower bathroom. Excellent nearby wine tasting and fishing year 'round. Over an acre FENCED IN lot! 50-year roof warranty. Don't miss the chicken coop, goat corral, and the fire pit patio and wildflower and vegetable garden. You have easy access to Highway 285 - under an hour to Littleton or Fairplay, choose your adventure.
Peaceful mountain setting with terrific views, just down the street from Mount Bailey trailhead. Newly refinished beautiful oak hardwood floors, vaulted T&G ceilings, stunning nature and natural light from every room. The updated stone fireplace wall grounds the open floorplan living space. You'll benefit from brand new exterior paint and quartz kitchen countertops; and from the water softener and water purifier, and newer windows, sliding glass doors and exterior doors. Enjoy multiple access point to outside with the deck off of the kitchen or the entry deck to the living room, or the downstairs covered patio. A large lower-level garage conversion rec room affords additional living space and flexibility. No corners cut on the remodel to completely waterproofed the lower bathroom. Excellent nearby wine tasting and fishing year 'round. Over an acre FENCED IN lot! 50-year roof warranty. Don't miss the chicken coop, goat corral, and the fire pit patio and wildflower and vegetable garden. You have easy access to Highway 285 - under an hour to Littleton or Fairplay, choose your adventure.
Last check for updates: about 4 hours ago
Listing courtesy of Ortrun Neidig, (720) 360-6021
GREEN DOOR LIVING REAL ESTATE
Source: REcolorado as distributed by MLS GRID, MLS#8296734
Also Listed on REcolorado as distributed by MLS GRID.
Open House
Saturday, September 19
10:30 AM to 3:30 PM
Home Details for 196 Conifer Drive

|
|---|
Interior Details Number of Rooms: 9Types of Rooms: Bedroom, Bathroom, Bonus Room, Family Room, Kitchen, Living Room |
Beds & Baths Number of Bedrooms: 3Main Level Bedrooms: 1Number of Bathrooms: 2Number of Bathrooms (full): 2Number of Bathrooms (main level): 1 |
Dimensions and Layout Living Area: 2200 Square Feet |
Appliances & Utilities Utilities: Cable Available, Electricity Connected, Internet Access (Wired), Natural Gas Connected, Phone ConnectedAppliances: Dishwasher, Disposal, Dryer, Gas Water Heater, Microwave, Oven, Range, Range Hood, Refrigerator, Washer, Water Purifier, Water SoftenerDishwasherDisposalDryerLaundry: In Unit,Laundry ClosetMicrowaveRefrigeratorWasher |
Heating & Cooling Heating: Forced Air,Natural GasHas CoolingHas HeatingHeating Fuel: Forced Air |
Fireplace & Spa Number of Fireplaces: 3Fireplace: Gas Log, Great Room, Living Room, Recreation RoomHas a Fireplace |
Gas & Electric Electric: 110V, 220 VoltsHas Electric on Property |
Windows, Doors, Floors & Walls Window: Double Pane Windows, Storm Window(s)Flooring: Carpet, Tile, Wood |
Levels, Entrance, & Accessibility Stories: 2Levels: TwoEntry Location: GroundFloors: Carpet, Tile, Wood |
View Has a ViewView: Mountain(s) |
Security Security: Carbon Monoxide Detector(s), Smart Cameras, Smoke Detector(s) |

|
|---|
Exterior Home Features Patio / Porch: Covered, Deck, Front Porch, PatioFencing: Fenced, FullVegetation: Aspen, Grassed, WoodedExterior: Balcony, Fire Pit, Garden, Lighting, Private Yard, Rain GuttersFoundation: SlabGarden |
Parking & Garage Number of Garage Spaces: 2Number of Covered Spaces: 2Other Parking: Off Street Spaces: 4, RV Spaces: 1No CarportHas a GarageNo Attached GarageParking Spaces: 7Parking: Garage |
Frontage Road Frontage: PublicResponsible for Road Maintenance: Public Maintained RoadRoad Surface Type: GravelNot on Waterfront |
Farm & Range Horse Amenities: Water Not ProvidedAllowed to Raise Horses |
Finished Area Finished Area (above surface): 2200 Square Feet |

|
|---|
Days on Market: <1 day on Trulia |

|
|---|
Year Built Year Built: 1996 |
Property Type / Style Property Type: ResidentialProperty Subtype: Single Family ResidenceStructure Type: HouseArchitecture: Mountain Contemporary |
Building Construction Materials: Cedar, ConcreteNot Attached Property |
Property Information Condition: Updated/RemodeledNot Included in Sale: Clothes Washer, Clothes Dryer, Curtains, Seller's Personal Property And Staging ItemsParcel Number: 15608 |

|
|---|
Price List Price: $695,000Price Per Sqft: $316 |
Status Change & Dates Possession Timing: Negotiable |

|
|---|
MLS Status: Active |

|
|---|
Direction & Address City: BaileyCommunity: Burland Ranchettes |
School Information Elementary School: FitzsimmonsElementary School District: Platte Canyon RE-1Jr High / Middle School: Platte CanyonJr High / Middle School District: Platte Canyon RE-1High School: Platte CanyonHigh School District: Platte Canyon RE-1 |

|
|---|
Listing Agent Listing ID: 8296734 |

|
|---|
Building Area Building Area: 2200 Square Feet |

|
|---|
Not Senior Community |

|
|---|
HOA Name: Burland Homeowners AssociationHOA Phone: 333-333-3333Has an HOAHOA Fee: $25/Annually |

|
|---|
Lot Area: 1.1 Acres |

|
|---|
Special Conditions: Standard |

|
|---|
Listing Terms: Cash, Conventional, FHA |

|
|---|
Mobile Home Park Mobile Home Units: Feet |

|
|---|
Business Information Ownership: Individual |

|
|---|
Mls Number: 8296734Attribution Contact: ortrun@GreenDoorLiving.com, 720-360-6021Above Grade Unfinished Area: 2200Showing Service Name: Showing Time |
Around this home
What Locals Say about Bailey
At least 24 Trulia users voted on each feature.

100 % Say there's wildlife

94 % Say car is needed

94 % Say parking is easy

83 % Say it's dog friendly

79 % Say it's quiet

77 % Say there's holiday spirit

67 % Say neighbors are friendly

65 % Say yards are well-kept

63 % Say they plan to stay for at least 5 years

59 % Say kids play outside

42 % Say people would walk alone at night

34 % Say there are community events
Sourced by Trulia users. Learn more about our methodology.
Market trends in Bailey
Last updated August 2026
Avg. sale price
—
Sale-to-List Price
—
Price per sq ft
—
Available listings
122
1MoM
Home Value
Trulia Estimate
$680KSince last month
Increased$70K (+11.4%)Since last year
Increased$59K (+9.5%)Since last sale
Increased$180K (+36%)Learn more about this home's value by checking out its Trulia Estimate, the value of nearby homes, and how much similar homes have sold for.
Trulia Estimate
The of this home's value increased by +110% in the last 10 years
| Month | Estimated value |
|---|---|
2026 | |
| September 2026 | $680K |
| August 2026 | $610K |
| July 2026 | $613K |
| June 2026 | $625K |
| May 2026 | $623K |
| April 2026 | $634K |
| March 2026 | $628K |
| February 2026 | $618K |
| January 2026 | $612K |
2025 | |
2024 | |
2023 | |
2022 | |
2021 | |
2020 | |
2019 | |
2018 | |
2017 | |
2016 | |
Comparable sales
These are recently sold homes that have a similar location or other similar features to this home, like bedrooms, bathrooms, and square footage. Get a sense of the expected prices in the area by viewing these homes.Address | Distance | Property Type | Sold Price | Sold Date | Bed | Bath | Sqft |
|---|---|---|---|---|---|---|---|
0.13 | Single-Family Home | $585,000 | 12/12/25 | 4 | 2 | 2,179 | |
0.29 | Single-Family Home | $605,000 | 05/28/26 | 3 | 2 | 1,958 | |
0.22 | Single-Family Home | $515,000 | 06/01/26 | 4 | 2 | 1,742 | |
0.17 | Single-Family Home | $690,000 | 11/21/25 | 3 | 3 | 2,174 | |
0.35 | Single-Family Home | $480,000 | 05/18/26 | 4 | 2 | 2,232 | |
0.35 | Single-Family Home | $642,000 | 06/01/26 | 3 | 2 | 2,072 | |
0.23 | Single-Family Home | $579,000 | 11/14/25 | 4 | 2.5 | 2,324 | |
0.34 | Single-Family Home | $505,000 | 07/22/26 | 4 | 2 | 1,560 | |
0.59 | Single-Family Home | $565,000 | 04/10/26 | 3 | 2 | 2,173 |
Nearby home prices
Get a sense of expected prices in the area by checking the value of nearby homes.Address | Distance | Price | Bed | Bath | Sqft | Status |
|---|---|---|---|---|---|---|
0.06 | $625,100 | 3 | 2 | 1,920 | Off Market | |
0.06 | $677,200 | 3 | 3 | 2,536 | Off Market | |
0.11 | $465,800 | 4 | 3 | 2,058 | Off Market | |
0.13 | $585,000 | 4 | 2 | 2,179 | Recently Sold | |
0.11 | $649,200 | 6 | 2.5 | 2,929 | Off Market | |
0.17 | $690,000 | 3 | 3 | 2,174 | Recently Sold | |
0.19 | $302,100 | 3 | 2 | 1,250 | Off Market | |
0.21 | $470,000 | 2 | 1.5 | 1,598 | For Sale | |
0.23 | - | - | - | - | Off Market | |
0.22 | $515,000 | 4 | 2 | 1,742 | Recently Sold | |
0.23 | $565,900 | 4 | 2.5 | 2,324 | Off Market |
Price and Tax history
| Date | Event | Price |
|---|---|---|
Sep 18, 2026 Source: REcolorado as distributed by MLS GRID #8296734 | Listed For Sale | $695,000 |
Aug 26, 2020 Source: N/A | Sold | $500,000 |
Jul 20, 2020 Source: Agent Provided | Pending | $488,000 |
Jul 10, 2020 Source: Agent Provided | Listed For Sale | $488,000 |
| Year | Property tax | Tax assessment |
|---|---|---|
| 2025 | $2,198 | $583,536 |
Home facts updated by county records
LGBTQ Local Legal Protections
LGBTQ Local Legal Protections



Ortrun Neidig, GREEN DOOR LIVING REAL ESTATE
Agent Phone: (720) 360-6021
© 2026 REcolorado® All rights reserved. Certain information contained herein is derived from information which is the licensed property of, and copyrighted by, REcolorado®. Some IDX listings have been excluded from this website. Click here for more information
Similar Homes You May Like
 1.05 ACRESCentury 21 Signature Realty North, Inc., MLS#1505884
 1.05 ACRESReal Broker, LLC DBA Real, MLS#8561891
 1 ACRERE/MAX Alliance, MLS#5711277
 0.5 ACRESColdwell Banker Realty 44, MLS#1553287
 0.8 ACRESDream Real Estate, MLS#8212248
 0.61 ACRESColdwell Banker Realty 28, MLS#4412263
 2.5 ACRESEquity Colorado Real Estate Premier, MLS#4301250
 NEW - 2 DAYS AGO2.5 ACRESRE/MAX Alliance, MLS#3851475
 3.5 ACRESCompass - Denver, MLS#6256105
 AUCTION1.09 ACRES
 0.85 ACRESNavigate Realty, MLS#2288599
 1.03 ACRESBroker Direct Company, MLS#9518563
 1.8 ACRESMadison & Company Properties, MLS#1659682
 NEW - 2 DAYS AGO3.5 ACRESKentwood Real Estate Cherry Creek, MLS#8703381
 6.05 ACRESCompass - Denver, MLS#9096045
 0.83 ACRESReal Broker, LLC DBA Real, MLS#9365983
 2.06 ACRESEXIT Realty DTC, Cherry Creek, Pikes Peak., MLS#9756731
 AUCTION1.2 ACRES
 OPEN SAT, 12-2PM8.64 ACRESRE/MAX Alliance, MLS#4164332
 1.1 ACRESBergen Peak Realty, MLS#8297344
 1.4 ACRESRedfin Corporation, MLS#8131562
 0.5 ACRESColdwell Banker Realty 28, MLS#9055193
 OPEN SAT, 10-12PM0.8 ACRESThe Agency - Denver, MLS#6169456
 1.95 ACRESLisa Higdon, Sandrock Real Estate
 1.2 ACRESMegastar Realty, MLS#9663503
 NEWOPEN SUN, 11-1PM2.58 ACRESRE/MAX Alliance, MLS#7876735
 1.25 ACRESMountain Realty & Development, LLC, MLS#6154128
 Brokers Guild Real Estate, MLS#1971900
 See more homes for sale inBailey


New Listings near 196 Conifer Drive
- NEW - 2 DAYS AGO2.5 ACRESRE/MAX Alliance, MLS#3851475
 OPEN SUN, 1-4PMKeller Williams DTC, MLS#4110286
- NEW - 2 DAYS AGO3.5 ACRESKentwood Real Estate Cherry Creek, MLS#8703381
- NEWOPEN SUN, 11-1PM2.58 ACRESRE/MAX Alliance, MLS#7876735
- 0.61 ACRESColdwell Banker Realty 28, MLS#4412263
- 1.05 ACRESCentury 21 Signature Realty North, Inc., MLS#1505884
- 1.8 ACRESMadison & Company Properties, MLS#1659682
 OPEN SAT, 10-12PM1 ACREKeller Williams Foothills Realty, MLS#7252304
- 1 ACRERE/MAX Alliance, MLS#5711277
 3.45 ACRESNavigate Realty, MLS#7864653
- 1.4 ACRESRedfin Corporation, MLS#8131562
- OPEN SAT, 12-2PM8.64 ACRESRE/MAX Alliance, MLS#4164332
- See more homes for sale inBailey
Frequently asked questions about 196 Conifer Drive
- What is the estimated monthly payment for 196 Conifer Drive?Based on a $695,000 list price with 20% down at today's rates, the estimated monthly payment for 196 Conifer Drive in Bailey, CO is approximately $4,060 (about $3,788 principal & interest, $197 property taxes, and $75 homeowner's insurance). This is an estimate. Actual payment depends on your loan terms.
- What do residents say about Bailey?Residents describe Bailey, CO as easy to park in, dog-friendly, and quiet. Most residents say you need a car. See homes for sale in Bailey, CO.
- What are the closest schools to 196 Conifer Drive?The closest schools to 196 Conifer Drive in Bailey, CO are Deer Creek Elementary School (Pre-K, rated 9/10), Fitzsimmons Middle School (rated 9/10), Platte Canyon High School (rated 5/10).
- What is 196 Conifer Drive estimated to be worth?Trulia's estimated value for 196 Conifer Drive in Bailey, CO is $680,000.
- Does 196 Conifer Drive have air conditioning?Yes, 196 Conifer Drive in Bailey, CO has air conditioning.
- Does 196 Conifer Drive have laundry facilities?Yes, 196 Conifer Drive in Bailey, CO has in-unit laundry.
196 Conifer Drive, Bailey, CO 80421 is a 3 bedroom, 2 bathroom, 2,200 sqft single-family home built in 1996. This property is currently available for sale and was listed by REcolorado as distributed by MLS GRID on Sep 18, 2026. The MLS # for this home is MLS# 8296734.