


Listed by Matthew McPherson, Compass, (310) 963-5003
$1,499,000
Original price: $1,599,000
 4 Beds
 3.5 Baths
 2,334 sqft
7982 Sangamon Ave, Sun Valley, CA 91352
Est. Mortgage $9,632/mo*
Get Pre-QualifiedHome Highlights

Single-Family Home

Built in 1964

$642/sqft

2 Car Garage
Local Information
- Map ViewExplore the area around 7982 Sangamon Ave.

- Schools1 Elementary School1 Middle School2 High Schools

- Shop & Eat

-- mins to
About this House
What's unique:Backyard deckEco-friendly landscapingBeautifully appointed ensuite bathSpacious walk-in closetHilltop corner lotRemodeled custom kitchen
Perched on a hilltop corner lot in Glencrest Hills, minutes from Burbank, this meticulously upgraded four-bedroom, three-and-a-half-bath home combines panoramic views with uncompromising quality. From both levels of the home and the backyard deck, enjoy sweeping views across the San Fernando Valley, creating a spectacular backdrop.
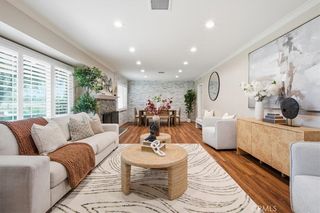
Thoughtfully upgraded by its contractor-owner, nearly every detail reflects quality materials and enduring craftsmanship. Inside, you'll find newer luxury vinyl plank flooring, energy-efficient dual-pane windows, a coffered living room ceiling, custom wood doors and trim, Baldwin SmartKey hardware, recessed lighting, and abundant built-in storage.
A flexible floor plan offers exceptional versatility. The first-floor primary suite is ideal for multigenerational living or long-term guests, featuring a private entrance, spacious walk-in closet, and beautifully appointed ensuite bath. Upstairs, a second suite with its own private bathroom serves as an additional primary bedroom, bonus room, media room, office, gym, or guest retreat.
The remodeled custom kitchen blends timeless finishes and everyday functionality with granite countertops, stainless steel appliances, upgraded lighting, a filtered water system, and an instant hot water dispenser. Two recently inspected brick fireplaces create warm gathering spaces.
Designed for seamless indoor-outdoor living, the covered patio opens to a glass-railed deck overlooking the valley. A flat backyard, rare for a hillside property, features low-maintenance artificial turf, eco-friendly landscaping, gated side yards, two storage sheds, and multiple entertaining areas.
Major upgrades include dual-zone high-efficiency HVAC and ductwork, a tankless water heater, copper plumbing, a newer roof with vented skylights, a 200-amp electrical panel with EV charging, a sewer liner, a paid 6.2 kW solar system with Tesla Powerwall II, cement fiber siding, Wi-Fi roof sprinklers, and a SimpliSafe security system.
The finished garage adds versatility with epoxy flooring, finished walls, a half bathroom, private entrance, and a laundry area with utility sink and storage. Ideal as a workshop, hobby space, home gym, or entertainment area.
Located near major studios, shopping, dining, entertainment, and freeway access, this Glencrest Hills home offers a rare opportunity to own a thoughtfully upgraded hilltop residence with panoramic views, exceptional craftsmanship, and timeless appeal.
Thoughtfully upgraded by its contractor-owner, nearly every detail reflects quality materials and enduring craftsmanship. Inside, you'll find newer luxury vinyl plank flooring, energy-efficient dual-pane windows, a coffered living room ceiling, custom wood doors and trim, Baldwin SmartKey hardware, recessed lighting, and abundant built-in storage.
A flexible floor plan offers exceptional versatility. The first-floor primary suite is ideal for multigenerational living or long-term guests, featuring a private entrance, spacious walk-in closet, and beautifully appointed ensuite bath. Upstairs, a second suite with its own private bathroom serves as an additional primary bedroom, bonus room, media room, office, gym, or guest retreat.
The remodeled custom kitchen blends timeless finishes and everyday functionality with granite countertops, stainless steel appliances, upgraded lighting, a filtered water system, and an instant hot water dispenser. Two recently inspected brick fireplaces create warm gathering spaces.
Designed for seamless indoor-outdoor living, the covered patio opens to a glass-railed deck overlooking the valley. A flat backyard, rare for a hillside property, features low-maintenance artificial turf, eco-friendly landscaping, gated side yards, two storage sheds, and multiple entertaining areas.
Major upgrades include dual-zone high-efficiency HVAC and ductwork, a tankless water heater, copper plumbing, a newer roof with vented skylights, a 200-amp electrical panel with EV charging, a sewer liner, a paid 6.2 kW solar system with Tesla Powerwall II, cement fiber siding, Wi-Fi roof sprinklers, and a SimpliSafe security system.
The finished garage adds versatility with epoxy flooring, finished walls, a half bathroom, private entrance, and a laundry area with utility sink and storage. Ideal as a workshop, hobby space, home gym, or entertainment area.
Located near major studios, shopping, dining, entertainment, and freeway access, this Glencrest Hills home offers a rare opportunity to own a thoughtfully upgraded hilltop residence with panoramic views, exceptional craftsmanship, and timeless appeal.
Home Details for 7982 Sangamon Ave

|
|---|
Interior Details Number of Rooms: 6Types of Rooms: Master Bedroom, Master Bathroom, Bonus Room, Kitchen |
Beds & Baths Number of Bedrooms: 4Main Level Bedrooms: 1Number of Bathrooms: 4Number of Bathrooms (full): 3Number of Bathrooms (half): 1Number of Bathrooms (main level): 1 |
Dimensions and Layout Living Area: 2334 Square Feet |
Appliances & Utilities Utilities: Electricity Connected, Sewer Connected, Water ConnectedLaundry: In Garage |
Heating & Cooling Heating: CentralHas CoolingAir Conditioning: Central AirHas HeatingHeating Fuel: Central |
Fireplace & Spa Fireplace: Dining Room, Living RoomSpa: NoneHas a FireplaceNo Spa |
Gas & Electric Electric: Electricity - On Property, Photovoltaics Seller Owned |
Windows, Doors, Floors & Walls Window: Casement Window(s), Double Pane WindowsCommon Walls: No Common Walls |
Levels, Entrance, & Accessibility Stories: 2Number of Stories: 2Levels: TwoEntry Location: 1 |
View Has a ViewView: City Lights, Mountain(s), Panoramic |

|
|---|
Exterior Home Features Roof: CompositionPatio / Porch: Rear Porch, Deck, Front PorchFencing: Block, Brick, GlassOther Structures: Shed(s)No Private Pool |
Parking & Garage Number of Garage Spaces: 2Number of Covered Spaces: 2Has a GarageHas an Attached GarageParking Spaces: 2Parking: Door-Multi,Garage |
Pool Pool: None |
Frontage Not on Waterfront |
Water & Sewer Sewer: Public Sewer |
Surface & Elevation Elevation Units: Feet |

|
|---|
Cumulative Days on Market: 56Days on Market: 68 |

|
|---|
Year Built Year Built: 1964 |
Property Type / Style Property Type: ResidentialProperty Subtype: Single Family ResidenceStructure Type: HouseArchitecture: House |
Building Not a New ConstructionNot Attached PropertyNo Additional Parcels |
Property Information Condition: Updated/Remodeled, TurnkeyParcel Number: 2403013029 |

|
|---|
Price List Price: $1,499,000Price Per Sqft: $642 |

|
|---|
MLS Status: Active |


|
|---|
Direction & Address City: Sun Valley |
School Information High School District: Los Angeles Unified |

|
|---|
Listing Agent Listing ID: BB26157809 |

|
|---|
Community Features: SidewalksNot Senior Community |

|
|---|
Association for this Listing: California Regional MLSHOA Fee: No HOA Fee |

|
|---|
Lot Area: 7331 sqft |

|
|---|
Special Conditions: Standard |

|
|---|
Listing Terms: Cash to New Loan, Conventional |

|
|---|
Mls Number: BB26157809Living Area Range Units: Square FeetAttribution Contact: 310-963-5003Common Interest: NoneUniversal Property Id: US-06037-N-2403013029-R-N |

|
|---|
SidewalksSource Internet Entire Listing Display |
Around this home
Neighborhood Overview

Neighborhood stats provided by third party data sources.
What Locals Say about Sun Valley
At least 320 Trulia users voted on each feature.

77 % Say car is needed

75 % Say it's dog friendly

75 % Say there are sidewalks

66 % Say there's holiday spirit

65 % Say yards are well-kept

52 % Say they plan to stay for at least 5 years

50 % Say it's walkable to grocery stores

50 % Say parking is easy

48 % Say it's walkable to restaurants

48 % Say streets are well-lit

47 % Say it's quiet

47 % Say kids play outside

45 % Say neighbors are friendly

44 % Say people would walk alone at night

39 % Say there's wildlife

25 % Say there are community events
Sourced by Trulia users. Learn more about our methodology.
Market trends in Los Angeles
Last updated August 2026
Avg. sale price
$1.03M
$7.08KMoM
Sale-to-List Price
99.9%
0.1%MoM
Price per sq ft
$638
$0MoM
Available listings
8438
32MoM
Home Value
Trulia Estimate
$1.48MSince last month
Decreased$105K (-6.7%)Since last year
Increased$272K (+23.1%)Since last sale
Increased$651K (+81.3%)Learn more about this home's value by checking out its Trulia Estimate, the value of nearby homes, and how much similar homes have sold for.
Trulia Estimate
The of this home's value increased by +142% in the last 10 years
| Month | Estimated value |
|---|---|
2026 | |
| September 2026 | $1.45M |
| August 2026 | $1.56M |
| July 2026 | $1.66M |
| June 2026 | $1.19M |
| May 2026 | $1.19M |
| April 2026 | $1.2M |
| March 2026 | $1.2M |
| February 2026 | $1.18M |
| January 2026 | $1.15M |
2025 | |
2024 | |
2023 | |
2022 | |
2021 | |
2020 | |
2019 | |
2018 | |
2017 | |
2016 | |
Comparable sales
These are recently sold homes that have a similar location or other similar features to this home, like bedrooms, bathrooms, and square footage. Get a sense of the expected prices in the area by viewing these homes.Address | Distance | Property Type | Sold Price | Sold Date | Bed | Bath | Sqft |
|---|---|---|---|---|---|---|---|
0.14 | Single-Family Home | $1,084,255 | 02/20/26 | 4 | 3 | 1,812 | |
0.22 | Single-Family Home | $1,625,000 | 11/12/25 | 4 | 3 | 2,923 | |
0.15 | Single-Family Home | $1,380,000 | 04/07/26 | 4 | 2 | 2,364 | |
0.11 | Single-Family Home | $1,200,000 | 08/03/26 | 3 | 2.5 | 1,254 | |
0.22 | Single-Family Home | $1,240,000 | 06/25/26 | 4 | 2 | 1,920 | |
0.25 | Single-Family Home | $1,340,000 | 07/27/26 | 3 | 2.5 | 1,556 | |
0.25 | Single-Family Home | $1,880,000 | 02/04/26 | 4 | 4 | 2,880 | |
0.31 | Single-Family Home | $1,250,000 | 03/03/26 | 3 | 2 | 1,464 | |
0.26 | Single-Family Home | $1,355,000 | 08/07/26 | 3 | 2 | 1,920 |
Nearby home prices
Get a sense of expected prices in the area by checking the value of nearby homes.Address | Distance | Price | Bed | Bath | Sqft | Status |
|---|---|---|---|---|---|---|
0.03 | $1,285,100 | 3 | 2 | 1,690 | Off Market | |
0.09 | $1,643,700 | 4 | 3 | 2,385 | Off Market | |
0.10 | $1,735,600 | 3 | 3 | 2,412 | Off Market | |
0.11 | $1,200,000 | 3 | 2.5 | 1,254 | Recently Sold | |
0.13 | $1,420,100 | 4 | 3 | 2,392 | Off Market | |
0.12 | $1,555,800 | 4 | 3 | 2,349 | Off Market | |
0.15 | $1,380,000 | 4 | 2 | 2,364 | Recently Sold | |
0.15 | $1,477,500 | 4 | 3 | 2,557 | Off Market | |
0.14 | $1,084,255 | 4 | 3 | 1,812 | Recently Sold | |
0.18 | $1,308,300 | 4 | 2 | 2,012 | Off Market | |
0.17 | $923,900 | 2 | 1 | 918 | Off Market |
Price and Tax history
| Date | Event | Price |
|---|---|---|
Sep 8, 2026 Source: CRMLS #BB26157809 | PriceChange | $1,499,000 Price decreased by 6% |
Aug 6, 2026 Source: CRMLS #BB26157809 | PriceChange | $1,599,000 Price decreased by 3% |
Jul 20, 2026 Source: CRMLS #BB26157809 | Listed For Sale | $1,650,000 |
Jun 18, 2019 Source: CRISNet / SRAR #SR19112995 | Sold | $800,000 |
May 21, 2019 Source: Agent Provided | Pending | $799,000 |
May 15, 2019 Source: Agent Provided | Listed For Sale | $799,000 |
Jan 2, 2014 Source: Agent Provided | ListingRemoved | $3,100 |
Nov 3, 2013 Source: Agent Provided | Listed For Rent | $3,100 |
Mar 25, 2002 Source: N/A | Sold | $335,000 |
| Year | Property tax | Tax assessment |
|---|---|---|
| 2026 | Unavailable | $910,257 |
Home facts updated by county records
LGBTQ Local Legal Protections
LGBTQ Local Legal Protections



Matthew McPherson, Compass
Agent Phone: (310) 963-5003

The multiple listing data appearing on this website, or contained in reports produced therefrom, is owned and copyrighted by California Regional Multiple Listing Service, Inc. ("CRMLS") and is protected by all applicable copyright laws. Information provided is for viewer's personal, non-commercial use and may not be used for any purpose other than to identify prospective properties the viewer may be interested in purchasing. All listing data, including but not limited to square footage and lot size is believed to be accurate, but the listing Agent, listing Broker and CRMLS and its affiliates do not warrant or guarantee such accuracy. The viewer should independently verify the listed data prior to making any decisions based on such information by personal inspection and/or contacting a real estate professional.
Based on information from California Regional Multiple Listing Service, Inc. as of 2026-09-25 12:47:33 PDT and /or other sources. All data, including all measurements and calculations of area, is obtained from various sources and has not been, and will not be, verified by broker or MLS. All information should be independently reviewed and verified for accuracy. Properties may or may not be listed by the office/agent presenting the information
Based on information from California Regional Multiple Listing Service, Inc. as of 2026-09-25 12:47:33 PDT and /or other sources. All data, including all measurements and calculations of area, is obtained from various sources and has not been, and will not be, verified by broker or MLS. All information should be independently reviewed and verified for accuracy. Properties may or may not be listed by the office/agent presenting the information
Similar Homes You May Like
 OPEN SAT, 12-3PMBerkshire Hathaway HomeService
 OPEN SAT, 11-2PM0.31 ACRESHuntington Group
 OPEN SUN, 1-4PMBerkshire Hathaway HomeServices California Properties
 Keller Williams Pacific Estate
 OPEN SUN, 2-4PMMeridox Real Estate
 OPEN SAT, 2-5PM0.29 ACRESCompass
 OPEN SAT, 10-1PMWindfall Realty Group Inc
 OPEN SAT, 12-3PMRealty One Group United
 OPEN SAT, 1-4PMSotheby's International Realty
 OPEN SAT, 1-4PM0.27 ACRESTrust Properties USA,Inc
 OPEN SUN, 1-4PMPinnacle Estate Properties
 OPEN SUN, 12-2:30PMKodmann, Inc.
 OPEN SAT, 1-4PM0.35 ACRESHouse Hunter L.A.
 OPEN SUN, 1-4PMSotheby's International Realty
 OPEN SAT, 12-5PMKeller Williams Pacific Estates
 OPEN SUN, 1-4PMBeverly and Company
 OPEN SAT, 12-4PMPark Regency Realty
 OPEN SAT, 1-4PM0.64 ACRESColdwell Banker Best Realty
 OPEN SAT, 1-4PMPinnacle Estate Properties, Inc.
 OPEN SUN, 12-3PM0.75 ACRESEquity Union
 Broker In Trust Real Estate - Pascual Salazar
 OPEN SAT, 1-4PMKeller Williams Luxury
 NEW - 2 DAYS AGOMint Real Estate
 OPEN SUN, 2-4PMPinnacle Real Estate Group
 OPEN SAT, 12-2PMColdwell Banker Realty
 See more homes for sale inSun Valley


New Listings near 7982 Sangamon Ave
 NEW - 10 HRS AGO0.35 ACRESRedfin Corporation
 OPEN SAT, 2-4PMAngela Bond DRE # 01703532, Keller Williams Larchmont
 NEW - 11 HRS AGORe/Max Tri-City Realty
 NEW - 9 HRS AGOStrategic Estates Group
 NEW - 13 HRS AGOAUCTION
 OPEN SAT, 1-3PMExp Realty of California Inc.
 Benjamin Foster DRE # 01327409, Ritz Properties, Inc.
 OPEN SAT, 2-4PMKeller Williams Realty World Media Center
 NEWOPEN SUN, 12-3PMEngel & Volkers Burbank
 NEWOPEN SAT, 11-2PMProperty By Us, Inc.
 OPEN SUN, 2-5PM0.25 ACRESCraig Strong DRE # 01450987, Compass
 OPEN SAT, 10-12PM0.46 ACRESColdwell Banker Hallmark Realty
- See more homes for sale inSun Valley


Frequently asked questions about 7982 Sangamon Ave
- What is the estimated monthly payment for 7982 Sangamon Ave?Based on a $1,499,000 list price with 20% down at today's rates, the estimated monthly payment for 7982 Sangamon Ave in Sun Valley, CA is approximately $9,808 (about $8,259 principal & interest, $1,474 property taxes, and $75 homeowner's insurance). This is an estimate. Actual payment depends on your loan terms.
- How does the list price for 7982 Sangamon Ave compare to homes in Sun Valley?7982 Sangamon Ave in Sun Valley, CA is listed at $1,499,000, about 46% above the $1.03M median sale price in Sun Valley.
- What do residents say about Sun Valley?Residents describe Sun Valley, CA as dog-friendly, pedestrian-friendly, and well-kept. See homes for sale in Sun Valley, CA.
- What are the closest schools to 7982 Sangamon Ave?The closest schools to 7982 Sangamon Ave in Sun Valley, CA are Glenwood Elementary School (rated 7/10), Sun Valley Engineering And Technology Magnet (Middle/High, rated 5/10), Verdugo Hills Senior High School (rated 7/10).
- Does 7982 Sangamon Ave have air conditioning?Yes, 7982 Sangamon Ave in Sun Valley, CA has air conditioning.
- Does 7982 Sangamon Ave have laundry facilities?Yes, 7982 Sangamon Ave in Sun Valley, CA has laundry facilities.
7982 Sangamon Ave, Sun Valley, CA 91352 is a 4 bedroom, 4 bathroom, 2,334 sqft single-family home built in 1964. 7982 Sangamon Ave is located in Sun Valley, Sun Valley. This property is currently available for sale and was listed by CRMLS on Jul 20, 2026. The MLS # for this home is MLS# BB26157809.