


$1,395,000
 5 Beds
 4 Baths
 4,466 sqft
6358 Foundry Ct, Timnath, CO 80547
Est. Mortgage $7,853/mo*
Get Pre-QualifiedHome Highlights

Property Type
Single-Family Home

Year Built
2022

Price/Sqft
$312

Parking
2 Car Garage

HOA
$23/Monthly
Local Information
- Map ViewExplore the area around 6358 Foundry Ct.

- Schools1 Preschool School1 Elementary School1 Middle School1 High School

- Shop & Eat

-- mins to
About this House
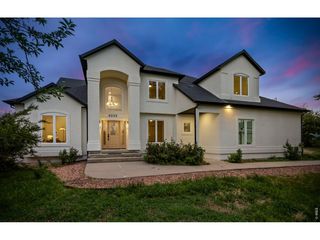
Back on market THROUGH NO FAULT OF THE HOME. Welcome to one of the most desirable patio homes in Harmony. Perfectly positioned along the 10th hole, this lock-and-leave residence combines luxury finishes, golf course views, and maintenance-free living in the largest floor plan offered in the Villas at Harmony Club. Designed for everyday comfort and effortless entertaining, the main level features everything needed for daily living, including the primary suite, a guest bedroom that could be an office, laundry room, and spacious open-concept living areas. Thoughtful semi-custom details, quality craftsmanship, and abundant natural light create an inviting atmosphere throughout, while expansive windows showcase beautiful fairway views. The heart of the home is the kitchen and great room, where gathering with family and friends comes naturally. Step outside to the covered patio overlooking the golf course, complete with a natural gas hookup for grilling and outdoor dining. A unique upper-level suite offers flexibility with its own private bathroom and elevated golf course views. Ideal as a guest retreat, executive office, studio, or bonus living space, it provides privacy rarely found in patio homes. The fully finished basement expands the living space with impressive high ceilings, a wet bar, large recreation area, additional bedrooms, and ample room for guests and entertaining. Main level features everything needed for daily living, including the primary suite, guest bedroom that could be an office, laundry room, and spacious open-concept living areas. Whether you're seeking a full-time residence or a seasonal lock-and-leave retreat, the HOA provides lawn care, snow removal, and exterior maintenance so you can spend more time enjoying the Harmony Club lifestyle. Harmony Club offers an amenity package featuring dining venues, gathering spaces, a golf simulator, year-round practice facilities, pool, hot tub, fitness center, tennis courts, and a vibrant social atmosphere.
Last check for updates: about 5 hours ago
Listing courtesy of Zach Laue, (970) 689-2440
Group Centerra
Source: IRES as distributed by MLS GRID, MLS#1062040
Home Details for 6358 Foundry Ct

|
|---|
Interior Details Basement: Full,Partially Finished,Rough-in for Radon,Radon UnknownNumber of Rooms: 10Types of Rooms: Primary Bedroom, Bedroom 2, Bedroom 3, Bedroom 4, Bedroom 5, Dining Room, Family Room, Kitchen, Living Room, Recreation Room |
Beds & Baths Number of Bedrooms: 5Number of Bathrooms: 4Number of Bathrooms (full): 1Number of Bathrooms (three quarters): 3Number of Bathrooms (main level): 2 |
Dimensions and Layout Living Area: 4466 Square Feet |
Appliances & Utilities Utilities: Natural Gas Available, Electricity Available, Cable Available, Individual Meter-Electric, Individual Meter-Gas, Satellite Avail, High Speed Avail, Underground UtilitiesAppliances: Gas Range, Double Oven, Dishwasher, Refrigerator, Microwave, DisposalDishwasherDisposalLaundry: SinkMicrowaveRefrigerator |
Heating & Cooling Heating: Forced AirHas CoolingAir Conditioning: Central Air,Ceiling Fan(s)Has HeatingHeating Fuel: Forced Air |
Fireplace & Spa Fireplace: Gas, Living RoomSpa: CommunityHas a Fireplace |
Gas & Electric Electric: Xcel EnergyGas: Xcel EngergyHas Electric on Property |
Windows, Doors, Floors & Walls Window: Window CoveringsFlooring: Wood |
Levels, Entrance, & Accessibility Stories: 1Levels: One, One and One HalfAccessibility: Main Floor Bath, Accessible Bedroom, Main Level LaundryFloors: Wood |
View No View |
Security Security: Fire Alarm |

|
|---|
Exterior Home Features Roof: CompositionPatio / Porch: PatioFoundation: Slab |
Parking & Garage Number of Garage Spaces: 2Number of Covered Spaces: 2Other Parking: AttachedNo CarportHas a GarageHas an Attached GarageParking Spaces: 2Parking: Garage Door Opener,Attached,Oversized |
Frontage Road Frontage: City StreetRoad Surface Type: AsphaltNot on Waterfront |
Water & Sewer Sewer: Public Sewer |
Farm & Range Does Not Include Irrigation Water Rights |
Finished Area Finished Area (above surface): 2495 Square Feet |

|
|---|
Days on Market: 76 |

|
|---|
Year Built Year Built: 2022 |
Property Type / Style Property Type: ResidentialProperty Subtype: Half DuplexStructure Type: 1/2 DuplexArchitecture: Patio Home,Contemporary |
Building Construction Materials: Stone, Composition, StuccoNot a New ConstructionAttached To Another Structure |
Property Information Not Included in Sale: Seller's Personal Property, Clothes Washer, Clothes DryerParcel Number: R1662804 |

|
|---|
Price List Price: $1,395,000Price Per Sqft: $312 |

|
|---|
MLS Status: Active |

|
|---|

|
|---|
Direction & Address City: TimnathCommunity: Harmony Club |
School Information Elementary School: TimnathJr High / Middle School: Timnath Middle-High SchoolHigh School: Timnath Middle-High SchoolHigh School District: Poudre |

|
|---|
Listing Agent Listing ID: 1062040 |

|
|---|
Building Area Building Area: 2495 Square Feet |
Community rooms Fitness Center |

|
|---|
Community Features: Clubhouse, Tennis Court(s), Pool, Fitness Center, Park, Business Center |

|
|---|
HOA Fee Includes: Common Amenities, Snow Removal, Maintenance Grounds, Management, Exterior MaintenanceHOA Name: Harmony Owners AssociationHOA Phone: 866-577-9578HOA Phone (alt): 866-577-9578HOA Name (second): Harmony Villas AssociationHOA Fee (second): 503HOA Fee Frequency (second): MonthlyHas an HOAHOA Fee: $270/Annually |

|
|---|
Lot Area: 7401 sqft |

|
|---|
Special Conditions: Private Owner |

|
|---|
Listing Terms: Cash, Conventional, VA Loan |

|
|---|
Energy Efficiency Features: High Efficiency Furnace, Thermostat |

|
|---|
BasementMls Number: 1062040Attribution Contact: 970-689-2440Above Grade Unfinished Area: 2495Activation Date: Wed Jun 17 2026Back On Market Date: Mon Aug 31 2026Showing Service Name: ShowingTime |

|
|---|
ClubhouseTennis Court(s)PoolParkBusiness Center |
Around this home
What Locals Say about Timnath
At least 13 Trulia users voted on each feature.

100 % Say it's dog friendly

100 % Say parking is easy

95 % Say there are sidewalks

90 % Say yards are well-kept

89 % Say kids play outside

85 % Say it's quiet

83 % Say car is needed

81 % Say people would walk alone at night

80 % Say there's holiday spirit

74 % Say streets are well-lit

69 % Say there's wildlife

64 % Say neighbors are friendly

47 % Say they plan to stay for at least 5 years

47 % Say there are community events

11 % Say it's walkable to restaurants
Sourced by Trulia users. Learn more about our methodology.
Market trends in Timnath
Last updated July 2026
Avg. sale price
$665K
$17.5KMoM
Sale-to-List Price
—
Price per sq ft
$208
Available listings
96
3MoM
Home Value
Trulia Estimate
$1.38MSince last month
Increased$800 (+0.1%)Since last year
Decreased$11K (-0.8%)Since last sale
Decreased$19K (-1.4%)Learn more about this home's value by checking out its Trulia Estimate, the value of nearby homes, and how much similar homes have sold for.
Trulia Estimate
The of this home's value increased by +208% in the last 10 years
| Month | Estimated value |
|---|---|
2026 | |
| August 2026 | $1.38M |
| August 2026 | $1.37M |
| July 2026 | $1.37M |
| June 2026 | $1.38M |
| May 2026 | $1.38M |
| April 2026 | $1.37M |
| March 2026 | $1.37M |
| February 2026 | $1.37M |
| January 2026 | $1.33M |
2025 | |
2024 | |
2023 | |
2022 | |
2021 | |
2020 | |
2019 | |
Comparable sales
These are recently sold homes that have a similar location or other similar features to this home, like bedrooms, bathrooms, and square footage. Get a sense of the expected prices in the area by viewing these homes.Address | Distance | Property Type | Sold Price | Sold Date | Bed | Bath | Sqft |
|---|---|---|---|---|---|---|---|
0.02 | Single-Family Home | $1,265,000 | 09/25/25 | 4 | 3 | 3,848 | |
0.08 | Single-Family Home | $1,225,000 | 06/16/26 | 4 | 3 | 3,614 | |
0.42 | Single-Family Home | $1,715,000 | 09/25/25 | 5 | 4 | 5,206 | |
0.16 | Single-Family Home | $2,350,000 | 06/11/26 | 4 | 3.5 | 5,136 | |
0.43 | Single-Family Home | $1,650,000 | 05/29/26 | 4 | 4.5 | 4,559 | |
0.60 | Single-Family Home | $1,450,150 | 08/10/26 | 5 | 4 | 5,179 | |
0.53 | Single-Family Home | $1,550,000 | 01/20/26 | 5 | 3.5 | 4,892 | |
0.57 | Single-Family Home | $1,175,000 | 06/30/26 | 5 | 4 | 6,356 | |
0.60 | Single-Family Home | $1,425,000 | 06/18/26 | 4 | 3.5 | 5,170 | |
0.65 | Single-Family Home | $870,000 | 11/26/25 | 5 | 4 | 4,926 |
Nearby home prices
Get a sense of expected prices in the area by checking the value of nearby homes.Address | Distance | Price | Bed | Bath | Sqft | Status |
|---|---|---|---|---|---|---|
0.02 | $1,248,700 | 4 | 3 | 3,848 | Off Market | |
0.04 | $1,036,100 | 3 | 3 | 3,566 | Off Market | |
0.04 | $1,131,100 | 3 | 3 | 3,664 | Off Market | |
0.05 | - | 4 | 3 | 3,698 | Off Market | |
0.05 | $1,366,200 | 4 | 4 | 4,400 | Off Market | |
0.06 | $1,402,300 | 4 | 4 | 4,440 | Off Market | |
0.08 | $1,225,000 | 4 | 3 | 3,614 | Recently Sold | |
0.16 | $2,350,000 | 4 | 3.5 | 5,136 | Recently Sold | |
0.17 | $750,000 | - | - | - | Recently Sold | |
0.18 | $2,479,500 | 4 | 5 | 7,742 | Off Market | |
0.20 | - | - | - | - | Off Market |
Price and Tax history
| Date | Event | Price |
|---|---|---|
Sep 1, 2026 Source: REcolorado as distributed by MLS GRID #IR1062040 | PendingToActive | $1,395,000 |
Aug 2, 2026 Source: REcolorado as distributed by MLS GRID #IR1062040 | Pending | $1,395,000 |
Jul 13, 2026 Source: REcolorado as distributed by MLS GRID #IR1062040 | PendingToActive | $1,395,000 |
Jul 1, 2026 Source: REcolorado as distributed by MLS GRID #IR1062040 | Pending | $1,395,000 |
Jul 31, 2023 Source: IRES as distributed by MLS GRID #981055 | Sold | $1,395,000 |
Jun 29, 2023 Source: IRES as distributed by MLS GRID #981055 | PriceChange | $1,395,000 Price increased by 5% |
Mar 28, 2023 Source: IRES as distributed by MLS GRID #981055 | Pending | $1,325,000 |
Jan 25, 2023 Source: IRES as distributed by MLS GRID #981055 | Listed For Sale | $1,325,000 |
| Year | Property tax | Tax assessment |
|---|---|---|
| 2025 | $7,589 | $1,104,200 |
Home facts updated by county records
LGBTQ Local Legal Protections
LGBTQ Local Legal Protections



Zach Laue, Group Centerra
Agent Phone: (970) 689-2440
Based on information submitted to the MLS GRID as of 2026-09-01 12:48:20 PDT. All data is obtained from various sources and may not have been verified by broker or MLS GRID. Supplied Open House Information is subject to change without notice. All information should be independently reviewed and verified for accuracy. Properties may or may not be listed by the office/agent presenting the information. Some IDX listings have been excluded from this website. Click here for more information
Similar Homes You May Like
 NEW CONSTRUCTIONMarnie Long, Group Harmony
 NEW CONSTRUCTIONDennis Schick, RE/MAX Alliance-FTC South
 David Johnson, LIV Sotheby's Intl Realty D
 NEW CONSTRUCTIONRyan White, RE/MAX Alliance-Windsor
 NEW CONSTRUCTIONRyan White, RE/MAX Alliance-Windsor
 NEW CONSTRUCTIONRyan White, RE/MAX Alliance-Windsor
 1.11 ACRESKassie Tipton, Dwellings Colorado Real Estate
 David Johnson, LIV Sotheby's Intl Realty D
 NEW CONSTRUCTIONRyan White, RE/MAX Alliance-Windsor
 2.09 ACRESRyan P Smith, Group Greeley
 1.11 ACRESJonathan Holsten, Group Mulberry
 0.26 ACRESDave Muth, Group Harmony
 Chresa Anderson, C3 Real Estate Solutions, LLC
 RE/MAX Real Estate Group Inc, MLS#4889345
 OPEN THU, 10-5PMNEW CONSTRUCTION0.28 ACRESKathy Beck, Group Harmony
 0.29 ACRESeXp Realty, LLC, MLS#2455249
 0.3 ACRESKoa Schumann, LIV Sotheby's Intl Realty
 NEW - 1 DAY AGO1.72 ACRESJena Martindale, J. Co Real Estate
 0.81 ACRESBrandi Broadley, Group Harmony
 0.29 ACRESRobert Francis, West and Main Homes
 NEW CONSTRUCTIONRyan White, RE/MAX Alliance-Windsor
 OPEN SUN, 9-11AMAndy Hawbaker, Coldwell Banker Realty-NOCO
 7.88 ACRESJeanice Prohs, Glen Marketing
 NEW CONSTRUCTION0.27 ACRESRyan White, RE/MAX Alliance-Windsor
 0.39 ACRESSeth Hanson, Group Harmony
 0.31 ACRESJason Filler, LIV Sotheby's Intl Realty
 Kyle Christianson, RE/MAX Alliance-FTC South
 0.31 ACRESDanielle Barela, RE/MAX Alliance-FTC South
 0.29 ACRESDennis Schick, RE/MAX Alliance-FTC South
 NEW CONSTRUCTION0.26 ACRESDennis Schick, RE/MAX Alliance-FTC South
 0.25 ACRESRichelle Antonio, Bosch Real Estate Group, LLC
 NEW CONSTRUCTION0.28 ACRESRyan White, RE/MAX Alliance-Windsor
 See more homes for sale inTimnath


New Listings near 6358 Foundry Ct
 0.28 ACRESPaul Schnaitter, Group Centerra
 OPEN SAT, 10-12PM0.45 ACRESJoel Helbling, Group Centerra
 2.05 ACRESAnita E Pool, AP Real Estate
 COMING SOON 9/20.42 ACRESKyle Basnar, Group Mulberry
 Byron Becerril, eXp Realty LLC
 2.55 ACRESKelly McBartlett, Compass - Boulder
 0.26 ACRESSarah Bobo, Coldwell Banker Realty-N Metro
 Jillian Antinora, Antinora Real Estate
 0.36 ACRESLucas & Associates Realty Inc, MLS#5852803
 0.32 ACRESLareAnna Roth, Hops & Homes
- NEW CONSTRUCTIONRyan White, RE/MAX Alliance-Windsor
- NEW CONSTRUCTION0.27 ACRESRyan White, RE/MAX Alliance-Windsor
- See more homes for sale inTimnath


Frequently asked questions about 6358 Foundry Ct
- What is the estimated monthly payment for 6358 Foundry Ct?Based on a $1,395,000 list price with 20% down at today's rates, the estimated monthly payment for 6358 Foundry Ct in Timnath, CO is approximately $8,037 (about $7,357 principal & interest, $605 property taxes, and $75 homeowner's insurance). This is an estimate. Actual payment depends on your loan terms.
- How does the list price for 6358 Foundry Ct compare to homes in Timnath?6358 Foundry Ct in Timnath, CO is listed at $1,395,000, about 110% above the $665K median sale price in Timnath.
- What do residents say about Timnath?Residents describe Timnath, CO as dog-friendly, easy to park in, and pedestrian-friendly. See homes for sale in Timnath, CO.
- What are the closest schools to 6358 Foundry Ct?The closest schools to 6358 Foundry Ct in Timnath, CO are Timnath Elementary School (Pre-K, rated 9/10), Timnath Middle-High School (rated 8/10).
- Does 6358 Foundry Ct have air conditioning?Yes, 6358 Foundry Ct in Timnath, CO has air conditioning.
- Does 6358 Foundry Ct have a pool?Yes, 6358 Foundry Ct in Timnath, CO has a pool.
6358 Foundry Ct, Timnath, CO 80547 is a 5 bedroom, 4 bathroom, 4,466 sqft single-family home built in 2022. This property is currently available for sale and was listed by IRES as distributed by MLS GRID on Jun 17, 2026. The MLS # for this home is MLS# 1062040.