


$1,150,000
 4 Beds
 3 Baths
 2,962 sqft (on 0.28 acres)
4301 Main St, Timnath, CO 80547
Est. Mortgage $6,522/mo*
Get Pre-QualifiedHome Highlights

Single-Family Home

Built in 1905

0.28 acre lot

$388/sqft

Garage
Local Information
- Map ViewExplore the area around 4301 Main St.

- Schools1 Preschool School1 Elementary School1 Middle School1 High School

- Shop & Eat

-- mins to
About this House
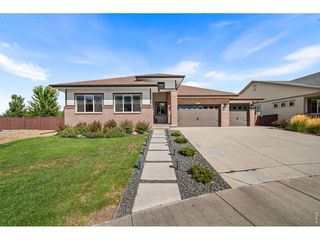
Step into a storybook setting with this meticulously maintained 3-bedroom, 2-bathroom bungalow cottage, where old-world charm meets modern comfort. Lush landscaping and mature trees create the feel of the English countryside right in the heart of Timnath. Inside, gleaming hardwood floors and thoughtfully chosen light fixtures set an elegant, warm tone throughout. The kitchen is standout, featuring rich soapstone flooring for a timeless, artisan touch. Unwind in the inviting 3-season porch, the perfect spot to enjoy the beautifully landscaped surroundings year-round. A true bonus: the attached 846 sq ft ADU offers its own kitchen, bathroom, laundry, and sleeping loft - ideal for multigenerational living, guests, or rental income potential.
Last check for updates: about 2 hours ago
Listing courtesy of Paul Schnaitter, (970) 222-8841
Group Centerra
Source: IRES as distributed by MLS GRID, MLS#1067091
Home Details for 4301 Main St

|
|---|
Interior Details Basement: PartialNumber of Rooms: 9Types of Rooms: Primary Bedroom, Bedroom 2, Bedroom 3, Bedroom 4, Dining Room, Great Room, Kitchen, Living Room, Study |
Beds & Baths Number of Bedrooms: 4Number of Bathrooms: 3Number of Bathrooms (full): 1Number of Bathrooms (three quarters): 2Number of Bathrooms (main level): 2 |
Dimensions and Layout Living Area: 2962 Square Feet |
Appliances & Utilities Utilities: Natural Gas Available, Electricity AvailableAppliances: Gas Range, Dishwasher, Refrigerator, Washer, DryerDishwasherDryerRefrigeratorWasher |
Heating & Cooling Heating: Forced AirHas HeatingHeating Fuel: Forced Air |
Gas & Electric Electric: Xcel, Photovoltaics Seller OwnedGas: XcelHas Electric on Property |
Windows, Doors, Floors & Walls Window: Window Coverings |
Levels, Entrance, & Accessibility Stories: 1Levels: One |
View No View |

|
|---|
Exterior Home Features Roof: CompositionPatio / Porch: EnclosedFencing: PartialOther Structures: OutbuildingExterior: Balcony |
Parking & Garage Number of Garage Spaces: 2Number of Covered Spaces: 2Other Parking: DetachedNo CarportHas a GarageNo Attached GarageParking Spaces: 2Parking: Detached,Oversized |
Frontage Road Frontage: City StreetRoad Surface Type: AsphaltNot on Waterfront |
Farm & Range Does Not Include Irrigation Water Rights |
Finished Area Finished Area (above surface): 2662 Square Feet |

|
|---|
Days on Market: 11 |

|
|---|
Year Built Year Built: 1905 |
Property Type / Style Property Type: ResidentialProperty Subtype: Single Family ResidenceArchitecture: Cottage |
Building Construction Materials: FrameNot a New ConstructionNot Attached Property |
Property Information Usage of Home: Single FamilyNot Included in Sale: Sellers personal property, fountainsParcel Number: R0329487 |

|
|---|
Price List Price: $1,150,000Price Per Sqft: $388 |

|
|---|
MLS Status: Active |

|
|---|
Direction & Address City: TimnathCommunity: Timnath |
School Information Elementary School: TimnathJr High / Middle School: Timnath Middle-High SchoolHigh School: Timnath Middle-High SchoolHigh School District: Poudre |

|
|---|
Listing Agent Listing ID: 1067091 |

|
|---|
Building Area Building Area: 2662 Square Feet |

|
|---|
No HOA |

|
|---|
Lot Area: 0.28 acres |

|
|---|
Special Conditions: Private Owner |

|
|---|
Listing Terms: Cash, Conventional, FHA, VA Loan |

|
|---|
BasementMls Number: 1067091Attribution Contact: 970-222-8841Above Grade Unfinished Area: 2662Activation Date: Mon Aug 24 2026Showing Service Name: ShowingTime |
Around this home
What Locals Say about Timnath
At least 13 Trulia users voted on each feature.

100 % Say it's dog friendly

100 % Say parking is easy

95 % Say there are sidewalks

90 % Say yards are well-kept

89 % Say kids play outside

85 % Say it's quiet

83 % Say car is needed

81 % Say people would walk alone at night

80 % Say there's holiday spirit

74 % Say streets are well-lit

69 % Say there's wildlife

64 % Say neighbors are friendly

47 % Say they plan to stay for at least 5 years

47 % Say there are community events

11 % Say it's walkable to restaurants
Sourced by Trulia users. Learn more about our methodology.
Market trends in Timnath
Last updated July 2026
Avg. sale price
$665K
$17.5KMoM
Sale-to-List Price
—
Price per sq ft
$208
Available listings
96
3MoM
Home Value
Trulia Estimate
$1.12MSince last month
Increased$570K (+104.4%)Since last year
Increased$546K (+95.8%)Since last sale
Increased$896K (+407.1%)Learn more about this home's value by checking out its Trulia Estimate, the value of nearby homes, and how much similar homes have sold for.
Trulia Estimate
The of this home's value increased by +298% in the last 10 years
| Month | Estimated value |
|---|---|
2026 | |
| September 2026 | $1.12M |
| August 2026 | $1.15M |
| July 2026 | $546K |
| June 2026 | $585K |
| May 2026 | $588K |
| April 2026 | $565K |
| March 2026 | $547K |
| February 2026 | $558K |
| January 2026 | $551K |
2025 | |
2024 | |
2023 | |
2022 | |
2021 | |
2020 | |
2019 | |
2018 | |
2017 | |
2016 | |
Comparable sales
These are recently sold homes that have a similar location or other similar features to this home, like bedrooms, bathrooms, and square footage. Get a sense of the expected prices in the area by viewing these homes.Address | Distance | Property Type | Sold Price | Sold Date | Bed | Bath | Sqft |
|---|---|---|---|---|---|---|---|
0.04 | Single-Family Home | $1,200,000 | 02/18/26 | 5 | 3.5 | 3,280 | |
0.06 | Single-Family Home | $650,000 | 01/21/26 | 4 | 2 | 3,864 | |
0.04 | Single-Family Home | $630,000 | 08/31/26 | 3 | 2 | 3,356 | |
0.21 | Single-Family Home | $465,000 | 09/18/25 | 3 | 2.5 | 2,324 | |
0.16 | Single-Family Home | $468,950 | 06/26/26 | 3 | 2.5 | 1,560 | |
0.40 | Single-Family Home | $580,000 | 05/01/26 | 3 | 2.5 | 2,657 | |
0.40 | Single-Family Home | $637,000 | 11/19/25 | 4 | 3 | 4,061 | |
0.52 | Single-Family Home | $612,500 | 09/08/25 | 4 | 3 | 3,512 | |
0.52 | Single-Family Home | $600,000 | 09/29/25 | 4 | 3 | 3,512 | |
0.47 | Single-Family Home | $656,000 | 09/12/25 | 4 | 3 | 3,903 |
Nearby home prices
Get a sense of expected prices in the area by checking the value of nearby homes.Address | Distance | Price | Bed | Bath | Sqft | Status |
|---|---|---|---|---|---|---|
0.04 | $1,200,000 | 5 | 3.5 | 3,280 | Recently Sold | |
0.02 | $593,800 | 3 | 2 | 2,327 | Off Market | |
0.04 | $630,000 | 3 | 2 | 3,356 | Recently Sold | |
0.06 | $597,000 | 3 | 2.5 | 3,351 | Off Market | |
0.06 | $650,000 | 4 | 2 | 3,864 | Recently Sold | |
0.08 | $704,400 | 4 | 3.5 | 3,539 | Off Market | |
0.08 | $600,000 | 3 | 2.5 | 3,605 | For Sale | |
0.09 | $572,900 | 3 | 2 | 2,720 | Off Market | |
0.09 | $691,600 | 4 | 3.5 | 3,868 | Off Market | |
0.10 | $673,800 | 4 | 2 | 2,242 | Off Market | |
0.11 | $600,000 | 3 | 2.5 | 3,892 | For Sale |
Price and Tax history
| Date | Event | Price |
|---|---|---|
Aug 24, 2026 Source: REcolorado as distributed by MLS GRID #IR1067091 | Listed For Sale | $1,150,000 |
Aug 30, 2001 Source: N/A | Sold | $220,000 |
| Year | Property tax | Tax assessment |
|---|---|---|
| 2025 | $4,359 | $634,300 |
Home facts updated by county records
LGBTQ Local Legal Protections
LGBTQ Local Legal Protections



Paul Schnaitter, Group Centerra
Agent Phone: (970) 222-8841
Based on information submitted to the MLS GRID as of 2026-09-04 15:23:14 PDT. All data is obtained from various sources and may not have been verified by broker or MLS GRID. Supplied Open House Information is subject to change without notice. All information should be independently reviewed and verified for accuracy. Properties may or may not be listed by the office/agent presenting the information. Some IDX listings have been excluded from this website. Click here for more information
Similar Homes You May Like
 Paul Schnaitter, Group Centerra
 OPEN FRI, 5-8PMRobert Crow, Grey Rock Realty
 0.25 ACRESBrett Shafer, Salz Home Solutions Realty
 40 ACRESJohn Runkles, Urban Forest Realty
 OPEN SAT, 10-12PMAndrea Stull, C3 Real Estate Solutions, LLC
 4.94 ACRESKaren Leigh Rowan, Group Harmony
 OPEN SAT, 12-2PMAmanda Hicks, RTown Real Estate
 Lowery Group LLC, MLS#3226601
 0.39 ACRESDavid Johnson, LIV Sotheby's Intl Realty D
 OPEN SAT, 11-2PM5 ACRESJamie Eklund, P23 Realty LLC
 OPEN SAT, 12-2PM0.27 ACRESRob Kittle, Kittle Real Estate
 2.3 ACRESBrett Sall, C3 Real Estate Solutions, LLC
 2.05 ACRESAnita E Pool, AP Real Estate
 0.26 ACRESFelicia Monjarez, Berkshire Hathaway HomeServices Rocky Mountain, Realtors-Fort Collins
 0.34 ACRESMarsha Petrovic, Group Mulberry
 Benjamin Emslie, RE/MAX Alliance-FTC South
 40 ACRESRyan Jenkins, Grey Rock Realty
 0.25 ACRESLaura Michaud, Kittle Real Estate
 Christina Mueske, milehimodern - Boulder
 1 ACRELissa Johnson, C3 Real Estate Solutions, LLC
 Ruth McMillen, Porch Life Properties
 2.55 ACRESKelly McBartlett, Compass - Boulder
 2.02 ACRESValarie Holman, Real
 0.3 ACRESKyle Basnar, Group Mulberry
 0.39 ACRESLaura Gippert, RE/MAX Alliance-FTC Dwtn
 OPEN SAT, 10:30-12PM1.94 ACRESMegan Kuehn, Group Centerra
 OPEN SAT, 3-5PM0.87 ACRESLani Carwin, RE/MAX Alliance-FTC South
 0.31 ACRESJosh Dowling, Elevations Real Estate, LLC
 Julie Swanty, RE/MAX Alliance-Loveland
 0.31 ACRESChresa Anderson, C3 Real Estate Solutions, LLC
 Keller Williams Preferred Realty, MLS#1663011
 Susan Patchen, Berkshire Hathaway HomeServices Rocky Mountain, Realtors-Fort Collins
 OPEN SAT, 11-1PM0.26 ACRESVictoria Clarke, Group Mulberry
 See more homes for sale inTimnath


New Listings near 4301 Main St
 NEWOPEN SUN, 2-4PM0.29 ACRESMarnie Long, Group Harmony
 NEW - 10 HRS AGOKimberly Zwickle, HomeSmart Realty Partners Lvld
 OPEN SAT, 10-12PMRyan Watson, West and Main Homes
 NEW - 2 DAYS AGOFOR SALE BY OWNER
 NEWOPEN SAT, 11-2PMTanya Kensley, eXp Realty - Hub
 NEWOPEN SAT, 11-2PMJosh Dowling, Elevations Real Estate, LLC
 0.36 ACRESLucas & Associates Realty Inc, MLS#5852803
 NEW - 1 DAY AGONEW CONSTRUCTIONKelly Huelsing, C3 Real Estate Solutions, LLC
 OPEN SAT, 10-12PM0.45 ACRESJoel Helbling, Group Centerra
- See more homes for sale inTimnath


Frequently asked questions about 4301 Main St
- What is the estimated monthly payment for 4301 Main St?Based on a $1,150,000 list price with 20% down at today's rates, the estimated monthly payment for 4301 Main St in Timnath, CO is approximately $6,632 (about $6,059 principal & interest, $498 property taxes, and $75 homeowner's insurance). This is an estimate. Actual payment depends on your loan terms.
- How does the list price for 4301 Main St compare to homes in Timnath?4301 Main St in Timnath, CO is listed at $1,150,000, about 73% above the $665K median sale price in Timnath.
- What do residents say about Timnath?Residents describe Timnath, CO as dog-friendly, easy to park in, and pedestrian-friendly. See homes for sale in Timnath, CO.
- What are the closest schools to 4301 Main St?The closest schools to 4301 Main St in Timnath, CO are Timnath Elementary School (Pre-K, rated 9/10), Timnath Middle-High School (rated 8/10).
- Does 4301 Main St have laundry facilities?Yes, 4301 Main St in Timnath, CO has in-unit laundry.
- How big is the lot at 4301 Main St?The lot at 4301 Main St in Timnath, CO is about 0.28 acres (12,075 sq ft).
4301 Main St, Timnath, CO 80547 is a 4 bedroom, 3 bathroom, 2,962 sqft single-family home built in 1905. This property is currently available for sale and was listed by IRES as distributed by MLS GRID on Aug 24, 2026. The MLS # for this home is MLS# 1067091.