


$1,375,000
Original price: $1,450,000
 3 Beds
 2.5 Baths
 3,604 sqft (on 40 acres)
1091 Shadow Ridge Rd, Laporte, CO 80535
Est. Mortgage $7,872/mo*
Get Pre-QualifiedHome Highlights

Single-Family Home

Built in 1983

40 acre lot

$382/sqft

2 Car Garage

HOA $88/mo
Local Information
- Map ViewExplore the area around 1091 Shadow Ridge Rd.

- Schools1 Preschool School1 Elementary School1 Middle School1 High School

- Shop & Eat

-- mins to
About this House
A stunning Mountain Modern home with unmatched views, privacy & recreation opportunities that you will not believe are this close to Ft Collins. The home is oriented to capture the incredibly rich depth of view where multiple mountain ridges & a rolling valley floor extend for miles. Local artisans have crafted lovely finishes & the show stopping kitchen is the centerpiece. An oversized island sits beneath beetle kill beams surrounded by custom knotty alder cabinets. A Wolf induction cooktop backed by a patina steel backsplash. Also double KitchenAid ovens, wet bar with icemaker, a walk in pantry & lovely sitting area + tons of bar seating on the island. This kitchen handles large groups easily. A wall of windows surrounds the space & views of the valley & mountain ridges unfold gloriously before you. Fireplaces in the kitchen & family room with custom stone & concrete surrounds provide ambiance & efficient heat. You'll want to spend every moment on the patio--its elevated ceiling keeps the view unobstructed as you're serenaded by an incredible variety of songbirds. Upstairs is a separate guest quarters with 2 additional beds, full Jack & Jill bath, living area, & stylish kitchenette. Every room has views & especially the main level primary suite where south facing windows connect you to the landscape. Radiant heat floors & earthen construction make the main floor quiet & efficient. This free range, fence out community allows horses to roam on rolling pasture. Enjoy on miles of neighborhood roads & ride trails via private neighborhood access to remote sections of public land where you can also flyfish the stunning canyon carved by the N.Fork of the Poudre & Milton-Seaman reservoir. Or hunt mule deer, elk & turkey on land that is difficult to access without owning a home here. With the proposed Glade Reservoir just on east side of the ridge, another world class recreation option could soon be easily accessed from the home. Listing Agent related to Seller.
Last check for updates: about 3 hours ago
Listing courtesy of Ryan Jenkins, (970) 689-0824
Grey Rock Realty
Scott Lowe, (970) 412-8551
Grey Rock Realty
Source: IRES as distributed by MLS GRID, MLS#1062908
Home Details for 1091 Shadow Ridge Rd

|
|---|
Interior Details Basement: Crawl Space,Built-In RadonNumber of Rooms: 10Types of Rooms: Primary Bedroom, Bedroom 2, Bedroom 3, Dining Room, Family Room, Kitchen, Laundry, Living Room, Recreation Room, StudyWet Bar |
Beds & Baths Number of Bedrooms: 3Number of Bathrooms: 3Number of Bathrooms (full): 2Number of Bathrooms (half): 1Number of Bathrooms (main level): 2 |
Dimensions and Layout Living Area: 3604 Square Feet |
Appliances & Utilities Utilities: Electricity Available, PropaneAppliances: Electric Range, Self Cleaning Oven, Double Oven, Dishwasher, Refrigerator, Washer, Dryer, Microwave, Water Purifier Owned, DisposalDishwasherDisposalDryerLaundry: Washer/Dryer HookupMicrowaveRefrigeratorWasher |
Heating & Cooling Heating: Forced Air,Baseboard,RadiantHas CoolingAir Conditioning: Central Air,Ceiling Fan(s)Has HeatingHeating Fuel: Forced Air |
Fireplace & Spa Fireplace: Free Standing, Two or More, Living Room, Dining RoomHas a Fireplace |
Gas & Electric Electric: PVREAGas: PropaneHas Electric on Property |
Windows, Doors, Floors & Walls Window: Window CoveringsDoor: French DoorsFlooring: Wood |
Levels, Entrance, & Accessibility Stories: 2Levels: TwoFloors: Wood |
View Has a ViewView: Hills, Panoramic |
Security Security: Fire Alarm |

|
|---|
Exterior Home Features Roof: Composition Metal Rubber FoamPatio / Porch: Patio, DeckFencing: Fenced, WoodOther Structures: StorageExterior: BalconyFoundation: Slab |
Parking & Garage Number of Garage Spaces: 2Number of Covered Spaces: 2Other Parking: AttachedNo CarportHas a GarageHas an Attached GarageParking Spaces: 2Parking: Garage Door Opener,Attached |
Frontage Road Frontage: Private RoadRoad Surface Type: GravelNot on Waterfront |
Water & Sewer Sewer: Septic Tank |
Farm & Range Horse Amenities: Horse(s) Allowed, Zoning Appropriate for 4+ HorsesAllowed to Raise HorsesDoes Not Include Irrigation Water Rights |
Finished Area Finished Area (above surface): 3604 Square Feet |

|
|---|
Days on Market: 70 |

|
|---|
Year Built Year Built: 1983 |
Property Type / Style Property Type: ResidentialProperty Subtype: Single Family ResidenceArchitecture: Contemporary |
Building Construction Materials: Frame, StoneNot a New ConstructionNot Attached Property |
Property Information Usage of Home: Single FamilyNot Included in Sale: Standing freezer and refrigerator in workout roomParcel Number: R1138332 |

|
|---|
Price List Price: $1,375,000Price Per Sqft: $382 |

|
|---|
MLS Status: Active |

|
|---|

|
|---|
Direction & Address City: LaporteCommunity: Bonner Peak |
School Information Elementary School: LivermoreJr High / Middle School: Cache La PoudreHigh School: PoudreHigh School District: Poudre |

|
|---|
Listing Agent Listing ID: 1062908 |

|
|---|
Building Area Building Area: 3604 Square Feet |

|
|---|
HOA Fee Includes: Trash, Snow RemovalHOA Name: Bonner PeakHas an HOAHOA Fee: $1,050/Annually |

|
|---|
Lot Area: 40 Acres |

|
|---|
Special Conditions: Private Owner |

|
|---|
Listing Terms: Cash, Conventional, FHA, VA Loan |

|
|---|
Energy Efficiency Features: Southern Exposure, Windows, High Efficiency Furnace |

|
|---|
Mls Number: 1062908Attribution Contact: 970-689-0824Above Grade Unfinished Area: 3604Activation Date: Fri Jun 26 2026Showing Service Name: ShowingTime |
Around this home
What Locals Say about Laporte
At least 7 Trulia users voted on each feature.

100 % Say it's dog friendly

100 % Say there's wildlife

92 % Say parking is easy

88 % Say it's quiet

88 % Say kids play outside

78 % Say car is needed

69 % Say there's holiday spirit

67 % Say it's walkable to grocery stores

58 % Say neighbors are friendly

57 % Say people would walk alone at night

54 % Say it's walkable to restaurants

44 % Say yards are well-kept

38 % Say they plan to stay for at least 5 years

31 % Say there are sidewalks

22 % Say there are community events

18 % Say streets are well-lit
Sourced by Trulia users. Learn more about our methodology.
Market trends in Laporte
Last updated July 2026
Avg. sale price
—
Sale-to-List Price
—
Price per sq ft
—
Available listings
9
4MoM
Home Value
Trulia Estimate
$1.28MSince last month
Decreased$7K (-0.6%)Since last year
Increased$407K (+46.5%)Since last sale
Increased$959K (+296.8%)Learn more about this home's value by checking out its Trulia Estimate, the value of nearby homes, and how much similar homes have sold for.
Trulia Estimate
The of this home's value increased by +154% in the last 10 years
| Month | Estimated value |
|---|---|
2026 | |
| August 2026 | $1.28M |
| August 2026 | $1.28M |
| July 2026 | $1.29M |
| June 2026 | $1.41M |
| May 2026 | $879K |
| April 2026 | $874K |
| March 2026 | $867K |
| February 2026 | $855K |
| January 2026 | $833K |
2025 | |
2024 | |
2023 | |
2022 | |
2021 | |
2020 | |
2019 | |
2018 | |
2017 | |
2016 | |
Comparable sales
These are recently sold homes that have a similar location or other similar features to this home, like bedrooms, bathrooms, and square footage. Get a sense of the expected prices in the area by viewing these homes.Address | Distance | Property Type | Sold Price | Sold Date | Bed | Bath | Sqft |
|---|---|---|---|---|---|---|---|
0.59 | Single-Family Home | $1,225,000 | 08/03/26 | 4 | 3 | 3,154 | |
2.12 | Single-Family Home | $1,150,000 | 07/29/26 | 3 | 2.5 | 3,638 | |
2.55 | Single-Family Home | $863,000 | 12/11/25 | 4 | 3 | 3,248 | |
2.63 | Single-Family Home | $585,000 | 11/21/25 | 5 | 3 | 3,075 | |
4.26 | Single-Family Home | $1,275,000 | 02/13/26 | 5 | 4 | 2,964 | |
5.14 | Single-Family Home | $500,000 | 02/27/26 | 3 | 1 | 1,210 |
Nearby home prices
Get a sense of expected prices in the area by checking the value of nearby homes.Address | Distance | Price | Bed | Bath | Sqft | Status |
|---|---|---|---|---|---|---|
0.39 | $1,328,000 | 3 | 2.5 | 5,192 | Off Market | |
0.54 | $1,355,400 | 3 | 2.5 | 2,721 | Off Market | |
0.57 | $1,079,800 | 3 | 3 | 2,597 | Off Market | |
0.59 | $1,225,000 | 4 | 3 | 3,154 | Recently Sold | |
0.69 | $1,050,000 | 3 | 2 | 2,619 | Off Market | |
0.70 | $1,342,800 | 4 | 3.5 | 5,138 | Off Market | |
0.81 | $982,600 | 3 | 3 | 2,640 | Off Market | |
0.82 | $1,453,500 | 3 | 4 | 3,681 | Off Market | |
0.84 | $821,400 | 4 | 2 | 2,522 | Off Market | |
0.89 | $992,500 | 4 | 3 | 2,912 | Off Market | |
0.94 | $1,314,200 | 4 | 3.5 | 3,612 | Off Market |
Price and Tax history
| Date | Event | Price |
|---|---|---|
Jul 24, 2026 Source: REcolorado as distributed by MLS GRID #IR1062908 | PriceChange | $1,375,000 Price decreased by 5% |
Jun 26, 2026 Source: IRES as distributed by MLS GRID #1062908 | Listed For Sale | $1,450,000 |
Jan 23, 2007 Source: N/A | Sold | $323,000 |
| Year | Property tax | Tax assessment |
|---|---|---|
| 2025 | $4,652 | $739,100 |
Home facts updated by county records
LGBTQ Local Legal Protections
LGBTQ Local Legal Protections



Ryan Jenkins, Grey Rock Realty
Agent Phone: (970) 689-0824
Based on information submitted to the MLS GRID as of 2026-09-04 15:23:14 PDT. All data is obtained from various sources and may not have been verified by broker or MLS GRID. Supplied Open House Information is subject to change without notice. All information should be independently reviewed and verified for accuracy. Properties may or may not be listed by the office/agent presenting the information. Some IDX listings have been excluded from this website. Click here for more information
Similar Homes You May Like
 10 ACRESFrank Clifton Glenn, Group Mulberry
 11.04 ACRESRebecca Fishkin, Keller Williams Mountain Properties
 40 ACRESJohn Runkles, Urban Forest Realty
 NEW CONSTRUCTION35 ACRESUnited Country Timberline Realty, MLS#8995970
 31.43 ACRESRob Kittle, Kittle Real Estate
 3.25 ACRESRob Kittle, Kittle Real Estate
 7.78 ACRESRob Kittle, Kittle Real Estate
 5 ACRESLouise Creager, RE/MAX Alliance-FTC South
 96.16 ACRESAndrea Bisnette, Realty One Group Fourpoints
 0.31 ACRESJosh Dowling, Elevations Real Estate, LLC
 35 ACRESJohn Simmons, C3 Real Estate Solutions, LLC
 OPEN SAT, 10-12PM0.45 ACRESJoel Helbling, Group Centerra
 40 ACRESLeslie Henckel, RE/MAX Alliance-FTC South
 4.94 ACRESKaren Leigh Rowan, Group Harmony
 96.16 ACRESYellow Dog Group Real Estate, MLS#3512126
 2.55 ACRESKelly McBartlett, Compass - Boulder
 6.1 ACRESAlan Evans, Bliss Realty Group
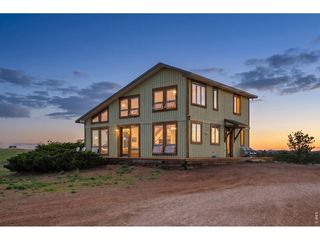 35 ACRESJesse Laner, C3 Real Estate Solutions, LLC
 35.87 ACRESKelly Lindner, RE/MAX Advanced Inc.
 16 ACRESBlake Chevalier, eXp Realty LLC
 57.28 ACRESHayden Outdoors LLC, MLS#3313014
 0.39 ACRESDavid Johnson, LIV Sotheby's Intl Realty D
 0.32 ACRESFelicia Monjarez, Berkshire Hathaway HomeServices Rocky Mountain, Realtors-Fort Collins
 0.55 ACRESLisa Sloan, Places Realty LLC
 2.02 ACRESValarie Holman, Real
 7.88 ACRESJeanice Prohs, Glen Marketing
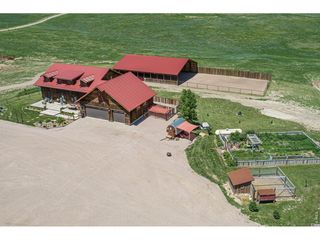 34.42 ACRESHenning Droeger, Homes for Colorado Lifestyle
 35 ACRESBob Grotluschen & Susie Donahue, RE/MAX of Boulder, Inc
 80 ACRESHilary Dehn, Dehn Real Estate, LLC
 0.34 ACRESMarsha Petrovic, Group Mulberry
 35 ACRESOne Nest Realty, MLS#9501285
 Marnie Long, Group Harmony
 2.65 ACRESLaura Michaud, Kittle Real Estate
 Kayla Hickcox, milehimodern - Boulder
 OPEN SAT, 11-1PM0.26 ACRESVictoria Clarke, Group Mulberry
 See more homes for sale inLaporte


New Listings near 1091 Shadow Ridge Rd
 80 ACRESBenjamin Emslie, RE/MAX Alliance-FTC South
- 40 ACRESJohn Runkles, Urban Forest Realty
- See more homes for sale inLaporte
Frequently asked questions about 1091 Shadow Ridge Rd
- What is the estimated monthly payment for 1091 Shadow Ridge Rd?Based on a $1,375,000 list price with 20% down at today's rates, the estimated monthly payment for 1091 Shadow Ridge Rd in Laporte, CO is approximately $7,915 (about $7,244 principal & interest, $596 property taxes, and $75 homeowner's insurance). This is an estimate. Actual payment depends on your loan terms.
- What do residents say about Laporte?Residents describe Laporte, CO as dog-friendly, easy to park in, and quiet. Most residents say you need a car. See homes for sale in Laporte, CO.
- What are the closest schools to 1091 Shadow Ridge Rd?The closest schools to 1091 Shadow Ridge Rd in Laporte, CO are Cache La Poudre Elementary School (Pre-K, rated 4/10), Cache La Poudre Middle School (rated 7/10), Poudre High School (rated 5/10).
- What is 1091 Shadow Ridge Rd estimated to be worth?Trulia's estimated value for 1091 Shadow Ridge Rd in Laporte, CO is $1,281,800.
- Does 1091 Shadow Ridge Rd have air conditioning?Yes, 1091 Shadow Ridge Rd in Laporte, CO has air conditioning.
- Does 1091 Shadow Ridge Rd have laundry facilities?Yes, 1091 Shadow Ridge Rd in Laporte, CO has in-unit laundry.
1091 Shadow Ridge Rd, Laporte, CO 80535 is a 3 bedroom, 3 bathroom, 3,604 sqft single-family home built in 1983. This property is currently available for sale and was listed by IRES as distributed by MLS GRID on Jun 26, 2026. The MLS # for this home is MLS# 1062908.