


$895,000
Original price: $900,000
 3 Beds
 2.5 Baths
 3,390 sqft (on 96.16 acres)
18298 Romar Ranch Road, Carr, CO 80612
Est. Mortgage $5,088/mo*
Get Pre-QualifiedHome Highlights

Single-Family Home

Built in 2018

96.16 acre lot

$264/sqft

Open Parking
Local Information
- Map ViewExplore the area around 18298 Romar Ranch Road.

- Schools1 Preschool School1 Elementary School1 Middle School1 High School

- Shop & Eat

-- mins to
About this House
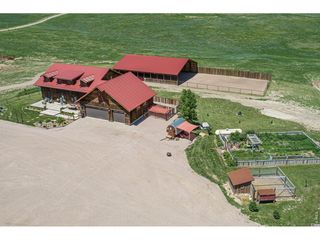
Mountain views * acreage * fully fenced * off-grid home * 30x40 shop plus oversized 3 car garage space * horse property * Colorado living! Experience true independence with this 100% off-grid property designed for comfort, functionality, and wide-open space. Situated on expansive, fully fenced 96 acreage (divided into 3-30-acre fenced sections), this property is ideal for horses, livestock, or anyone seeking privacy and room to roam, all with unobstructed mountain views. The home features 3 bedrooms plus a dedicated office, 2.5 bathrooms, and a spacious laundry room. Inside, you'll find hardwood floors, granite countertops, a butcher block island perfect for gathering, knotty alder trim, shiplap accents, and upgraded lighting throughout. This home feels elevated. Enjoy energy efficiency and reliability with a solar-powered system, brand new batteries (2025), a 1,000-gallon owned propane tank, backup Generac generator, and two wells providing dependable water access. Car enthusiasts and hobbyists will appreciate the oversized 3-car attached garage plus an additional 1,200 sq ft shop with space for up to 4 vehicles, along with ample room for RVs, boats, and recreational equipment.
Last check for updates: about 19 hours ago
Listing courtesy of Stephen Jensen
Yellow Dog Group Real Estate
Source: REcolorado as distributed by MLS GRID, MLS#3512126
Also Listed on REcolorado as distributed by MLS GRID.
Home Details for 18298 Romar Ranch Road

|
|---|
Interior Details Basement: Crawl SpaceNumber of Rooms: 11Types of Rooms: Bedroom, Bathroom, Dining Room, Kitchen, Laundry, Living Room, Office |
Beds & Baths Number of Bedrooms: 3Main Level Bedrooms: 3Number of Bathrooms: 3Number of Bathrooms (full): 2Number of Bathrooms (half): 1Number of Bathrooms (main level): 3 |
Dimensions and Layout Living Area: 3390 Square Feet |
Appliances & Utilities Utilities: Off GridAppliances: Cooktop, Dishwasher, Disposal, Dryer, Microwave, Oven, Refrigerator, WasherDishwasherDisposalDryerMicrowaveRefrigeratorWasher |
Heating & Cooling Heating: Forced AirHas CoolingAir Conditioning: Central AirHas HeatingHeating Fuel: Forced Air |
Fireplace & Spa Number of Fireplaces: 1Fireplace: Living RoomHas a Fireplace |
Windows, Doors, Floors & Walls Flooring: Tile, Vinyl, Wood |
Levels, Entrance, & Accessibility Stories: 1Levels: OneFloors: Tile, Vinyl, Wood |
View Has a ViewView: Mountain(s), Plains |

|
|---|
Exterior Home Features Roof: MetalPatio / Porch: Deck, Front PorchFencing: FullExterior: Dog Run |
Parking & Garage Number of Carport Spaces: 7Number of Covered Spaces: 7Has a CarportNo Attached GarageHas Open ParkingParking Spaces: 7Parking: Shared Driveway |
Frontage Road Frontage: EasementRoad Surface Type: DirtNot on Waterfront |
Farm & Range Horse Amenities: Corral(s), Loafing Shed, Paddocks, Pasture, Round Pen, Well Allows For |
Finished Area Finished Area (above surface): 1890 Square Feet |

|
|---|
Days on Market: 117 |

|
|---|
Year Built Year Built: 2018 |
Property Type / Style Property Type: ResidentialProperty Subtype: Single Family ResidenceStructure Type: HouseArchitecture: House |
Building Construction Materials: Stone, Stucco, Wood SidingNot Attached Property |
Property Information Not Included in Sale: Sellers Personal Property, Tenant Property, Staging ItemsParcel Number: R1308858 |

|
|---|
Price List Price: $895,000Price Per Sqft: $264 |
Status Change & Dates Possession Timing: Close Of Escrow |

|
|---|
MLS Status: Active |

|
|---|
Direction & Address City: WellingtonCommunity: None |
School Information Elementary School: EyestoneElementary School District: Poudre R-1Jr High / Middle School: WellingtonJr High / Middle School District: Poudre R-1High School: PoudreHigh School District: Poudre R-1 |

|
|---|
Listing Agent Listing ID: 3512126 |

|
|---|
Building Area Building Area: 3390 Square Feet |

|
|---|
Not Senior Community |

|
|---|
No HOA |

|
|---|
Lot Area: 96.16 Acres |

|
|---|
Special Conditions: Standard |

|
|---|
Listing Terms: Cash, Conventional, FHA, VA Loan |

|
|---|
Mobile Home Park Mobile Home Units: Feet |

|
|---|
Business Information Ownership: Individual |

|
|---|
BasementMls Number: 3512126Attribution Contact: stevej@sellnoco.comAbove Grade Unfinished Area: 1890Below Grade Unfinished Area: 1500Showing Service Name: Showing Time |
Around this home
What Locals Say about Carr
At least 1 Trulia users voted on each feature.

100 % Say neighbors are friendly

100 % Say there's wildlife

100 % Say car is needed

100 % Say people would walk alone at night

100 % Say kids play outside
Sourced by Trulia users. Learn more about our methodology.
Market trends in Carr
Last updated July 2026
Avg. sale price
—
Sale-to-List Price
—
Price per sq ft
—
Available listings
7
1MoM
Home Value
Trulia Estimate
$866KSince last month
Decreased$4K (-0.4%)Since last year
Decreased$48K (-5.2%)Since last sale
Increased$181K (+26.5%)Learn more about this home's value by checking out its Trulia Estimate, the value of nearby homes, and how much similar homes have sold for.
Trulia Estimate
The of this home's value increased by +71% in the last 10 years
| Month | Estimated value |
|---|---|
2026 | |
| September 2026 | $866K |
| August 2026 | $865K |
| July 2026 | $870K |
| June 2026 | $874K |
| May 2026 | $884K |
| April 2026 | $851K |
| March 2026 | $872K |
| February 2026 | $862K |
| January 2026 | $817K |
2025 | |
2024 | |
2023 | |
2022 | |
2021 | |
2020 | |
2019 | |
Comparable sales
These are recently sold homes that have a similar location or other similar features to this home, like bedrooms, bathrooms, and square footage. Get a sense of the expected prices in the area by viewing these homes.Address | Distance | Property Type | Sold Price | Sold Date | Bed | Bath | Sqft |
|---|---|---|---|---|---|---|---|
2.18 | Single-Family Home | $715,000 | 06/11/26 | 3 | 3 | 3,111 | |
4.24 | Single-Family Home | $615,000 | 01/02/26 | 3 | 2 | 3,752 | |
4.11 | Single-Family Home | $1,145,000 | 10/31/25 | 6 | 3.5 | 3,436 | |
4.74 | Single-Family Home | $587,500 | 05/29/26 | 3 | 2 | 3,373 | |
4.55 | Single-Family Home | $539,500 | 02/13/26 | 1 | 1 | 4,000 | |
5.01 | Single-Family Home | $718,000 | 06/26/26 | 3 | 2 | 2,044 | |
4.87 | Single-Family Home | $510,000 | 08/06/26 | 4 | 3 | 3,089 | |
5.18 | Single-Family Home | $850,000 | 03/31/26 | 3 | 2 | 1,920 | |
5.00 | Single-Family Home | $1,375,000 | 10/31/25 | 4 | 5 | 6,964 | |
6.38 | Single-Family Home | $1,029,999 | 06/30/26 | 4 | 2.5 | 3,604 |
Nearby home prices
Get a sense of expected prices in the area by checking the value of nearby homes.Address | Distance | Price | Bed | Bath | Sqft | Status |
|---|---|---|---|---|---|---|
0.02 | $895,000 | 3 | 2.5 | 3,390 | For Sale | |
1.42 | $704,700 | 4 | 3 | 2,644 | Off Market | |
1.47 | $722,800 | 5 | 4 | 3,874 | Off Market |
Price and Tax history
| Date | Event | Price |
|---|---|---|
Aug 19, 2026 Source: REcolorado as distributed by MLS GRID #3512126 | PriceChange | $895,000 Price decreased by 1% |
May 12, 2026 Source: REcolorado as distributed by MLS GRID #3512126 | Listed For Sale | $900,000 |
Dec 8, 2021 Source: N/A | Sold | $685,000 |
Oct 22, 2021 Source: RE/MAX International #5211080 | Pending | $675,000 |
Oct 22, 2021 Source: IRES as distributed by MLS GRID #944438 | Contingent | $675,000 |
Sep 30, 2021 Source: IRES as distributed by MLS GRID #944438 | PendingToActive | $675,000 |
Sep 30, 2021 Source: RE/MAX International #5211080 | Pending | $675,000 |
Sep 30, 2021 Source: IRES as distributed by MLS GRID #944438 | Contingent | $675,000 |
Sep 16, 2021 Source: RE/MAX International #5211080 | Pending | $675,000 |
Sep 16, 2021 Source: IRES as distributed by MLS GRID #944438 | Contingent | $675,000 |
Sep 1, 2021 Source: RE/MAX International #5211080 | PriceChange | $675,000 Price decreased by 15% |
Jul 19, 2021 Source: IRES as distributed by MLS GRID #944438 | PriceChange | $795,000 Price decreased by 6% |
Jul 7, 2021 Source: IRES as distributed by MLS GRID #944438 | PriceChange | $850,000 Price decreased by 15% |
Jun 27, 2021 Source: IRES as distributed by MLS GRID #944438 | Listed For Sale | $995,000 |
May 5, 2000 Source: N/A | Sold | $35,000 |
| Year | Property tax | Tax assessment |
|---|---|---|
| 2025 | $4,063 | $548,780 |
Home facts updated by county records
LGBTQ Local Legal Protections
LGBTQ Local Legal Protections



Stephen Jensen, Yellow Dog Group Real Estate
© 2026 REcolorado® All rights reserved. Certain information contained herein is derived from information which is the licensed property of, and copyrighted by, REcolorado®. Some IDX listings have been excluded from this website. Click here for more information
Similar Homes You May Like
 96.16 ACRESAndrea Bisnette, Realty One Group Fourpoints
 4.26 ACRESKendra Bajcar, LPT Realty, LLC.
 34.42 ACRESHenning Droeger, Homes for Colorado Lifestyle
 11.79 ACRESBobbie Curwood, HomeSmart Realty Group Lvld
 10 ACRESChristine Gwinnup, LPT Realty, LLC.
 35.11 ACRESRobert Crow, Grey Rock Realty
 0.33 ACRESRay Henry, West and Main Homes
 40 ACRESJohn Runkles, Urban Forest Realty
 35.48 ACRESBonnie May, Resident Realty
 0.39 ACRESRobert Crow, Grey Rock Realty
 10.04 ACRESKelley Reichert, Reichert Real Estate
 35.07 ACRESLynette Hanzlicek, Hanzlicek Real Estate LLC
 4.14 ACRESTabala A Jaramillo, SORA Realty
 153.56 ACRESKareen Kinzli Larsen, RE/MAX Alliance-Wellington
 45.62 ACRESSusan Johnson, Innovation Real Estate
 Madelyn Backhaus, RE/MAX Alliance-FTC South
 Kendall Nelson, C3 Real Estate Solutions, LLC
 2.02 ACRESValarie Holman, Real
 11.26 ACRESSarah Schilz, RE/MAX Advanced Inc.
 20 ACRESStacia Shane, RE/MAX Momentum Westminster
 NEW CONSTRUCTIONLauren McMann, Group Harmony
 Jennifer Borg, Orchard Brokerage LLC
 Crystal Whitworth, RE/MAX Alliance-FTC Dwtn
 Derek Filkins, Equity Colorado-Front Range
 Kirsten Von Pechmann, Group Centerra
 Kendra Benzen, Berkshire Hathaway HomeServices Rocky Mountain, Realtors-Fort Collins
 Pamela A Fancy, HomeSmart Realty Partners Lvld
 Rachelle Presswood, Real Estate by Design
 10 ACRESKendra Bajcar, LPT Realty, LLC.
 NEW CONSTRUCTIONRyan Livingston, RE/MAX Alliance-FTC South
 See more homes for sale inCarr


New Listings near 18298 Romar Ranch Road
- 35.11 ACRESRobert Crow, Grey Rock Realty
- 96.16 ACRESAndrea Bisnette, Realty One Group Fourpoints
- See more homes for sale inCarr
Frequently asked questions about 18298 Romar Ranch Road
- What is the estimated monthly payment for 18298 Romar Ranch Road?Based on a $895,000 list price with 20% down at today's rates, the estimated monthly payment for 18298 Romar Ranch Road in Carr, CO is approximately $5,184 (about $4,721 principal & interest, $388 property taxes, and $75 homeowner's insurance). This is an estimate. Actual payment depends on your loan terms.
- What are the closest schools to 18298 Romar Ranch Road?The closest schools to 18298 Romar Ranch Road in Carr, CO are Eyestone Elementary School (Pre-K, rated 6/10), Wellington Middle School (High, rated 5/10).
- What is 18298 Romar Ranch Road estimated to be worth?Trulia's estimated value for 18298 Romar Ranch Road in Carr, CO is $866,200.
- Does 18298 Romar Ranch Road have air conditioning?Yes, 18298 Romar Ranch Road in Carr, CO has air conditioning.
- Does 18298 Romar Ranch Road have laundry facilities?Yes, 18298 Romar Ranch Road in Carr, CO has in-unit laundry.
- How big is the lot at 18298 Romar Ranch Road?The lot at 18298 Romar Ranch Road in Carr, CO is about 96.2 acres.
18298 Romar Ranch Road, Carr, CO 80612 is a 3 bedroom, 3 bathroom, 3,390 sqft single-family home built in 2018. This property is currently available for sale and was listed by REcolorado as distributed by MLS GRID on May 12, 2026. The MLS # for this home is MLS# 3512126.