


$1,346,000
Original price: $1,399,000
 4 Beds
 3.5 Baths
 5,204 sqft
271 Cornelia Dr, Windsor, CO 80550
Est. Mortgage $8,211/mo*
Get Pre-QualifiedHome Highlights

Single-Family Home

Built in 2026

$259/sqft

4 Car Garage

HOA $5/mo
Local Information
- Map ViewExplore the area around 271 Cornelia Dr.

- Schools1 Preschool School1 Elementary School1 Middle School1 High School

- Shop & Eat

-- mins to
About this House
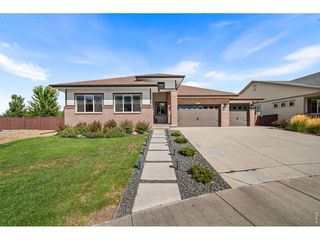
What's unique:Dramatic fireplaceFoothill viewsSpa-inspired bathColorado sunsetsFinished garden-level basementCovered deck
YOUR HOME. YOUR PRIORITIES. UP TO 5% YOUR WAY! The builder is offering a total incentive of up to 5% of the purchase price toward an interest rate buydown, buyer closing costs, or a combination that fits your goals. Subject to agreed purchase terms and applicable lender limits. Wake up to foothill views and a peaceful canal beyond your backyard in this luxury Windmill home in Greenspire at Windsor Lake. A premium lot puts Windsor Lake, downtown, trails, and paddleboarding within easy reach. Unwind with Colorado sunsets from your covered deck. Vaulted ceilings, exposed beams, expansive windows, custom built-ins, and a dramatic fireplace anchor the inviting great room. The gourmet kitchen features custom alder cabinetry, quartz countertops, a furniture-style island, a professional 48-inch dual-fuel range, and a walk-through butler's pantry. Everyday convenience comes built in: a spacious mudroom and laundry room with a laundry chute, folding station, utility sink, and hanging space. Upstairs, the private primary suite pairs foothill views with a spa-inspired bath featuring dual vanities, a freestanding soaking tub, an oversized frameless shower, and a generous walk-in closet. The finished garden-level basement adds a spacious recreation room, wet bar, and private one-bedroom guest suite with a full bath. Professional landscaping, fencing, and a finished 3 car garage complete the home. Schedule your private tour and ask the Windmill Homes team how the builder incentive can work for you.
Last check for updates: about 9 hours ago
Listing courtesy of Ryan White, (970) 593-0999
RE/MAX Alliance-Windsor
Source: IRES as distributed by MLS GRID, MLS#1044239
Home Details for 271 Cornelia Dr

|
|---|
Interior Details Basement: Full,Partially FinishedNumber of Rooms: 10Types of Rooms: Primary Bedroom, Bedroom 2, Bedroom 3, Bedroom 4, Dining Room, Great Room, Kitchen, Laundry, Recreation Room, StudyWet Bar |
Beds & Baths Number of Bedrooms: 4Number of Bathrooms: 4Number of Bathrooms (full): 2Number of Bathrooms (three quarters): 1Number of Bathrooms (half): 1Number of Bathrooms (main level): 1 |
Dimensions and Layout Living Area: 5204 Square Feet |
Appliances & Utilities Utilities: Natural Gas Available, Electricity Available, Cable Available, High Speed AvailAppliances: Gas Range, Dishwasher, Refrigerator, Bar Fridge, Microwave, DisposalDishwasherDisposalLaundry: Washer/Dryer HookupMicrowaveRefrigerator |
Heating & Cooling Heating: Forced AirHas CoolingAir Conditioning: Central Air,Ceiling Fan(s)Has HeatingHeating Fuel: Forced Air |
Fireplace & Spa Fireplace: GasHas a Fireplace |
Gas & Electric Electric: XcelGas: XcelHas Electric on Property |
Levels, Entrance, & Accessibility Stories: 2Levels: Two |
View Has a ViewView: Hills, Water |
Security Security: Fire Alarm |

|
|---|
Exterior Home Features Roof: CompositionPatio / Porch: PatioFencing: WoodExterior: Sprinkler SystemSprinkler System |
Parking & Garage Number of Garage Spaces: 4Number of Covered Spaces: 4Other Parking: AttachedNo CarportHas a GarageHas an Attached GarageParking Spaces: 4Parking: Garage Door Opener,Attached,Tandem |
Frontage Waterfront: WaterfrontRoad Frontage: City StreetRoad Surface Type: AsphaltNot on Waterfront |
Water & Sewer Sewer: Public Sewer |
Farm & Range Does Not Include Irrigation Water Rights |
Finished Area Finished Area (above surface): 3372 Square Feet |

|
|---|
Days on Market: 133 |

|
|---|
Year Built Year Built: 2026 |
Property Type / Style Property Type: ResidentialProperty Subtype: Single Family Residence |
Building Construction Materials: FrameIs a New ConstructionNot Attached Property |
Property Information Usage of Home: Single FamilyParcel Number: R3679805 |

|
|---|
Price List Price: $1,346,000Price Per Sqft: $259 |

|
|---|
MLS Status: Active |

|
|---|
Direction & Address City: WindsorCommunity: Greenspire Sub Final |
School Information Elementary School: GrandviewJr High / Middle School: WindsorHigh School: WindsorHigh School District: Weld RE-4 |

|
|---|
Listing Agent Listing ID: 1044239 |

|
|---|
Building Details Builder Model: GlenwoodBuilder Name: Windmill Homes |
Building Area Building Area: 3372 Square Feet |

|
|---|
HOA Name: Greenspire HOAHas an HOAHOA Fee: $60/Annually |

|
|---|
Lot Area: 9360 sqft |

|
|---|
Special Conditions: Builder |

|
|---|
Listing Terms: Cash, Conventional, VA Loan |

|
|---|
BasementMls Number: 1044239Water ViewWater View: WaterAttribution Contact: 970-593-0999Above Grade Unfinished Area: 3372Activation Date: Tue Sep 23 2025Back On Market Date: Fri Jul 10 2026Showing Service Name: ShowingTime |
Around this home
The GreatSchools Rating compares schools on a variety of school quality indicators including test scores, college readiness, equity and more. Learn more.

What Locals Say about Windsor
This October
Trick-or-Treat Score
Built from what locals say about this neighborhood.- 95% say there are sidewalks
- 77% say there's holiday spirit
- 61% say neighbors are friendly
Trulia Trick or TreatStart Ghost Hunt
At least 121 Trulia users voted on each feature.

97 % Say it's dog friendly

95 % Say there are sidewalks

89 % Say parking is easy

89 % Say yards are well-kept

88 % Say kids play outside

86 % Say car is needed

85 % Say people would walk alone at night

78 % Say it's quiet

77 % Say there's holiday spirit

74 % Say streets are well-lit

61 % Say neighbors are friendly

55 % Say they plan to stay for at least 5 years

47 % Say it's walkable to restaurants

46 % Say there are community events

43 % Say there's wildlife

24 % Say it's walkable to grocery stores
Sourced by Trulia users. Learn more about our methodology.
Market trends in Windsor
Last updated August 2026
Avg. sale price
$618K
$10.3KMoM
Sale-to-List Price
99.8%
0.2%MoM
Price per sq ft
$206
$1MoM
Available listings
244
15MoM
Home Value
Trulia Estimate
$1.34MSince last month
Increased$5K (+0.4%)Since last year
Decreased$157K (-10.5%)Since last sale
Increased$1M (+516.5%)Learn more about this home's value by checking out its Trulia Estimate, the value of nearby homes, and how much similar homes have sold for.
Trulia Estimate
The of this home's value increased by +232% in the last 10 years
| Month | Estimated value |
|---|---|
2026 | |
| October 2026 | $1.34M |
| September 2026 | $1.33M |
| August 2026 | $1.33M |
| July 2026 | $1.39M |
| June 2026 | $1.43M |
| March 2026 | $1.03M |
| February 2026 | $1.42M |
| January 2026 | $1.43M |
2025 | |
2017 | |
2016 | |
Comparable sales
These are recently sold homes that have a similar location or other similar features to this home, like bedrooms, bathrooms, and square footage. Get a sense of the expected prices in the area by viewing these homes.Address | Distance | Property Type | Sold Price | Sold Date | Bed | Bath | Sqft |
|---|---|---|---|---|---|---|---|
0.05 | Single-Family Home | $775,590 | 02/26/26 | 4 | 3.5 | 3,377 | |
0.07 | Single-Family Home | $799,000 | 12/05/25 | 4 | 3.5 | 3,560 | |
0.06 | Single-Family Home | $753,825 | 04/01/26 | 4 | 3.5 | 3,377 | |
0.05 | Single-Family Home | $849,820 | 03/30/26 | 4 | 3.5 | 3,560 | |
0.11 | Single-Family Home | $800,000 | 10/17/25 | 5 | 3 | 4,084 | |
0.06 | Single-Family Home | $715,000 | 04/23/26 | 4 | 2.5 | 3,449 | |
0.17 | Single-Family Home | $717,000 | 03/30/26 | 4 | 3 | 3,588 | |
0.17 | Single-Family Home | $725,000 | 08/21/26 | 5 | 3 | 4,052 | |
0.13 | Single-Family Home | $925,000 | 07/14/26 | 5 | 3.5 | 4,116 | |
0.16 | Single-Family Home | $599,900 | 07/31/26 | 3 | 2.5 | 3,523 |
Nearby home prices
Get a sense of expected prices in the area by checking the value of nearby homes.Address | Distance | Price | Bed | Bath | Sqft | Status |
|---|---|---|---|---|---|---|
0.01 | $1,049,400 | 5 | 3.5 | 4,312 | Off Market | |
0.02 | $983,500 | 5 | 3.5 | 4,139 | Off Market | |
0.03 | $1,183,800 | 6 | 4 | 4,453 | Off Market | |
0.03 | $748,300 | 5 | 3.5 | 3,449 | Off Market | |
0.03 | $700,200 | 4 | 4 | 2,393 | Off Market | |
0.04 | - | - | - | - | Off Market | |
0.04 | $1,001,100 | 5 | 3.5 | 4,373 | Off Market | |
0.04 | $724,100 | Studio | - | - | Off Market | |
0.04 | $945,500 | 5 | 3.5 | 4,128 | Off Market | |
0.04 | - | - | - | - | Off Market | |
0.05 | $897,200 | 5 | 4 | 2,156 | Off Market | |
0.05 | $745,300 | 5 | 3 | 3,214 | Off Market | |
0.05 | $849,820 | 4 | 3.5 | 3,560 | Recently Sold | |
0.05 | $775,590 | 4 | 3.5 | 3,377 | Recently Sold | |
0.06 | $901,300 | 5 | 3.5 | 4,128 | Off Market | |
0.06 | $715,000 | 4 | 2.5 | 3,449 | Recently Sold | |
0.06 | $650,300 | 5 | 3.5 | 2,899 | Off Market | |
0.06 | $975,400 | 4 | 3.5 | 4,366 | Off Market | |
0.06 | $909,700 | 5 | 3.5 | 4,373 | Off Market | |
0.06 | $753,825 | 4 | 3.5 | 3,377 | Recently Sold |
Price and Tax history
| Date | Event | Price |
|---|---|---|
Aug 27, 2026 Source: IRES as distributed by MLS GRID #1044239 | PriceChange | $1,346,000 Price decreased by 4% |
Jul 23, 2026 Source: IRES as distributed by MLS GRID #1044239 | PriceChange | $1,399,000 Price decreased by 1% |
Jul 10, 2026 Source: REcolorado as distributed by MLS GRID #IR1044239 | PriceChange | $1,414,000 Price decreased by 2% |
May 31, 2026 Source: REcolorado as distributed by MLS GRID #IR1044239 | Pending | $1,438,024 |
May 31, 2026 Source: IRES as distributed by MLS GRID #1044239 | Listed For Sale | $1,438,024 |
Apr 3, 2026 Source: IRES as distributed by MLS GRID #1044239 | ListingRemoved | $1,438,024 |
Mar 19, 2026 Source: IRES as distributed by MLS GRID #1044239 | Listed For Sale | $1,438,024 |
Mar 10, 2026 Source: REcolorado as distributed by MLS GRID #IR1044239 | ListingRemoved | $1,438,024 |
Jan 7, 2026 Source: REcolorado as distributed by MLS GRID #IR1044239 | Listed For Sale | $1,438,024 |
Nov 3, 2025 Source: IRES as distributed by MLS GRID #1044239 | ListingRemoved | $1,509,925 |
Sep 23, 2025 Source: IRES as distributed by MLS GRID #1044239 | Listed For Sale | $1,509,925 |
Sep 19, 2014 Source: N/A | Sold | $216,870 |
| Year | Property tax | Tax assessment |
|---|---|---|
| 2026 | $3,029 | $942,858 |
Home facts updated by county records
LGBTQ Local Legal Protections
LGBTQ Local Legal Protections



Ryan White, RE/MAX Alliance-Windsor
Agent Phone: (970) 593-0999
Based on information submitted to the MLS GRID as of 2026-10-10 22:08:31 PDT. All data is obtained from various sources and may not have been verified by broker or MLS GRID. Supplied Open House Information is subject to change without notice. All information should be independently reviewed and verified for accuracy. Properties may or may not be listed by the office/agent presenting the information. Some IDX listings have been excluded from this website. Click here for more information
Similar Homes You May Like
 NEW CONSTRUCTIONRyan White, RE/MAX Alliance-Windsor
 NEW CONSTRUCTIONRyan White, RE/MAX Alliance-Windsor
 NEW CONSTRUCTIONDennis Schick, RE/MAX Alliance-FTC South
 0.25 ACRESMelissa Maersk-Moller, Luxury Homes LLC
 NEW CONSTRUCTION0.3 ACRESRyan White, RE/MAX Alliance-Windsor
 NEW CONSTRUCTIONMarnie Long, Group Harmony
 NEW CONSTRUCTION0.27 ACRESRyan White, RE/MAX Alliance-Windsor
 OPEN SUN, 12-2PM0.8 ACRESDominic East, RE/MAX Alliance-FTC South
 Aimee J Welch, LIV Sotheby's Intl Realty
 0.49 ACRESDawne Collier, Group Harmony
 0.32 ACRESCompass - Denver, MLS#7895282
 NEW CONSTRUCTION0.28 ACRESRyan White, RE/MAX Alliance-Windsor
 NEW CONSTRUCTIONAndrea Bisnette, Realty One Group Fourpoints
 0.26 ACRESDave Muth, Group Harmony
 NEW CONSTRUCTION0.28 ACRESKathy Beck, Group Harmony
 NEW CONSTRUCTIONRyan White, RE/MAX Alliance-Windsor
 OPEN SUN, 11-1PM0.25 ACRESMarsha Petrovic, Group Mulberry
 Thomas Hoffner, Berkshire Hathaway HomeServices Rocky Mountain, Realtors-Fort Collins
 2.09 ACRESRyan P Smith, Group Greeley
 0.81 ACRESBrandi Broadley, Group Harmony
 NEW CONSTRUCTIONRyan White, RE/MAX Alliance-Windsor
 1.72 ACRESJena Martindale, J. Co Real Estate
 0.35 ACRESChristine Torres, RE/MAX Alliance-Loveland
 NEW CONSTRUCTIONRyan White, RE/MAX Alliance-Windsor
 NEW CONSTRUCTION0.26 ACRESDennis Schick, RE/MAX Alliance-FTC South
 NEW CONSTRUCTIONRyan White, RE/MAX Alliance-Windsor
 David Johnson, LIV Sotheby's Intl Realty D
 0.31 ACRESJason Filler, LIV Sotheby's Intl Realty
 American Home Agents, MLS#6311301
 0.28 ACRESShaun Dolon, eXp Realty - Hub
 NEW CONSTRUCTIONParker Bright, American Legend Homes LLC
 David Johnson, LIV Sotheby's Intl Realty D
 0.79 ACRESMorgan Merriman, C3 Real Estate Solutions, LLC
 0.3 ACRESKoa Schumann, LIV Sotheby's Intl Realty
 See more homes for sale inWindsor


New Listings near 271 Cornelia Dr
 NEW - 2 DAYS AGO1.06 ACRESShawna Lowell, Dynamic Real Estate Services
 OPEN SUN, 10-1PMRyan Scallon, Scallon Real Estate
 Orchard Brokerage LLC, MLS#4958387
 Maxwell Poduska, Maxwell Poduska
 0.48 ACRESBrady Walters, RE/MAX Alliance-FTC Dwtn
- OPEN SUN, 12-2PM0.8 ACRESDominic East, RE/MAX Alliance-FTC South
 OPEN SUN, 2-4PMBryanne Barton, Group Mulberry
 Sage Oglesby, RE/MAX Alliance-Windsor
 6.07 ACRESSam Basel, eXp Realty - Estes Park
- Thomas Hoffner, Berkshire Hathaway HomeServices Rocky Mountain, Realtors-Fort Collins
 0.81 ACRESChris Guillan, C3 Real Estate Solutions, LLC
 John Simmons, C3 Real Estate Solutions, LLC
 Sage Oglesby, RE/MAX Alliance-Windsor
- See more homes for sale inWindsor

Frequently asked questions about 271 Cornelia Dr
- What is the estimated monthly payment for 271 Cornelia Dr?Based on a $1,346,000 list price with 20% down at today's rates, the estimated monthly payment for 271 Cornelia Dr in Windsor, CO is approximately $8,285 (about $7,571 principal & interest, $639 property taxes, and $75 homeowner's insurance). This is an estimate. Actual payment depends on your loan terms.
- How does the list price for 271 Cornelia Dr compare to homes in Windsor?271 Cornelia Dr in Windsor, CO is listed at $1,346,000, about 118% above the $618K median sale price in Windsor.
- What do residents say about Windsor?Residents describe Windsor, CO as dog-friendly, pedestrian-friendly, and easy to park in. See homes for sale in Windsor, CO.
- What are the closest schools to 271 Cornelia Dr?The closest schools to 271 Cornelia Dr in Windsor, CO are Hollister Lake Elementary (Pre-K, rated 5/10), Windsor High School (rated 7/10), Windsor Middle School (rated 5/10).
- Does 271 Cornelia Dr have air conditioning?Yes, 271 Cornelia Dr in Windsor, CO has air conditioning.
- Does 271 Cornelia Dr have laundry facilities?Yes, 271 Cornelia Dr in Windsor, CO has laundry facilities.
271 Cornelia Dr, Windsor, CO 80550 is a 4 bedroom, 4 bathroom, 5,204 sqft single-family home built in 2026. This property is currently available for sale and was listed by IRES as distributed by MLS GRID on May 31, 2026. The MLS # for this home is MLS# 1044239.