


$766,000
Original price: $759,000
 5 Beds
 3 Baths
 3,018 sqft
835 Doubleleaf Dr, Windsor, CO 80550
Est. Mortgage $4,643/mo*
Get Pre-QualifiedHome Highlights

Single-Family Home

Built in 2026

$254/sqft

3 Car Garage

HOA $7/mo
Local Information
- Map ViewExplore the area around 835 Doubleleaf Dr.

- Schools1 Preschool School1 Elementary School1 Middle School1 High School

- Shop & Eat

-- mins to
About this House
What's unique:Custom tile fireplacePremium finishesSpa-inspired bathFinished basementVaulted great roomGenerous storage
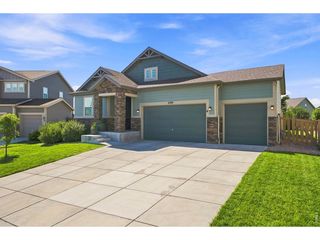
Experience refined Colorado living in The Telluride by Windmill Homes. Designed for effortless single-level living, this beautifully crafted ranch home offers premium finishes, a fully finished basement, and thoughtfully designed spaces for both everyday comfort and entertaining. The gourmet kitchen features rich wood cabinetry, white quartz countertops, a gas range, matte black fixtures, and an open-concept layout that flows seamlessly into the vaulted great room. Oversized windows fill the home with natural light, while a custom tile fireplace creates a warm and inviting focal point.The private primary suite serves as a luxurious retreat with a spa-inspired bath featuring a custom tiled shower, dual vanities, and a spacious walk-in closet. A modern open railing leads to the finished basement, complete with two additional bedrooms, a full bath, generous storage, and a large recreation room.Outdoor living is equally impressive with an oversized covered front porch, a covered rear patio, and a spacious three-car garage. Full front and backyard landscaping and fencing are included, making this home truly move-in ready.Combining quality craftsmanship, timeless design, and versatile living spaces, The Telluride offers the perfect blend of luxury and comfort. Schedule your private tour today.
Last check for updates: about 6 hours ago
Listing courtesy of Ryan White, (970) 313-7944
RE/MAX Alliance-Windsor
Source: IRES as distributed by MLS GRID, MLS#1067367
Home Details for 835 Doubleleaf Dr

|
|---|
Interior Details Basement: Full,Partially FinishedNumber of Rooms: 10Types of Rooms: Primary Bedroom, Bedroom 2, Bedroom 3, Bedroom 4, Bedroom 5, Dining Room, Great Room, Kitchen, Laundry, Recreation Room |
Beds & Baths Number of Bedrooms: 5Number of Bathrooms: 3Number of Bathrooms (full): 2Number of Bathrooms (three quarters): 1Number of Bathrooms (main level): 2 |
Dimensions and Layout Living Area: 3018 Square Feet |
Appliances & Utilities Utilities: Natural Gas Available, Electricity Available, High Speed AvailAppliances: Gas Range, Dishwasher, Refrigerator, Microwave, DisposalDishwasherDisposalLaundry: Washer/Dryer HookupMicrowaveRefrigerator |
Heating & Cooling Heating: Forced AirHas CoolingAir Conditioning: Central Air,Ceiling Fan(s)Has HeatingHeating Fuel: Forced Air |
Fireplace & Spa Fireplace: GasHas a Fireplace |
Gas & Electric Electric: XcelGas: XcelHas Electric on Property |
Levels, Entrance, & Accessibility Stories: 1Levels: One |
View No View |
Security Security: Fire Alarm |

|
|---|
Exterior Home Features Roof: CompositionPatio / Porch: PatioFencing: WoodExterior: Sprinkler SystemSprinkler System |
Parking & Garage Number of Garage Spaces: 3Number of Covered Spaces: 3Other Parking: AttachedNo CarportHas a GarageHas an Attached GarageParking Spaces: 3Parking: Garage Door Opener,Attached,Oversized |
Frontage Road Frontage: City StreetRoad Surface Type: AsphaltNot on Waterfront |
Water & Sewer Sewer: Public Sewer |
Farm & Range Does Not Include Irrigation Water Rights |
Finished Area Finished Area (above surface): 1515 Square Feet |

|
|---|
Days on Market: 28 |

|
|---|
Year Built Year Built: 2026 |
Property Type / Style Property Type: ResidentialProperty Subtype: Single Family Residence |
Building Construction Materials: FrameIs a New ConstructionNot Attached Property |
Property Information Usage of Home: Single FamilyParcel Number: R3673305 |

|
|---|
Price List Price: $766,000Price Per Sqft: $254 |

|
|---|
MLS Status: Active |

|
|---|
Direction & Address City: WindsorCommunity: Greenspire |
School Information Elementary School: Hollister LakeJr High / Middle School: WindsorHigh School: WindsorHigh School District: Weld RE-4 |

|
|---|
Listing Agent Listing ID: 1067367 |

|
|---|
Building Details Builder Model: TellurideBuilder Name: Windmill Homes |
Building Area Building Area: 1515 Square Feet |

|
|---|
HOA Fee Includes: ManagementHOA Name: Greenspire HOAHas an HOAHOA Fee: $80/Annually |

|
|---|
Lot Area: 6811 sqft |

|
|---|
Special Conditions: Builder |

|
|---|
Listing Terms: Cash, Conventional, VA Loan |

|
|---|
BasementMls Number: 1067367Attribution Contact: 970-313-7944Above Grade Unfinished Area: 1515Activation Date: Thu Aug 27 2026Showing Service Name: ShowingTime |
Around this home
The GreatSchools Rating compares schools on a variety of school quality indicators including test scores, college readiness, equity and more. Learn more.

What Locals Say about Windsor
At least 121 Trulia users voted on each feature.

97 % Say it's dog friendly

95 % Say there are sidewalks

89 % Say parking is easy

89 % Say yards are well-kept

88 % Say kids play outside

86 % Say car is needed

85 % Say people would walk alone at night

78 % Say it's quiet

77 % Say there's holiday spirit

74 % Say streets are well-lit

61 % Say neighbors are friendly

55 % Say they plan to stay for at least 5 years

47 % Say it's walkable to restaurants

46 % Say there are community events

43 % Say there's wildlife

24 % Say it's walkable to grocery stores
Sourced by Trulia users. Learn more about our methodology.
Market trends in Windsor
Last updated August 2026
Avg. sale price
$618K
$10.3KMoM
Sale-to-List Price
99.8%
0.2%MoM
Price per sq ft
$206
$1MoM
Available listings
244
15MoM
Home Value
Trulia Estimate
$764KSince last month
Increased$5K (+0.7%)Since last year
Increased$5K (+0.7%)Since last sale
Increased$501K (+190.5%)Learn more about this home's value by checking out its Trulia Estimate, the value of nearby homes, and how much similar homes have sold for.
Trulia Estimate
The of this home's value increased by +103% in the last 10 years
| Month | Estimated value |
|---|---|
2026 | |
| September 2026 | $764K |
| August 2026 | $759K |
2017 | |
2016 | |
Comparable sales
These are recently sold homes that have a similar location or other similar features to this home, like bedrooms, bathrooms, and square footage. Get a sense of the expected prices in the area by viewing these homes.Address | Distance | Property Type | Sold Price | Sold Date | Bed | Bath | Sqft |
|---|---|---|---|---|---|---|---|
0.02 | Single-Family Home | $754,248 | 04/30/26 | 5 | 3 | 3,018 | |
0.04 | Single-Family Home | $782,910 | 10/17/25 | 5 | 3 | 3,713 | |
0.08 | Single-Family Home | $820,183 | 03/10/26 | 5 | 3 | 3,713 | |
0.03 | Single-Family Home | $685,000 | 09/15/26 | 4 | 3.5 | 2,462 | |
0.10 | Single-Family Home | $808,060 | 11/06/25 | 5 | 3 | 3,713 | |
0.13 | Single-Family Home | $848,376 | 09/03/26 | 5 | 3 | 3,713 | |
0.06 | Single-Family Home | $845,707 | 10/15/25 | 5 | 3 | 3,713 | |
0.07 | Single-Family Home | $852,450 | 03/13/26 | 4 | 3.5 | 3,377 | |
0.10 | Single-Family Home | $959,000 | 03/26/26 | 5 | 3.5 | 4,128 | |
0.29 | Single-Family Home | $650,000 | 10/31/25 | 5 | 3.5 | 2,899 |
Nearby home prices
Get a sense of expected prices in the area by checking the value of nearby homes.Address | Distance | Price | Bed | Bath | Sqft | Status |
|---|---|---|---|---|---|---|
0.03 | $759,000 | 5 | 3 | 3,018 | For Sale | |
0.07 | $1,061,800 | 5 | 3.5 | 4,373 | Off Market | |
0.05 | $1,489,000 | 4 | 3.5 | 4,985 | For Sale | |
0.07 | $1,180,000 | 5 | 3.5 | 4,373 | Recently Sold | |
0.07 | $1,324,259 | 5 | 5 | 5,140 | Recently Sold | |
0.10 | $1,180,000 | 5 | 3.5 | 4,373 | For Sale | |
0.02 | $754,248 | 5 | 3 | 3,018 | Recently Sold | |
0.04 | $789,600 | 5 | 3 | 3,713 | Off Market | |
0.03 | $685,000 | 4 | 3.5 | 2,462 | Recently Sold | |
0.04 | $1,150,000 | 5 | 3.5 | 4,373 | Recently Sold | |
0.08 | $1,299,522 | 5 | 3.5 | 4,798 | For Sale |
Price and Tax history
| Date | Event | Price |
|---|---|---|
Sep 8, 2026 Source: REcolorado as distributed by MLS GRID #IR1067367 | PriceChange | $766,000 Price increased by 1% |
Aug 27, 2026 Source: REcolorado as distributed by MLS GRID #IR1067367 | Listed For Sale | $759,000 |
Sep 22, 2017 Source: N/A | Sold | $262,985 |
| Year | Property tax | Tax assessment |
|---|---|---|
| 2026 | $3,029 | $80,872 |
Home facts updated by county records
LGBTQ Local Legal Protections
LGBTQ Local Legal Protections



Ryan White, RE/MAX Alliance-Windsor
Agent Phone: (970) 313-7944
Based on information submitted to the MLS GRID as of 2026-09-24 06:57:21 PDT. All data is obtained from various sources and may not have been verified by broker or MLS GRID. Supplied Open House Information is subject to change without notice. All information should be independently reviewed and verified for accuracy. Properties may or may not be listed by the office/agent presenting the information. Some IDX listings have been excluded from this website. Click here for more information
Similar Homes You May Like
 NEW CONSTRUCTIONRyan White, RE/MAX Alliance-Windsor
 NEW CONSTRUCTIONRyan White, RE/MAX Alliance-Windsor
 Chresa Anderson, C3 Real Estate Solutions, LLC
 NEW CONSTRUCTIONRyan White, RE/MAX Alliance-Windsor
 NEW CONSTRUCTIONLauren McMann, Group Harmony
 Brooke Walser, C3 Real Estate Solutions, LLC
 NEW CONSTRUCTIONRyan Livingston, RE/MAX Alliance-FTC South
 NEW CONSTRUCTIONNicole Huntsman, Group Harmony
 NEW CONSTRUCTIONRyan Livingston, RE/MAX Alliance-FTC South
 NEW CONSTRUCTIONRyan Livingston, RE/MAX Alliance-FTC South
 NEW CONSTRUCTIONTamara Sherrill, RE/MAX Alliance-FTC Dwtn
 NEW CONSTRUCTIONTamara Sherrill, RE/MAX Alliance-FTC Dwtn
 NEW CONSTRUCTIONRyan Livingston, RE/MAX Alliance-FTC South
 NEW CONSTRUCTIONBrad Clarkson, RE/MAX of Boulder, Inc
 0.26 ACRESJulian Kirschenbaum, Compass - Boulder
 NEW CONSTRUCTIONBrad Clarkson, RE/MAX of Boulder, Inc
 NEW CONSTRUCTIONKyle Basnar, Group Mulberry
 NEW CONSTRUCTIONBatey McGraw, DFH Colorado Realty LLC
 NEW CONSTRUCTIONBatey McGraw, DFH Colorado Realty LLC
 NEW CONSTRUCTIONBatey McGraw, DFH Colorado Realty LLC
 OPEN SUN, 12-2PMLaura Michaud, Kittle Real Estate
 NEW CONSTRUCTIONRyan Livingston, RE/MAX Alliance-FTC South
 OPEN FRI, 3-5PMStephanie Zambo, Coldwell Banker Realty- Fort Collins
 NEW CONSTRUCTIONKelly Huelsing, C3 Real Estate Solutions, LLC
 NEW CONSTRUCTIONBrad Clarkson, RE/MAX of Boulder, Inc
 NEW CONSTRUCTIONRyan White, RE/MAX Alliance-Windsor
 NEW CONSTRUCTIONKevin Wilcox, Wilcox Real Estate
 OPEN THU, 12-4PMNEW CONSTRUCTIONRobert Miner, Black Timber Real Estate LLC
 NEW CONSTRUCTIONWilcox Real Estate, MLS#IR1061798
 NEW CONSTRUCTIONRyan Livingston, RE/MAX Alliance-FTC South
 NEW CONSTRUCTIONBatey McGraw, DFH Colorado Realty LLC
 See more homes for sale inWindsor


New Listings near 835 Doubleleaf Dr
 NEWOPEN SUN, 11-3PMCOMING SOON 9/27Amber M. Jones, West and Main Homes
 NEW - 22 HRS AGOLaura Michaud, Kittle Real Estate
 Madelyn Backhaus, RE/MAX Alliance-FTC South
 NEW - 2 HRS AGO0.36 ACRESCJ Sefcovic, C3 Real Estate Solutions, LLC
 NEWOPEN SAT, 12-3PMEmily O'Rourke, LPT Realty, LLC.
 NEWOPEN SAT, 10-12PMColleen Yoo, Group Harmony
 NEWOPEN SAT, 10-12PMJulie Love, NextHome Foundations
 NEW - 4 HRS AGOCaleb Cheshier, Group Mulberry
 OPEN SAT, 1-3PMJohn Simmons, C3 Real Estate Solutions, LLC
 NEWOPEN SAT, 11-1PMeXp Realty, LLC, MLS#4304201
 NEWOPEN SAT, 10-12PMAnastasija Mamatsiuk, Group Harmony
 NEW - 2 HRS AGOJeremiah Rom, RE/MAX Alliance-FTC South
- See more homes for sale inWindsor


Frequently asked questions about 835 Doubleleaf Dr
- What is the estimated monthly payment for 835 Doubleleaf Dr?Based on a $766,000 list price with 20% down at today's rates, the estimated monthly payment for 835 Doubleleaf Dr in Windsor, CO is approximately $4,688 (about $4,249 principal & interest, $364 property taxes, and $75 homeowner's insurance). This is an estimate. Actual payment depends on your loan terms.
- How does the list price for 835 Doubleleaf Dr compare to homes in Windsor?835 Doubleleaf Dr in Windsor, CO is listed at $766,000, about 24% above the $618K median sale price in Windsor.
- What do residents say about Windsor?Residents describe Windsor, CO as dog-friendly, pedestrian-friendly, and easy to park in. See homes for sale in Windsor, CO.
- What are the closest schools to 835 Doubleleaf Dr?The closest schools to 835 Doubleleaf Dr in Windsor, CO are Hollister Lake Elementary (Pre-K, rated 5/10), Windsor High School (rated 7/10), Windsor Middle School (rated 5/10).
- Does 835 Doubleleaf Dr have air conditioning?Yes, 835 Doubleleaf Dr in Windsor, CO has air conditioning.
- Does 835 Doubleleaf Dr have laundry facilities?Yes, 835 Doubleleaf Dr in Windsor, CO has laundry facilities.
835 Doubleleaf Dr, Windsor, CO 80550 is a 5 bedroom, 3 bathroom, 3,018 sqft single-family home built in 2026. This property is currently available for sale and was listed by IRES as distributed by MLS GRID on Aug 27, 2026. The MLS # for this home is MLS# 1067367.