


$650,000
Original price: $675,000
 4 Beds
 3.5 Baths
 3,561 sqft
2050 E Lavender Ln, Milliken, CO 80543
Home Highlights

Single-Family Home

Built in 2026

$183/sqft

3 Car Garage
Local Information
- Map ViewExplore the area around 2050 E Lavender Ln.

- Schools1 Elementary School1 Middle School1 High School

- Shop & Eat

-- mins to
About this House
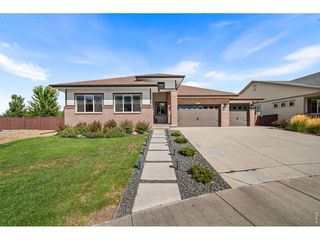
$15K concession to buy down you rate. Move-in ready new construction two-story home in Milliken's Sunfield community featuring a finished basement, oversized three-car tandem garage, premium corner homesite, and no HOA. The Fairplay floorplan by Windmill Homes is a Parade of Homes Golden Key Award winner, combining award-winning design, modern energy-efficient construction, a builder warranty, and premium finishes. Milliken offers the charm of small-town living just 15 minutes from Johnstown, Windsor, Greeley, and Loveland, with easy access to Highway 85, Highway 60, and I-25 for commuting throughout Northern Colorado. Designed for everyday living and entertaining, the open-concept kitchen features custom soft-close cabinetry, quartz countertops, a gas range, built-in microwave and hood, stainless steel appliances, Delta fixtures, and a large island overlooking the great room with a custom tile fireplace. Oversized windows fill the home with natural light, while the covered patio, professional landscaping, and full fencing create an outdoor space that's ready to enjoy from day one. Upstairs, the vaulted primary suite features a spacious walk-in closet and a luxurious five-piece bath with a freestanding soaking tub, oversized tiled shower, and dual vanities. Three additional bedrooms and a convenient upstairs laundry room complete the second floor. The finished basement adds a spacious rec room, an additional bedroom, full bath, and flexible space for guests, a home office, fitness, or hobbies. The Fairplay combines award-winning design, premium included features, and exceptional value in one of Northern Colorado's fastest-growing communities.
Contact this Building
Last check for updates: about 14 hours ago
Listing courtesy of Ryan White, (970) 593-0999
RE/MAX Alliance-Windsor
Source: IRES as distributed by MLS GRID, MLS#1052540
Home Details for 2050 E Lavender Ln

|
|---|
Heating & Cooling Heating: Forced AirAir ConditioningCooling System: Central Air, Ceiling Fan SHeating Fuel: Forced Air |
Levels, Entrance, & Accessibility Stories: 2 |
Interior Details Number of Rooms: 10Types of Rooms: Primary Bedroom, Bedroom 2, Bedroom 3, Bedroom 4, Dining Room, Family Room, Great Room, Kitchen, Laundry, Recreation Room |
Appliances & Utilities DishwasherDisposalMicrowaveRefrigerator |
Fireplace & Spa Fireplace |

|
|---|
Exterior Home Features Roof: CompositionSprinkler System |
Parking & Garage GarageParking Spaces: 3Parking: Garage Door Opener Attached Tandem |

|
|---|
Year Built Year Built: 2026 |
Property Type / Style Property Type: Single Family Home |

|
|---|
Price Price Per Sqft: $183 |

|
|---|
Listing Agent MLS/Source ID: 1052540 |

|
|---|
Lot Area: 9403 sqft |
All New Homes in Sunfield
Quick Move-in Homes (3)
| 1395 S Gardenia Dr | 4bd 3.5ba 2,462 sqft | $583,000 | |
| 1410 S Gardenia Dr | 5bd 3ba 3,018 sqft | $590,000 | |
| 2050 E Lavender Ln | 4bd 3.5ba 3,561 sqft | $650,000 |
Quick Move-In Homes provided by IRES as distributed by MLS GRID
Community Description
Welcome to Sunfield, where small-town charm, modern living, and exceptional value come together in the heart of Northern Colorado.
Located in the welcoming town of Milliken, Sunfield offers thoughtfully designed single-family homes with contemporary finishes, open-concept floor plans, and quality craftsmanship, all without the premium prices often found in neighboring communities.
Conveniently located just minutes from Johnstown, Windsor, Loveland, Greeley, and I-25, residents enjoy easy access to major employers, shopping, dining, and recreation while coming home to a quieter pace of life. Surrounded by parks, open spaces, and Colorado's scenic countryside, Sunfield offers the perfect balance of convenience and tranquility.
Milliken is known for its friendly community, local events, neighborhood parks, and growing amenities. Ranked the #2 Safest City in Colorado by SafeWise, it offers the sense of connection and peace of mind that makes small-town living so appealing.
Every home at Sunfield is thoughtfully designed for the way people live today, featuring spacious layouts, flexible living spaces, designer-inspired finishes, and the attention to detail Windmill Homes is known for. Full yard landscaping and fencing are included, so you can begin enjoying your home from day one.
Whether you're purchasing your first home, looking for more space, or simply searching for outstanding value in Northern Colorado, Sunfield offers an opportunity to enjoy modern living, a welcoming community, and a lifestyle that feels connected to everything that matters.
Located in the welcoming town of Milliken, Sunfield offers thoughtfully designed single-family homes with contemporary finishes, open-concept floor plans, and quality craftsmanship, all without the premium prices often found in neighboring communities.
Conveniently located just minutes from Johnstown, Windsor, Loveland, Greeley, and I-25, residents enjoy easy access to major employers, shopping, dining, and recreation while coming home to a quieter pace of life. Surrounded by parks, open spaces, and Colorado's scenic countryside, Sunfield offers the perfect balance of convenience and tranquility.
Milliken is known for its friendly community, local events, neighborhood parks, and growing amenities. Ranked the #2 Safest City in Colorado by SafeWise, it offers the sense of connection and peace of mind that makes small-town living so appealing.
Every home at Sunfield is thoughtfully designed for the way people live today, featuring spacious layouts, flexible living spaces, designer-inspired finishes, and the attention to detail Windmill Homes is known for. Full yard landscaping and fencing are included, so you can begin enjoying your home from day one.
Whether you're purchasing your first home, looking for more space, or simply searching for outstanding value in Northern Colorado, Sunfield offers an opportunity to enjoy modern living, a welcoming community, and a lifestyle that feels connected to everything that matters.
Contact this Building
Office Hours
Sales Office
67 Boxwood Drive
Windsor, CO 80550
Around this home
What Locals Say about Milliken
At least 30 Trulia users voted on each feature.

100 % Say it's dog friendly

92 % Say yards are well-kept

91 % Say parking is easy

90 % Say kids play outside

89 % Say car is needed

85 % Say people would walk alone at night

83 % Say there are sidewalks

81 % Say there's holiday spirit

74 % Say it's quiet

63 % Say streets are well-lit

58 % Say they plan to stay for at least 5 years

55 % Say neighbors are friendly

55 % Say there's wildlife

50 % Say there are community events

37 % Say it's walkable to restaurants
Sourced by Trulia users. Learn more about our methodology.
Market trends in Milliken
Last updated August 2026
Avg. sale price
—
Sale-to-List Price
—
Price per sq ft
—
Available listings
58
7MoM
Home Value
Trulia Estimate
$650KSince last month
Decreased$600 (-0.1%)Since last year
Increased$179K (+38%)Since last sale
Increased$625K (+2,498%)Learn more about this home's value by checking out its Trulia Estimate, the value of nearby homes, and how much similar homes have sold for.
Trulia Estimate
The of this home's value increased by +36% in the last 10 years
| Month | Estimated value |
|---|---|
2026 | |
| September 2026 | $650K |
| August 2026 | $650K |
| July 2026 | $650K |
| June 2026 | $675K |
| May 2026 | $704K |
| April 2026 | $703K |
| March 2026 | $703K |
| February 2026 | $704K |
| January 2026 | $421K |
2025 | |
2024 | |
2023 | |
Comparable sales
These are recently sold homes that have a similar location or other similar features to this home, like bedrooms, bathrooms, and square footage. Get a sense of the expected prices in the area by viewing these homes.Address | Distance | Property Type | Sold Price | Sold Date | Bed | Bath | Sqft |
|---|---|---|---|---|---|---|---|
0.03 | Single-Family Home | $652,600 | 02/13/26 | 4 | 3.5 | 3,377 | |
0.01 | Single-Family Home | $692,500 | 03/20/26 | 5 | 3 | 3,713 | |
0.15 | Single-Family Home | $565,000 | 05/06/26 | 4 | 3.5 | 3,389 | |
0.06 | Single-Family Home | $550,000 | 06/30/26 | 3 | 2 | 3,651 | |
0.12 | Single-Family Home | $510,000 | 02/20/26 | 3 | 2.5 | 3,476 | |
0.14 | Single-Family Home | $565,000 | 07/30/26 | 5 | 3 | 3,004 | |
0.22 | Single-Family Home | $593,500 | 10/01/25 | 5 | 3 | 3,380 | |
0.16 | Single-Family Home | $569,000 | 06/24/26 | 5 | 4 | 3,008 | |
0.28 | Single-Family Home | $585,000 | 02/12/26 | 4 | 2.5 | 3,476 | |
0.24 | Single-Family Home | $489,000 | 06/16/26 | 4 | 3 | 2,462 |
Nearby home prices
Get a sense of expected prices in the area by checking the value of nearby homes.Address | Distance | Price | Bed | Bath | Sqft | Status |
|---|---|---|---|---|---|---|
0.01 | $692,500 | 5 | 3 | 3,713 | Recently Sold | |
0.03 | $454,200 | 3 | 2 | 2,991 | Off Market | |
0.03 | $590,000 | 5 | 3 | 3,018 | For Sale | |
0.03 | $583,000 | 4 | 3.5 | 2,462 | For Sale | |
0.03 | $652,600 | 4 | 3.5 | 3,377 | Recently Sold | |
0.05 | $470,200 | 3 | 2 | 2,991 | Off Market | |
0.04 | $472,100 | 3 | 2 | 3,357 | Off Market | |
0.04 | $462,900 | 3 | 2 | 3,214 | Off Market | |
0.05 | $464,900 | 3 | 2 | 2,991 | Off Market | |
0.06 | $550,000 | 3 | 2 | 3,651 | Recently Sold | |
0.08 | $444,000 | 3 | 2 | 2,930 | Off Market |
Price and Tax history
| Date | Event | Price |
|---|---|---|
Jul 9, 2026 Source: IRES as distributed by MLS GRID #1052540 | PriceChange | $650,000 Price decreased by 4% |
Jun 18, 2026 Source: IRES as distributed by MLS GRID #1052540 | PriceChange | $675,000 Price decreased by 4% |
Feb 27, 2026 Source: IRES as distributed by MLS GRID #1052540 | Listed For Sale | $703,810 |
Oct 24, 2014 Source: N/A | Sold | $25,000 |
| Year | Property tax | Tax assessment |
|---|---|---|
| 2026 | $1,257 | $30,685 |
Home facts updated by county records
LGBTQ Local Legal Protections
LGBTQ Local Legal Protections



Ryan White, RE/MAX Alliance-Windsor
Agent Phone: (970) 593-0999
Based on information submitted to the MLS GRID as of 2026-09-20 11:53:05 PDT. All data is obtained from various sources and may not have been verified by broker or MLS GRID. Supplied Open House Information is subject to change without notice. All information should be independently reviewed and verified for accuracy. Properties may or may not be listed by the office/agent presenting the information. Some IDX listings have been excluded from this website. Click here for more information
Similar Homes You May Like
 NEW CONSTRUCTIONRyan White, RE/MAX Alliance-Windsor
 NEW CONSTRUCTIONRyan White, RE/MAX Alliance-Windsor
 NEW CONSTRUCTIONRyan White, RE/MAX Alliance-Windsor
 Christina Mueske, milehimodern - Boulder
 0.26 ACRESJulian Kirschenbaum, Compass - Boulder
 Ian Johnston, NoCo Flex Real Estate
 NEW CONSTRUCTIONParker Bright, American Legend Homes LLC
 NEW CONSTRUCTIONRyan White, RE/MAX Alliance-Windsor
 NEW CONSTRUCTIONNicole Huntsman, Group Harmony
 NEW CONSTRUCTIONKevin Wilcox, Wilcox Real Estate
 NEW CONSTRUCTIONRyan Livingston, RE/MAX Alliance-FTC South
 NEW CONSTRUCTIONTamara Sherrill, RE/MAX Alliance-FTC Dwtn
 NEW CONSTRUCTIONTamara Sherrill, RE/MAX Alliance-FTC Dwtn
 NEW - 2 DAYS AGOJessica Harris, eXp Realty LLC
 NEW CONSTRUCTIONBatey McGraw, DFH Colorado Realty LLC
 NEW CONSTRUCTIONWilcox Real Estate, MLS#IR1061798
 NEW CONSTRUCTIONRyan Livingston, RE/MAX Alliance-FTC South
 NEW CONSTRUCTIONBatey McGraw, DFH Colorado Realty LLC
 Jeremiah Rom, RE/MAX Alliance-FTC South
 Kyle Christianson, RE/MAX Alliance-FTC South
 Jordon Gutierrez, Xtreme Realty LLC
 NEW CONSTRUCTIONRyan Livingston, RE/MAX Alliance-FTC South
 Catherine Rogers, C3 Real Estate Solutions, LLC
 NEW CONSTRUCTIONKendall Pashak, RE/MAX Alliance-FTC South
 NEW CONSTRUCTIONRyan Livingston, RE/MAX Alliance-FTC South
 NEW CONSTRUCTIONBatey McGraw, DFH Colorado Realty LLC
 NEW CONSTRUCTIONKendall Pashak, RE/MAX Alliance-FTC South
 0.29 ACRESRobert Francis, West and Main Homes
 NEW CONSTRUCTIONBatey McGraw, DFH Colorado Realty LLC
 NEW CONSTRUCTIONRyan Livingston, RE/MAX Alliance-FTC South
 Chresa Anderson, C3 Real Estate Solutions, LLC
 See more homes for sale inMilliken



New Listings near 2050 E Lavender Ln
 NEW CONSTRUCTION$527,990+3 bd2.5 ba1,994 sqftOntario | Residence 39205 Plan in The Overlook at Johnstown Farms,
Johnstown, CO 80534 NEW CONSTRUCTION$546,990+4 bd3 ba2,410 sqftMarion | Residence 39208 Plan in The Overlook at Johnstown Farms,
Johnstown, CO 80534 1.17 ACRESJayden Galindo, Yellow Dog Group Real Estate
 Kim Tomlinson, RE/MAX Alliance-Loveland
 1 ACREKevin Cook, Cottage Realty
 Rick Stouffer, RE/MAX Alliance-FTC South
 Cody Heyne, RE/MAX Alliance-FTC South
 OPEN MON, 9-7PMOpendoor Brokerage LLC, MLS#6867258
 0.27 ACRESBrianna Cunningham, Group Centerra
 Jonathan Leifheit, C3 Real Estate Solutions, LLC
- See more homes for sale inMilliken


Frequently asked questions about 2050 E Lavender Ln
- What is the estimated monthly payment for 2050 E Lavender Ln?Based on a $650,000 list price with 20% down at today's rates, the estimated monthly payment for 2050 E Lavender Ln in Milliken, CO is approximately $3,930 (about $3,546 principal & interest, $309 property taxes, and $75 homeowner's insurance). This is an estimate. Actual payment depends on your loan terms.
- What do residents say about Milliken?Residents describe Milliken, CO as dog-friendly, well-kept, and easy to park in. Most residents say you need a car. See homes for sale in Milliken, CO.
- What are the closest schools to 2050 E Lavender Ln?The closest schools to 2050 E Lavender Ln in Milliken, CO are Milliken Middle School (rated 7/10), Pioneer Ridge Elementary School (rated 5/10), Roosevelt High School (rated 3/10).
- What is 2050 E Lavender Ln estimated to be worth?Trulia's estimated value for 2050 E Lavender Ln in Milliken, CO is $649,500.
- Does 2050 E Lavender Ln have air conditioning?Yes, 2050 E Lavender Ln in Milliken, CO has air conditioning.
- Does 2050 E Lavender Ln have laundry facilities?Yes, 2050 E Lavender Ln in Milliken, CO has laundry facilities.
2050 E Lavender Ln, Milliken, CO 80543 is a 4 bedroom, 4 bathroom, 3,561 sqft single-family home built in 2026. This property is currently available for sale and was listed by IRES as distributed by MLS GRID on Feb 27, 2026. The MLS # for this home is MLS# 1052540.