


$729,900
 3 Beds
 3 Baths
 2,710 sqft
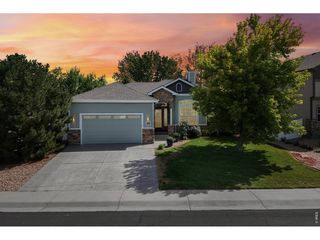
1751 Barefoot Drive, Windsor, CO 80550
Est. Mortgage $4,599/mo*
Get Pre-QualifiedWe estimate this home will sell faster than 84% nearby.
Home Highlights

Single-Family Home

Built in 2022

$269/sqft

2 Car Garage

HOA $280/mo
Local Information
- Map ViewExplore the area around 1751 Barefoot Drive.

- Schools1 Preschool School2 Elementary Schools1 Middle School1 High School

- Shop & Eat

-- mins to
About this House
What's unique:Fully fenced backyardBeautifully landscaped yardHuge double showerStainless steel bosch appliancesStunning kitchenNatural light
Welcome to 1751 Barefoot Drive in the highly sought-after Pelican Shores community of Windsor! Trumark Homes, beautifully maintained Catalina floorplan offers 3 beds, 3 baths, and 2,710 sq ft of bright, open living space. From the moment you walk through the door, you'll feel the pride of ownership and attention to detail throughout. The thoughtfully designed floorplan is filled with natural light and features gorgeous wood flooring throughout the main living areas, and upstairs loft. The stunning kitchen is equipped with stainless steel Bosch appliances, quartz countertops including a large kitchen island, and soft-close cabinetry in both the kitchen and laundry room. New fans and lighting throughout. The spacious primary suite is a true retreat, featuring a huge double shower, direct patio access, and remote-control blackout shades on the sliding door. Step outside to enjoy the covered patio complete with a remote-controlled privacy shade, and beautifully landscaped yard. Perfect spot to add a hot tub right off your bedroom! Home wired for speakers. The HOA maintains the landscaping, allowing for a low-maintenance lifestyle. Fully fenced backyard! Desirable lot with open space to the north. Living in Pelican Shores means enjoying one of NoCo's most unique resort-style lifestyles. Homeowner's have access to their private Lake just a block away for fishing and paddleboarding. Rec passes also provide access to the 4 Water Valley and lakes, beaches, tennis courts, pickleball courts, orchards, and farm fields. This golf-cart-friendly community allows you to cruise to Pelican Lakes Golf Course(Membership req), RainDance Golf Course, The Grainhouse, Ted's, The Sandbar, The Lodge, and Ridgehill Tavern. Optional memberships are available for the W Club Fitness Center and RainDance River Resort Pool. Located in the heart of Windsor, you'll enjoy beautiful parks, small-town charm, and easy access to Northern Colorado's best amenities. This is Colorado living at its finest!
Last check for updates: about 20 hours ago
Listing courtesy of Brandon Kite, (720) 621-3347
American Home Agents
Source: REcolorado as distributed by MLS GRID, MLS#8732407
Also Listed on REcolorado as distributed by MLS GRID.
We estimate this home will sell faster than 84% nearby.
Home Details for 1751 Barefoot Drive

|
|---|
Interior Details Basement: Crawl Space,Sump PumpNumber of Rooms: 11Types of Rooms: Bedroom, Bathroom, Dining Room, Kitchen, Laundry, Living Room, Loft |
Beds & Baths Number of Bedrooms: 3Main Level Bedrooms: 2Number of Bathrooms: 3Number of Bathrooms (full): 2Number of Bathrooms (three quarters): 1Number of Bathrooms (main level): 2 |
Dimensions and Layout Living Area: 2710 Square Feet |
Appliances & Utilities Utilities: Cable Available, Electricity Connected, Internet Access (Wired), Natural Gas ConnectedAppliances: Convection Oven, Cooktop, Dishwasher, Disposal, Microwave, Oven, Range, Range Hood, Refrigerator, Tankless Water HeaterDishwasherDisposalLaundry: In UnitMicrowaveRefrigerator |
Heating & Cooling Heating: Forced AirHas CoolingAir Conditioning: Central AirHas HeatingHeating Fuel: Forced Air |
Fireplace & Spa Number of Fireplaces: 1Fireplace: Living RoomHas a Fireplace |
Gas & Electric Electric: 110V, 220 Volts, 220 Volts in GarageHas Electric on Property |
Windows, Doors, Floors & Walls Window: Double Pane Windows, Window CoveringsFlooring: Carpet, Tile, Wood |
Levels, Entrance, & Accessibility Stories: 2Levels: TwoEntry Location: GroundFloors: Carpet, Tile, Wood |
View No View |
Security Security: Carbon Monoxide Detector(s), Smart Locks, Smoke Detector(s), Video Doorbell |

|
|---|
Exterior Home Features Roof: CompositionPatio / Porch: Covered, Front Porch, PatioFencing: Full |
Parking & Garage Number of Garage Spaces: 2Number of Covered Spaces: 2No CarportHas a GarageHas an Attached GarageParking Spaces: 2Parking: Concrete,Dry Walled |
Frontage Road Frontage: PublicRoad Surface Type: PavedNot on Waterfront |
Water & Sewer Sewer: Public Sewer |
Finished Area Finished Area (above surface): 2710 Square Feet |

|
|---|
Days on Market: 9 |

|
|---|
Year Built Year Built: 2022 |
Property Type / Style Property Type: ResidentialProperty Subtype: Single Family ResidenceStructure Type: HouseArchitecture: Contemporary |
Building Construction Materials: Metal Siding, StoneNot Attached Property |
Property Information Not Included in Sale: Lg Washer/Dryer(Negotiable) Garage Fridge, Cabinets In Garage On The Wall, Tool Box And Tool Drawers. Seller's Personal PropertyParcel Number: R8963409 |

|
|---|
Price List Price: $729,900Price Per Sqft: $269 |
Status Change & Dates Possession Timing: Close Of Escrow |

|
|---|
MLS Status: Active |

|
|---|

|
|---|
Direction & Address City: WindsorCommunity: Pelican Shores |
School Information Elementary School: Mountain ViewElementary School District: Weld RE-4Jr High / Middle School: WindsorJr High / Middle School District: Weld RE-4High School: WindsorHigh School District: Weld RE-4 |

|
|---|
Listing Agent Listing ID: 8732407 |

|
|---|
Building Details Builder Model: The CatalinaBuilder Name: Trumark Homes |
Building Area Building Area: 2710 Square Feet |

|
|---|
Not Senior Community |

|
|---|
HOA Fee Includes: Reserve Fund, Maintenance Grounds, Snow Removal, TrashHOA Name: Pelican Shores At Water ValleyHOA Phone: 303-482-2213Has an HOAHOA Fee: $280/Monthly |

|
|---|
Lot Area: 3696 sqft |

|
|---|
Special Conditions: Standard |

|
|---|
Listing Terms: Cash, Conventional, FHA, VA Loan |

|
|---|
Mobile Home Park Mobile Home Units: Feet |

|
|---|
Business Information Ownership: Individual |

|
|---|
Mls Number: 8732407Attribution Contact: brandonkite@gmail.com, 720-621-3347Above Grade Unfinished Area: 2710Showing Service Name: Showing Time |

|
|---|
HOA Amenities: Clubhouse |
Around this home
What Locals Say about Windsor
At least 121 Trulia users voted on each feature.

97 % Say it's dog friendly

95 % Say there are sidewalks

89 % Say parking is easy

89 % Say yards are well-kept

88 % Say kids play outside

86 % Say car is needed

85 % Say people would walk alone at night

78 % Say it's quiet

77 % Say there's holiday spirit

74 % Say streets are well-lit

61 % Say neighbors are friendly

55 % Say they plan to stay for at least 5 years

47 % Say it's walkable to restaurants

46 % Say there are community events

43 % Say there's wildlife

24 % Say it's walkable to grocery stores
Sourced by Trulia users. Learn more about our methodology.
Market trends in Windsor
Last updated August 2026
Avg. sale price
$618K
$10.3KMoM
Sale-to-List Price
99.8%
0.2%MoM
Price per sq ft
$206
$1MoM
Available listings
244
15MoM
Home Value
Trulia Estimate
$721KSince last month
Decreased$2K (-0.3%)Since last year
Increased$31K (+4.5%)Since last sale
Increased$21K (+3%)Learn more about this home's value by checking out its Trulia Estimate, the value of nearby homes, and how much similar homes have sold for.
Trulia Estimate
The of this home's value increased by +16% in the last 10 years
| Month | Estimated value |
|---|---|
2026 | |
| September 2026 | $721K |
| August 2026 | $723K |
| July 2026 | $734K |
| June 2026 | $755K |
| May 2026 | $704K |
| April 2026 | $708K |
| March 2026 | $712K |
| February 2026 | $708K |
| January 2026 | $694K |
2025 | |
2024 | |
2023 | |
Comparable sales
These are recently sold homes that have a similar location or other similar features to this home, like bedrooms, bathrooms, and square footage. Get a sense of the expected prices in the area by viewing these homes.Address | Distance | Property Type | Sold Price | Sold Date | Bed | Bath | Sqft |
|---|---|---|---|---|---|---|---|
0.10 | Single-Family Home | $689,900 | 11/21/25 | 3 | 3 | 2,873 | |
0.10 | Single-Family Home | $660,000 | 03/11/26 | 3 | 2.5 | 3,086 | |
0.01 | Single-Family Home | $778,000 | 07/31/26 | 4 | 3 | 3,134 | |
0.11 | Single-Family Home | $725,000 | 12/08/25 | 3 | 2.5 | 2,154 | |
0.02 | Single-Family Home | $705,000 | 06/25/26 | 3 | 2 | 2,130 | |
0.03 | Single-Family Home | $675,000 | 05/22/26 | 3 | 2 | 2,130 | |
0.05 | Single-Family Home | $665,000 | 09/29/25 | 3 | 2 | 2,130 | |
0.03 | Single-Family Home | $670,000 | 08/18/26 | 3 | 2 | 2,032 | |
0.09 | Single-Family Home | $899,900 | 10/07/25 | 4 | 3 | 3,134 | |
0.10 | Single-Family Home | $655,000 | 02/17/26 | 3 | 2 | 2,130 |
Nearby home prices
Get a sense of expected prices in the area by checking the value of nearby homes.Address | Distance | Price | Bed | Bath | Sqft | Status |
|---|---|---|---|---|---|---|
0.03 | $675,000 | 3 | 2 | 2,130 | Recently Sold | |
0.03 | $725,100 | 3 | 2.5 | 3,086 | Off Market | |
0.02 | $705,000 | 3 | 2 | 2,130 | Recently Sold | |
0.03 | $749,200 | 3 | 3 | 2,873 | Off Market | |
0.04 | $747,700 | 4 | 3 | 3,134 | Off Market | |
0.01 | $778,000 | 4 | 3 | 3,134 | Recently Sold | |
0.03 | $677,500 | 3 | 2 | 2,154 | Off Market | |
0.04 | $664,700 | 3 | 2 | 2,130 | Off Market | |
0.05 | $1,053,000 | 3 | 3 | 2,669 | Off Market | |
0.04 | $779,000 | 4 | 3 | 3,200 | Off Market | |
0.02 | $628,900 | 3 | 2 | 2,154 | Off Market |
Price and Tax history
| Date | Event | Price |
|---|---|---|
Sep 14, 2026 Source: REcolorado as distributed by MLS GRID #8732407 | Listed For Sale | $729,900 |
Jan 25, 2024 Source: N/A | Sold | $699,731 |
| Year | Property tax | Tax assessment |
|---|---|---|
| 2026 | $6,052 | $684,330 |
Home facts updated by county records
LGBTQ Local Legal Protections
LGBTQ Local Legal Protections



Brandon Kite, American Home Agents
Agent Phone: (720) 621-3347
© 2026 REcolorado® All rights reserved. Certain information contained herein is derived from information which is the licensed property of, and copyrighted by, REcolorado®. Some IDX listings have been excluded from this website. Click here for more information
Similar Homes You May Like
 Chresa Anderson, C3 Real Estate Solutions, LLC
 NEW CONSTRUCTIONRyan Livingston, RE/MAX Alliance-FTC South
 Shea Clifford, Salz Home Solutions Realty
 OPEN SUN, 12-2PMLaura Michaud, Kittle Real Estate
 West and Main Homes Inc, MLS#8242314
 Chrissy Barker, RE/MAX Alliance-FTC South
 Distinct Real Estate LLC, MLS#8026636
 NEW CONSTRUCTIONRyan White, RE/MAX Alliance-Windsor
 Melissa Schulman, C3 Real Estate Solutions, LLC
 NEW CONSTRUCTIONRyan White, RE/MAX Alliance-Windsor
 NEW CONSTRUCTIONBatey McGraw, DFH Colorado Realty LLC
 NEW CONSTRUCTIONLauren McMann, Group Harmony
 NEW CONSTRUCTIONNicole Huntsman, Group Harmony
 OPEN THU, 2-5PM0.42 ACRESRob Kittle, Kittle Real Estate
 Catherine Rogers, C3 Real Estate Solutions, LLC
 NEW CONSTRUCTIONRyan White, RE/MAX Alliance-Windsor
 Brooke Walser, C3 Real Estate Solutions, LLC
 Jennifer Madrick, RE/MAX Alliance-FTC South
 NEW CONSTRUCTIONRyan Livingston, RE/MAX Alliance-FTC South
 NEW CONSTRUCTIONBatey McGraw, DFH Colorado Realty LLC
 NEW CONSTRUCTIONRyan Livingston, RE/MAX Alliance-FTC South
 NEW CONSTRUCTIONBatey McGraw, DFH Colorado Realty LLC
 NEW CONSTRUCTIONBatey McGraw, DFH Colorado Realty LLC
 NEW CONSTRUCTIONRyan Livingston, RE/MAX Alliance-FTC South
 OPEN FRI, 3-5PMStephanie Zambo, Coldwell Banker Realty- Fort Collins
 Dallas Landry, LC Real Estate Group, LLC
 NEW CONSTRUCTIONRyan Livingston, RE/MAX Alliance-FTC South
 Andy Hawbaker, Coldwell Banker Realty-NOCO
 NEW CONSTRUCTIONBrad Clarkson, RE/MAX of Boulder, Inc
 NEW CONSTRUCTIONJennifer Kelly, Epique Realty
 See more homes for sale inWindsor


New Listings near 1751 Barefoot Drive
 NEWOPEN SUN, 11-3PMCOMING SOON 9/27Amber M. Jones, West and Main Homes
 NEW - 15 HRS AGOLaura Michaud, Kittle Real Estate
 Madelyn Backhaus, RE/MAX Alliance-FTC South
 NEWOPEN SAT, 12-3PMEmily O'Rourke, LPT Realty, LLC.
 NEWOPEN SAT, 10-12PMJulie Love, NextHome Foundations
 NEWOPEN SAT, 1-3PMJohn Simmons, C3 Real Estate Solutions, LLC
 OPEN SAT, 11-1PMErin Brady, C3 Real Estate Solutions, LLC
 NEW - 21 HRS AGOJosh Landers, RE/MAX Nexus
 Opendoor Brokerage LLC, MLS#4111904
 NEW - 1 DAY AGO0.44 ACRESTammy Fisher, eXp Realty - Loveland
- See more homes for sale inWindsor



Frequently asked questions about 1751 Barefoot Drive
- What is the estimated monthly payment for 1751 Barefoot Drive?Based on a $729,900 list price with 20% down at today's rates, the estimated monthly payment for 1751 Barefoot Drive in Windsor, CO is approximately $4,450 (about $4,028 principal & interest, $347 property taxes, and $75 homeowner's insurance). This is an estimate. Actual payment depends on your loan terms.
- How does the list price for 1751 Barefoot Drive compare to homes in Windsor?1751 Barefoot Drive in Windsor, CO is listed at $729,900, about 18% above the $618K median sale price in Windsor.
- What do residents say about Windsor?Residents describe Windsor, CO as dog-friendly, pedestrian-friendly, and easy to park in. See homes for sale in Windsor, CO.
- What are the closest schools to 1751 Barefoot Drive?The closest schools to 1751 Barefoot Drive in Windsor, CO are Mountain View Elementary School (rated 7/10), Tozer Elementary School (Pre-K), Windsor High School (rated 7/10).
- Does 1751 Barefoot Drive have air conditioning?Yes, 1751 Barefoot Drive in Windsor, CO has air conditioning.
- Does 1751 Barefoot Drive have laundry facilities?Yes, 1751 Barefoot Drive in Windsor, CO has laundry facilities.
1751 Barefoot Drive, Windsor, CO 80550 is a 3 bedroom, 3 bathroom, 2,710 sqft single-family home built in 2022. This property is currently available for sale and was listed by REcolorado as distributed by MLS GRID on Sep 14, 2026. The MLS # for this home is MLS# 8732407.